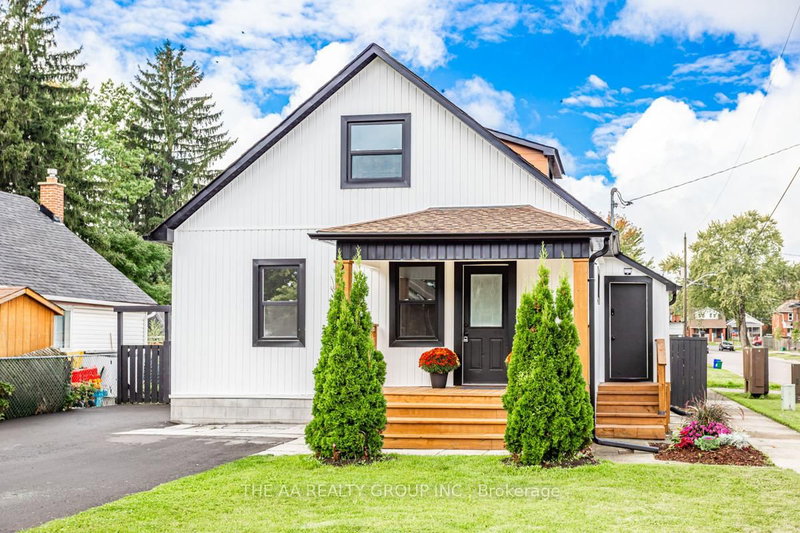
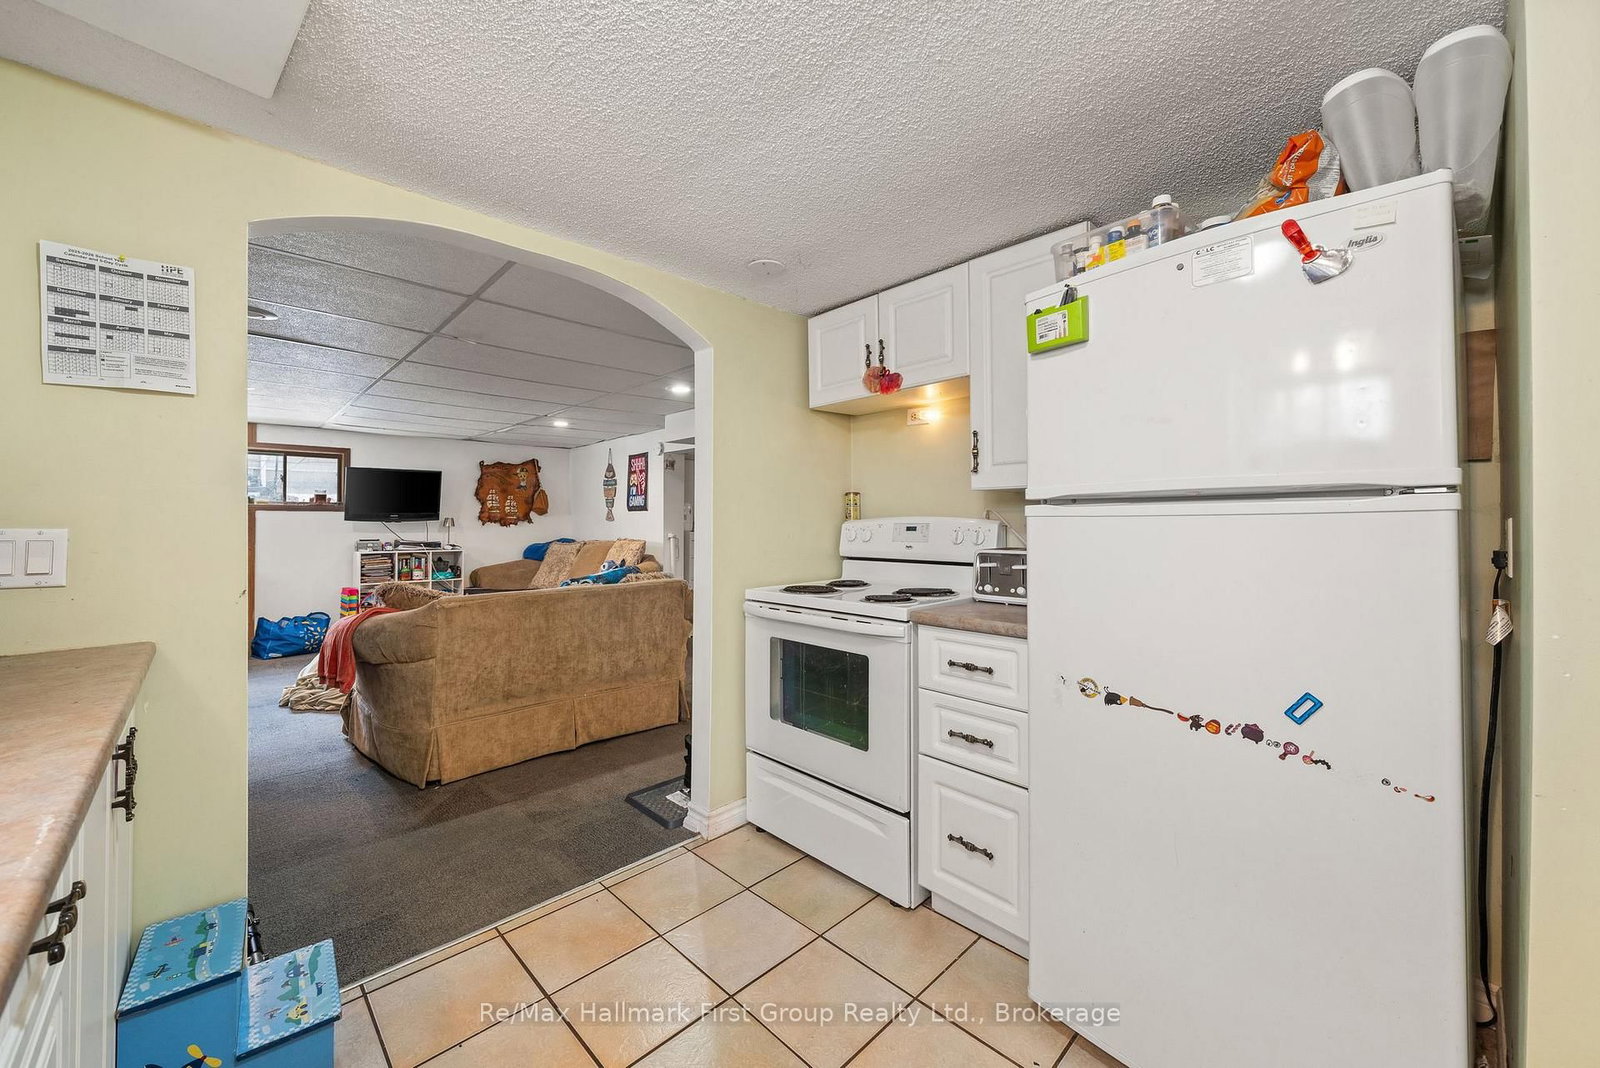
Welcome to 93 John St in the heart of Stirling - a spacious 1.5-storey home available for lease, offering excellent value for those seeking room to live, work, and unwind. Featuring 3+2 bedrooms and a functional layout, this home is well suited for families, multi-generational living, or professionals needing additional space. The main level offers a bright living area with hardwood floors, an updated kitchen with dining space and walkout to the rear deck, a generous bedroom, 4-pc bath, and convenient laundry/storage room. Upstairs includes a primary bedroom with 2-pc ensuite, an additional bedroom, and a flex space-ideal for a home office, reading nook, or play area. The finished lower level, complete with separate entrance and access to the side deck, includes kitchen, living area, two bedrooms, 3-pc bath, and its own laundry-ideal for extended family or added privacy. Set on a generous lot with mature trees, detached garage, and ample parking. Close to schools, parks, and downtown amenities.
Listing Brokerage: Re/Max Hallmark First Group Realty Ltd. - Disclaimer: The information contained in this listing has not been verified by Re/Max Hallmark First Group Realty Ltd. and should be verified by the buyer.





 Share
Share




 3+2
3+2 3+2
3+2 66 x 162.36 ft lot