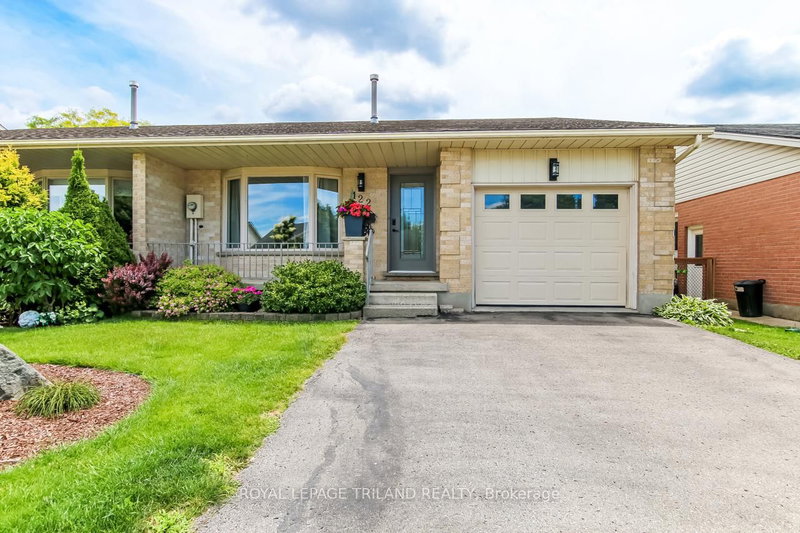
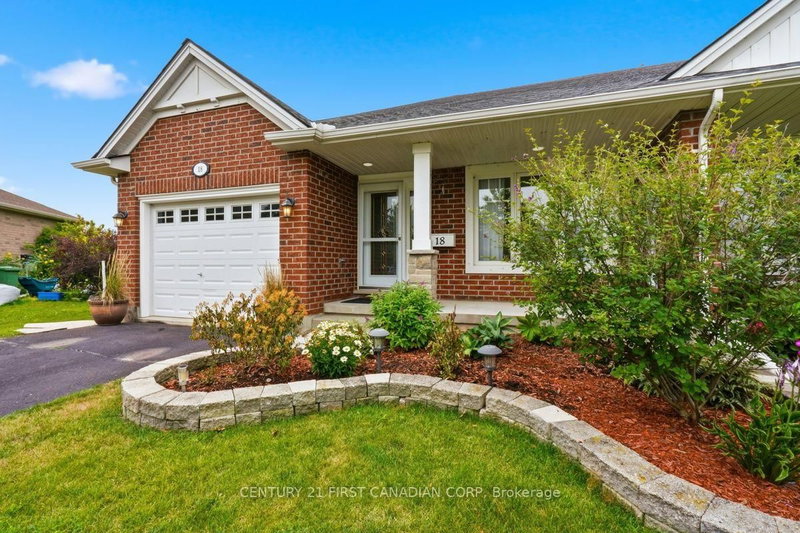
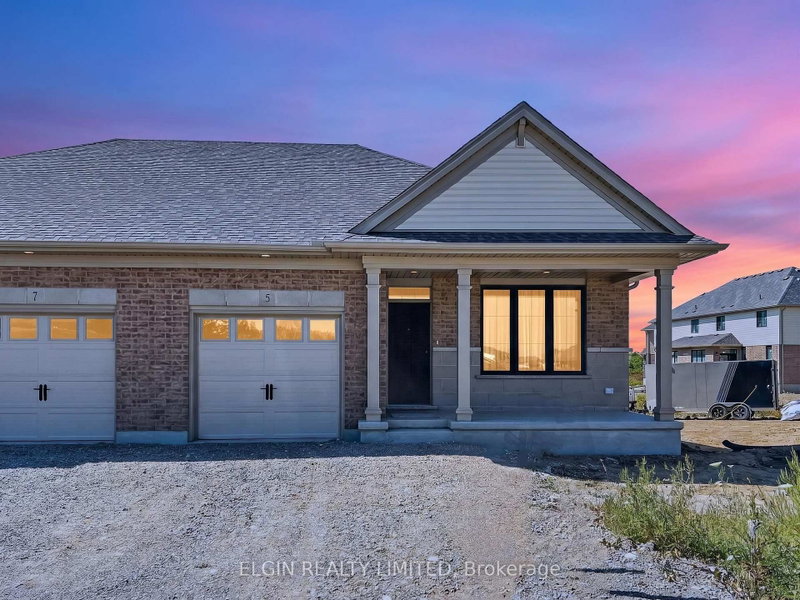
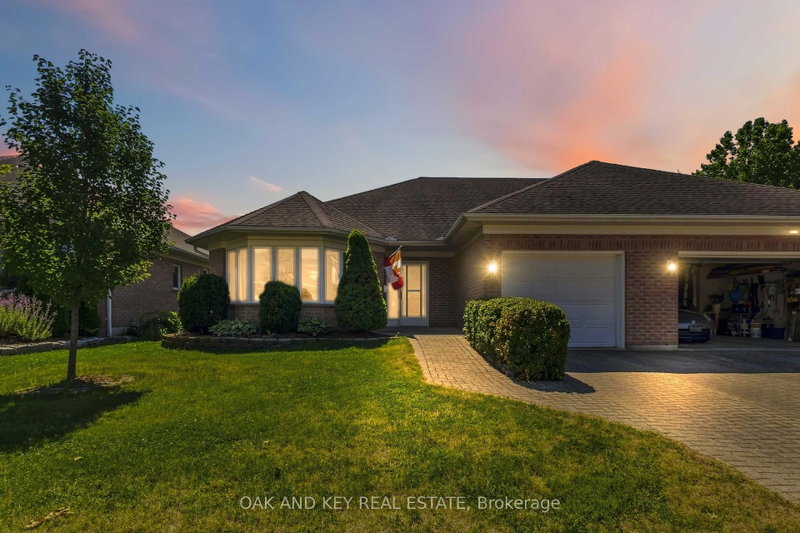
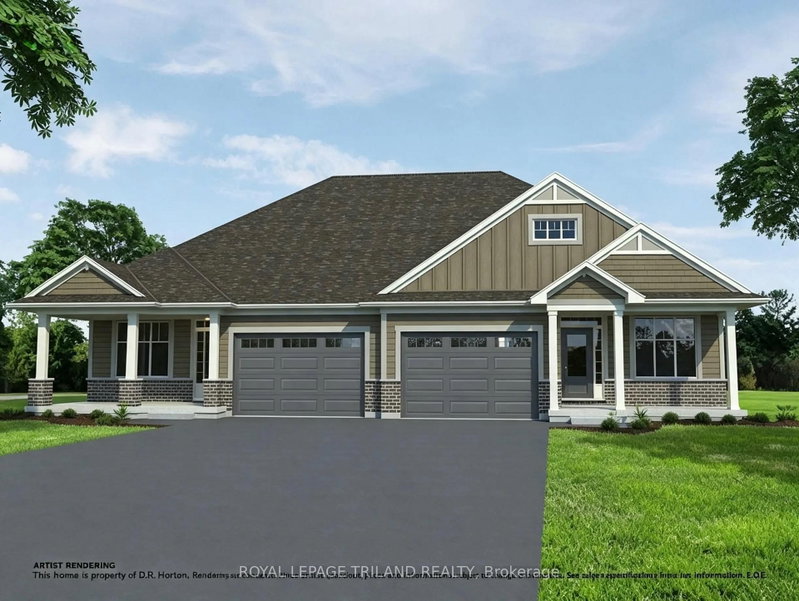
Welcome to 27 Carrie Crescent, a semi-detached brick bungalow offering comfortable one-floor living with the added benefit of a finished lower level. The main floor features a bright living room, dining area, well-appointed kitchen, two bedrooms and a full bathroom. The finished basement provides a spacious family room, second bathroom, laundry area and additional rooms offering plenty of space for a home office, hobby room, playroom or other personal needs. Outside, enjoy a private driveway, fenced yard and patio area, perfect for relaxing or entertaining. Recent updates include a new furnace and central air conditioning (2025), kitchen appliances (2023), flooring and front door (2024), and an owned water heater (2023). Conveniently located in St. Thomas, close to shopping, restaurants, parks, the hospital and other amenities. A great opportunity to own a well-maintained home with plenty of finished living space and the convenience of a desirable St. Thomas location.
Listing Brokerage: Elgin Realty Limited - Disclaimer: The information contained in this listing has not been verified by Elgin Realty Limited and should be verified by the buyer.





 Share
Share


 2
2 2
2 32.81 x 115.55 ft lot