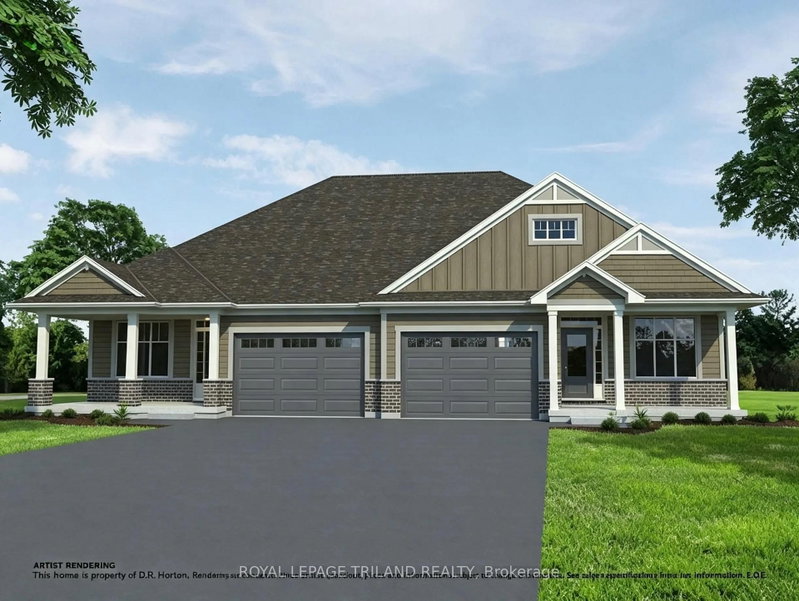
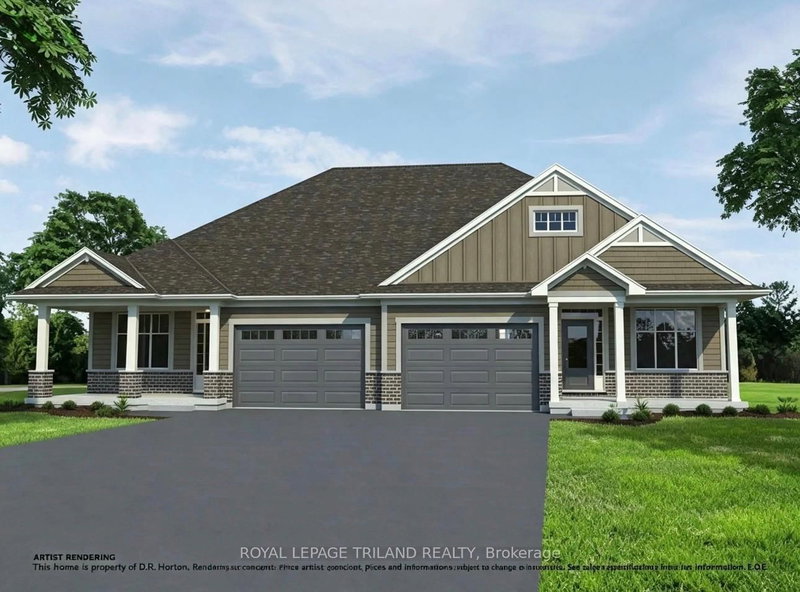
MLS #: X13462102Type: Semi-Detached, BungalowApprox. SQFT: 1100-1500Basement: Full
22
32.81 x 110 ft lot
PROPERTY HISTORY
List Date
List Price
Last Status
Sold Date
Sold Price
Days On Market
0000-00-00
$00000
Exp
N/A
N/A
N/A
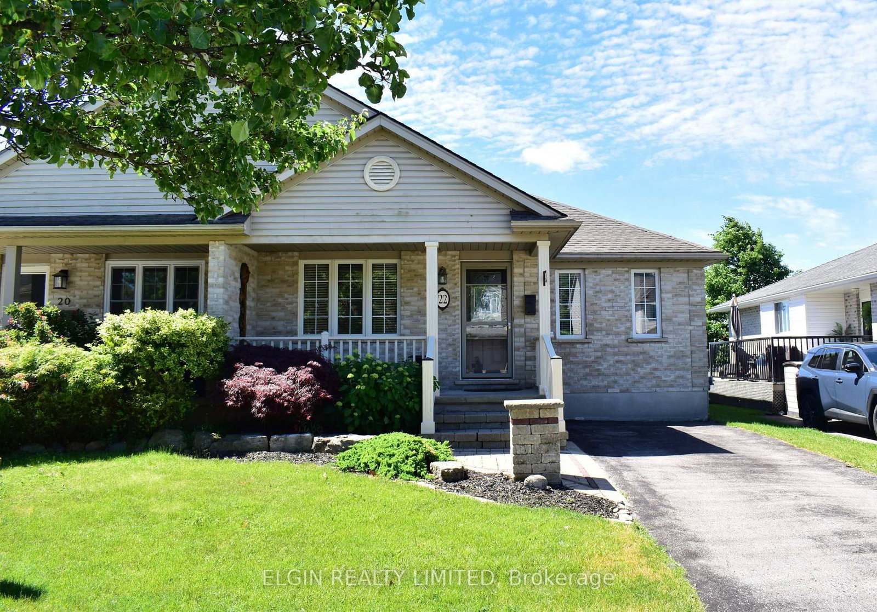
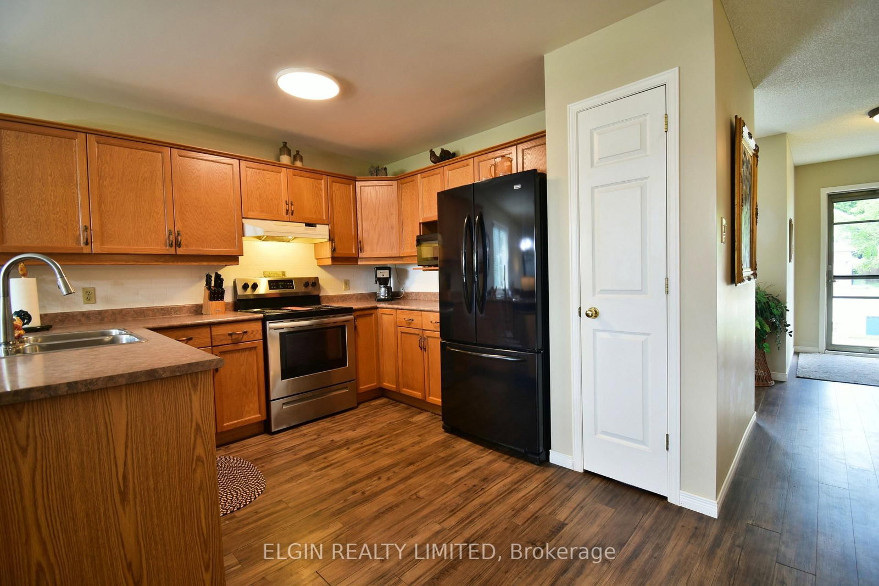
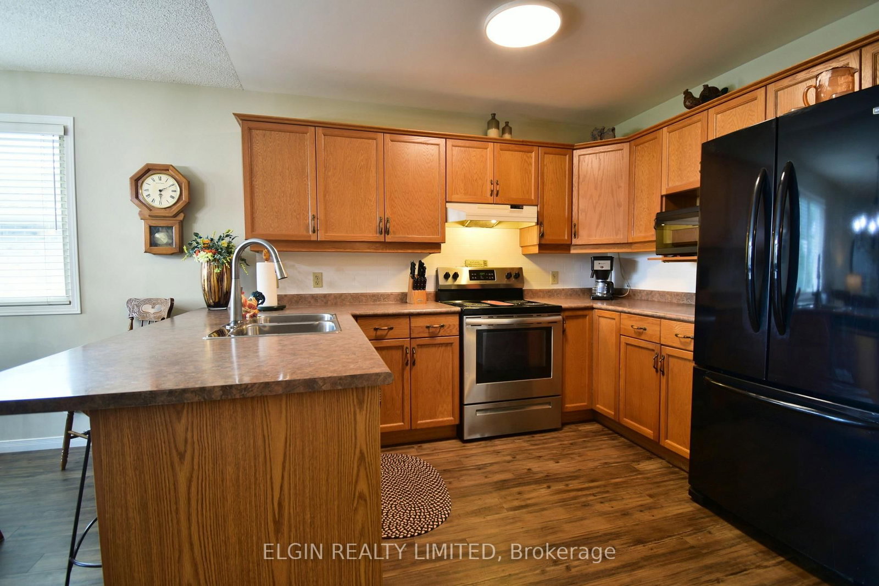
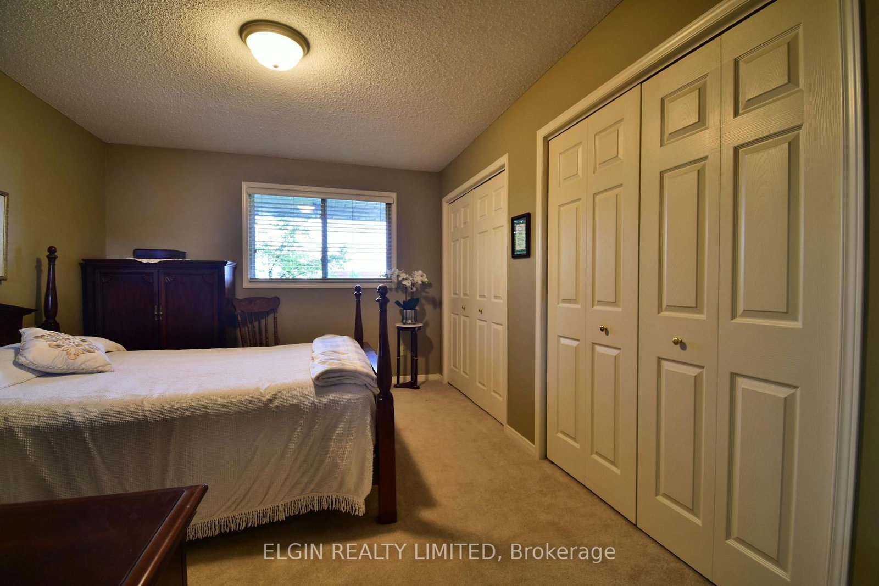
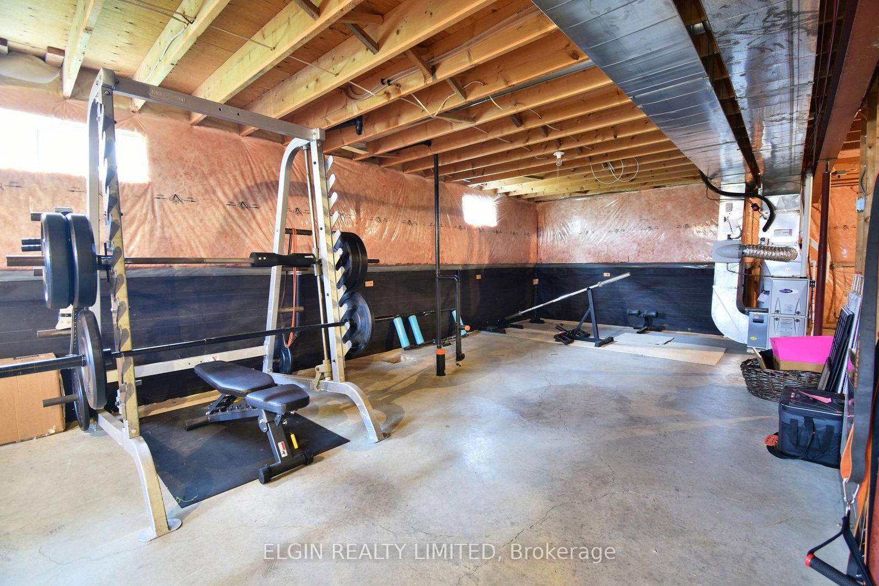
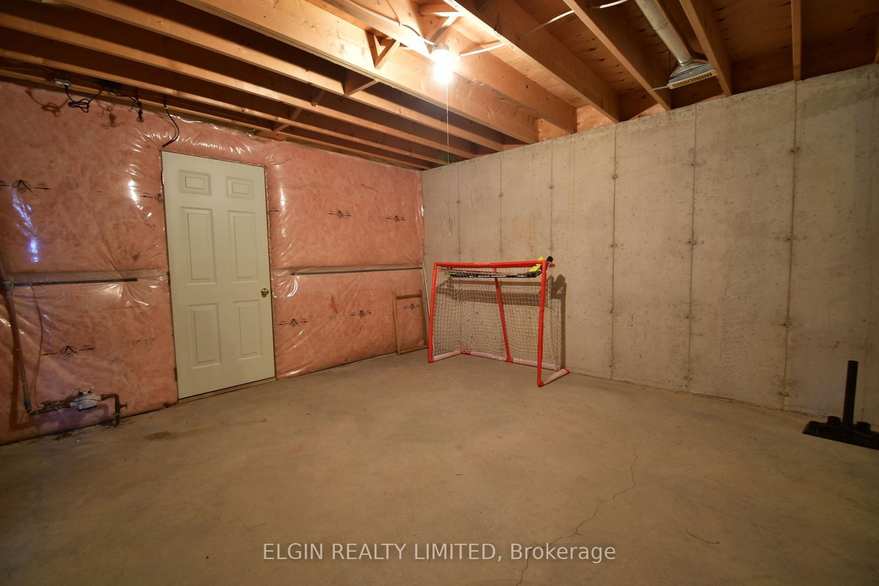
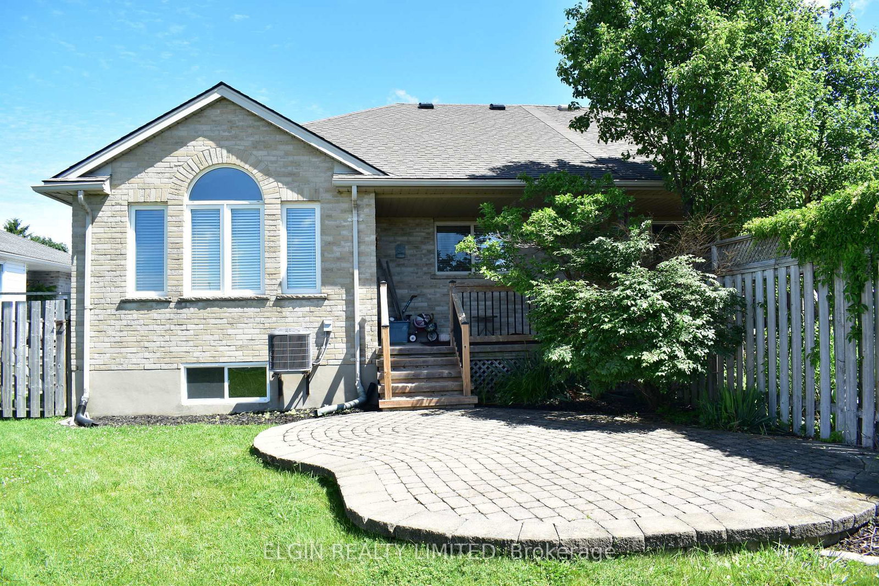
Welcome to 22 Axford Pkwy, an excellent opportunity for comfortable one-floor living! This well-maintained semi-detached home is ideally located in a desirable southeast neighbourhood and offers a low-maintenance exterior, a charming covered front porch, and a spacious covered rear deck perfect for relaxing or entertaining. Inside, you'll find a functional layout featuring two main-floor bedrooms, a 3-piece bathroom, convenient main-floor laundry, and a bright kitchen complete with a breakfast bar that opens to the dining area. The rear living room overlooks the backyard and provides direct access to the covered deck, creating a seamless indoor-outdoor living space.The unspoiled basement offers plenty of potential for future finishing to suit your needs, while the backyard features a patio area and backs onto the local high school grounds, providing an open feel with no immediate rear neighbours. A fantastic option for first-time buyers, downsizers, or anyone seeking easy, low-maintenance living in a convenient location.
Listing Brokerage: Elgin Realty Limited - Disclaimer: The information contained in this listing has not been verified by Elgin Realty Limited and should be verified by the buyer.





 Share
Share










 2
2 2
2 32.81 x 110 ft lot