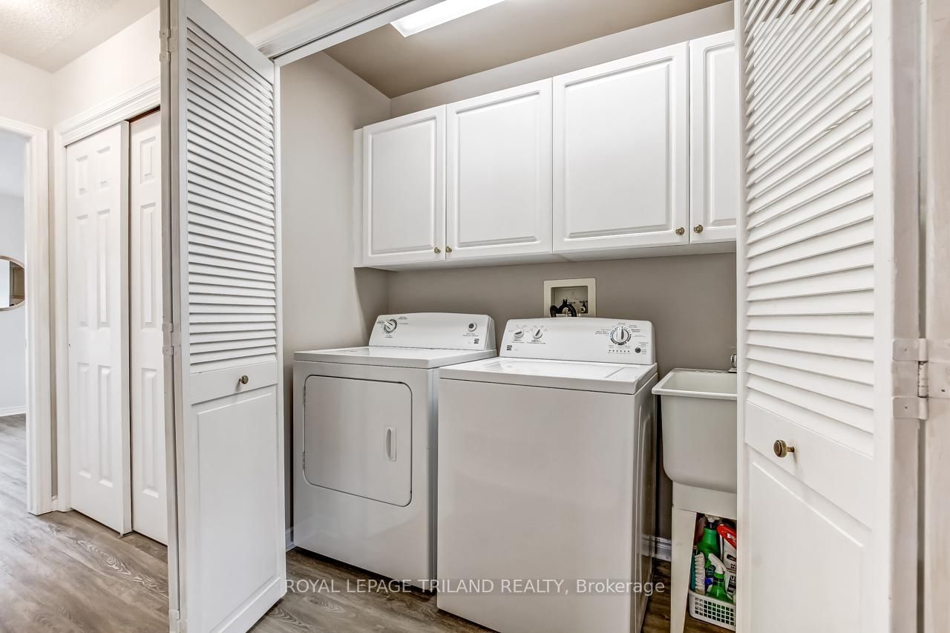
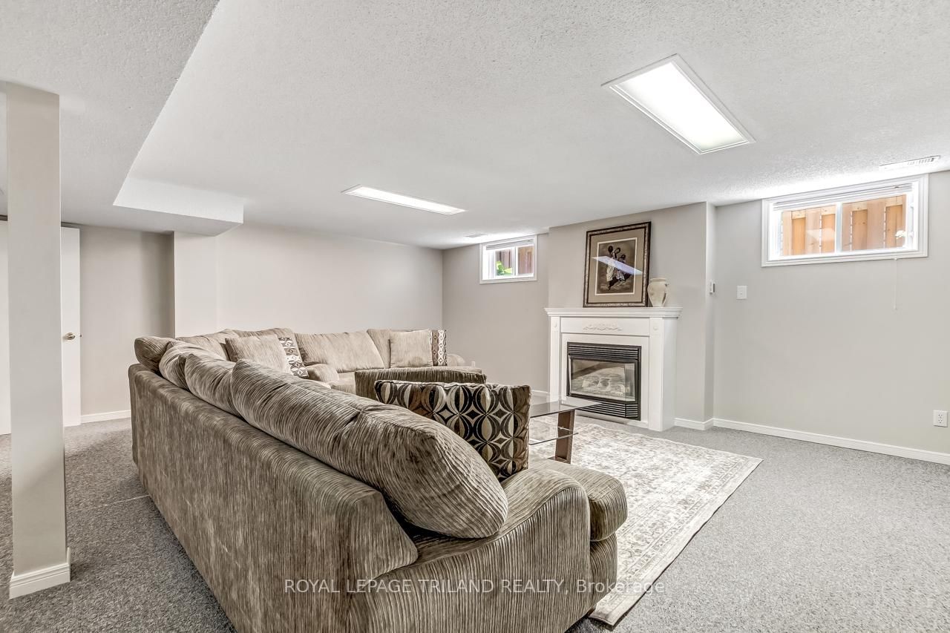
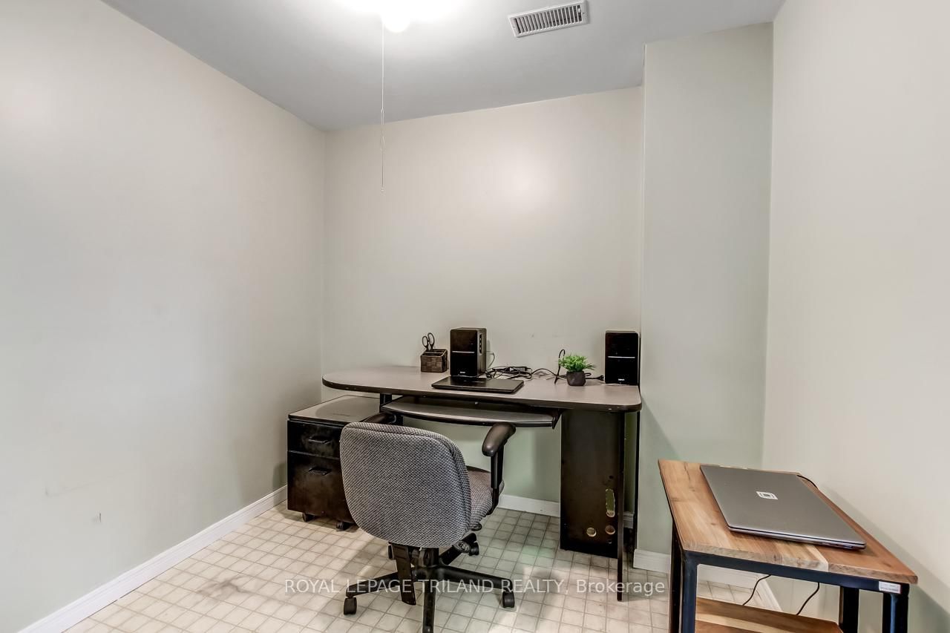
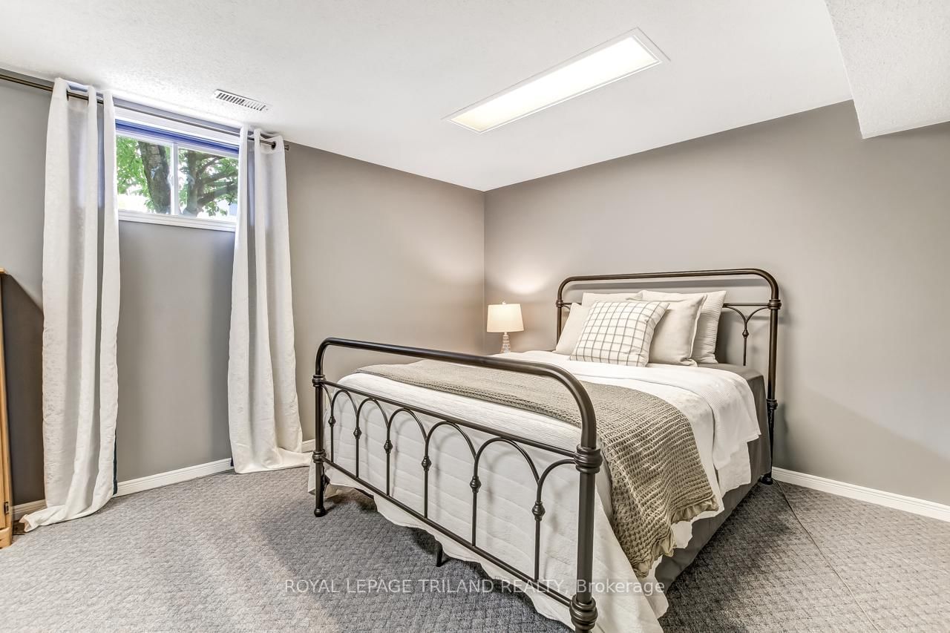
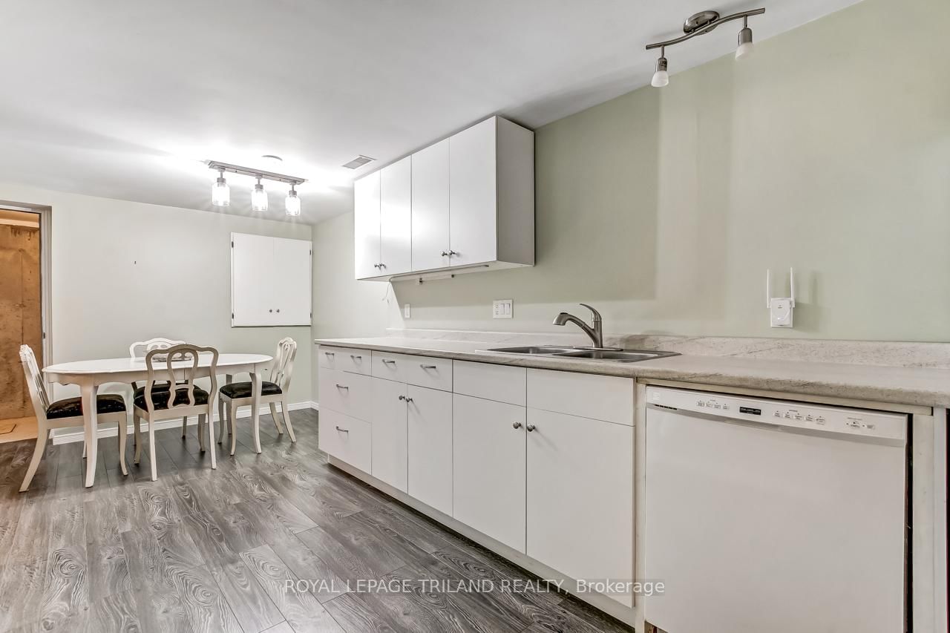
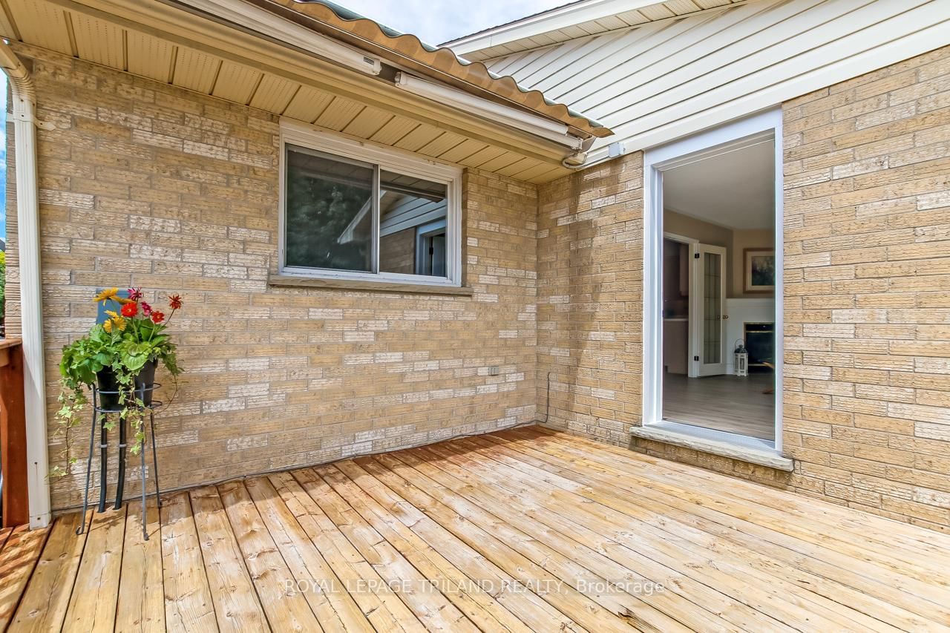
Welcome to this updated one floor semi-detached home with a oversized single attached garage with inside entry. Main floor includes a living room, 2 bedrooms, 4pc bath. laundry room, dining room, kitchen and family room with a gas fireplace with patio door leading the the private deck that overlooks the fenced rear yard.. The lower level includes a spacious rec room with a gas fireplace, a kitchenette, bedroom, 3 piece bath, is ideal for in-law/granny suite, plus a storage room. Lovely private landscaped backyard with a deck( powered awning 2016). Roof (2016), A/C (2016) insulated garage doors(2016). An established neighbourhood in walking distance to Elgin Mall with its clinic, food court, Gym, shopping, groceries, cinema and parks. Near by Hospital with comprehensive client care and imaging services. Located near the new VW Battery Plant. Easy access to the 401, London and London Airport.
Listing Brokerage: Royal Lepage Triland Realty - Disclaimer: The information contained in this listing has not been verified by Royal Lepage Triland Realty and should be verified by the buyer.





 Share
Share









 2+1
2+1 2+1
2+1 1
1 35.01 x 110 ft lot