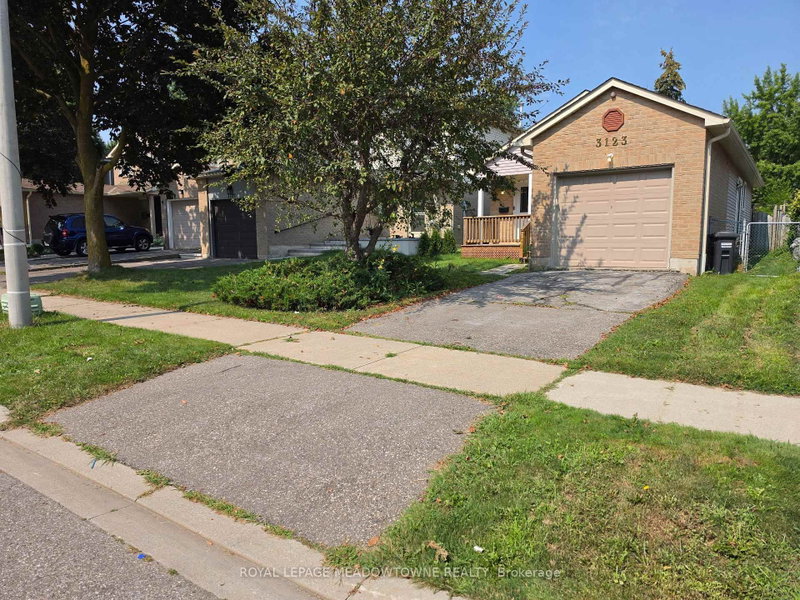
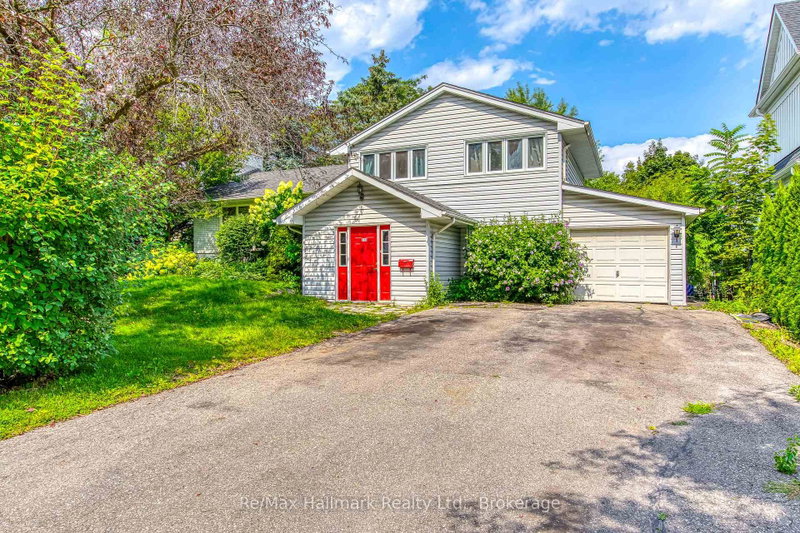
Welcome to 482 Brookside Drive, a beautifully renovated three-bedroom bungalow in Oakville's desirable East Bronte area. Set on an impressive lot with parking for four cars, this elegant home blends modern updates with comfortable everyday living.The bright, contemporary kitchen features sleek finishes and stainless steel appliances, creating a stylish and functional space for cooking and entertaining. Durable vinyl flooring flows throughout the home, adding warmth and a polished, cohesive feel.The finished basement offers valuable additional living space-perfect for a recreation room, home office, gym, or guest area. With two well-appointed three-piece bathrooms, the home provides comfort and convenience for families and guests alike.Step outside to enjoy the large backyard, offering plenty of room for outdoor dining, children's play, gardening, or relaxing in the sunshine. Ideally located near parks, schools, shopping, transportation, and the amenities of Bronte, this turnkey bungalow is an exceptional opportunity in one of Oakville's sought-after communities.
Listing Brokerage: Re/Max Crossroads Realty Inc. - Disclaimer: The information contained in this listing has not been verified by Re/Max Crossroads Realty Inc. and should be verified by the buyer.





 Share
Share


 3+2
3+2 3+2
3+2 1
1 Halton