By

CALL
TOUR PROPERTY
×

221 Cedarwoods Crescent in Kitchener for sale

Asking price
$799,999
Estimate (Oct 02)
$811,299
MLS #:
X13854436
Type:
Detached, 2-Storey
Approx. SQFT:
1500-2000
Basement:
Finished
4 4
1 45 x 112.51 ft lot
PROPERTY HISTORY
SIGN IN REQUIRED
List Date List Price Last Status Sold Date Sold Price Days On Market
0000-00-00 $00000 Sld Nov 16, 2009 $290,000
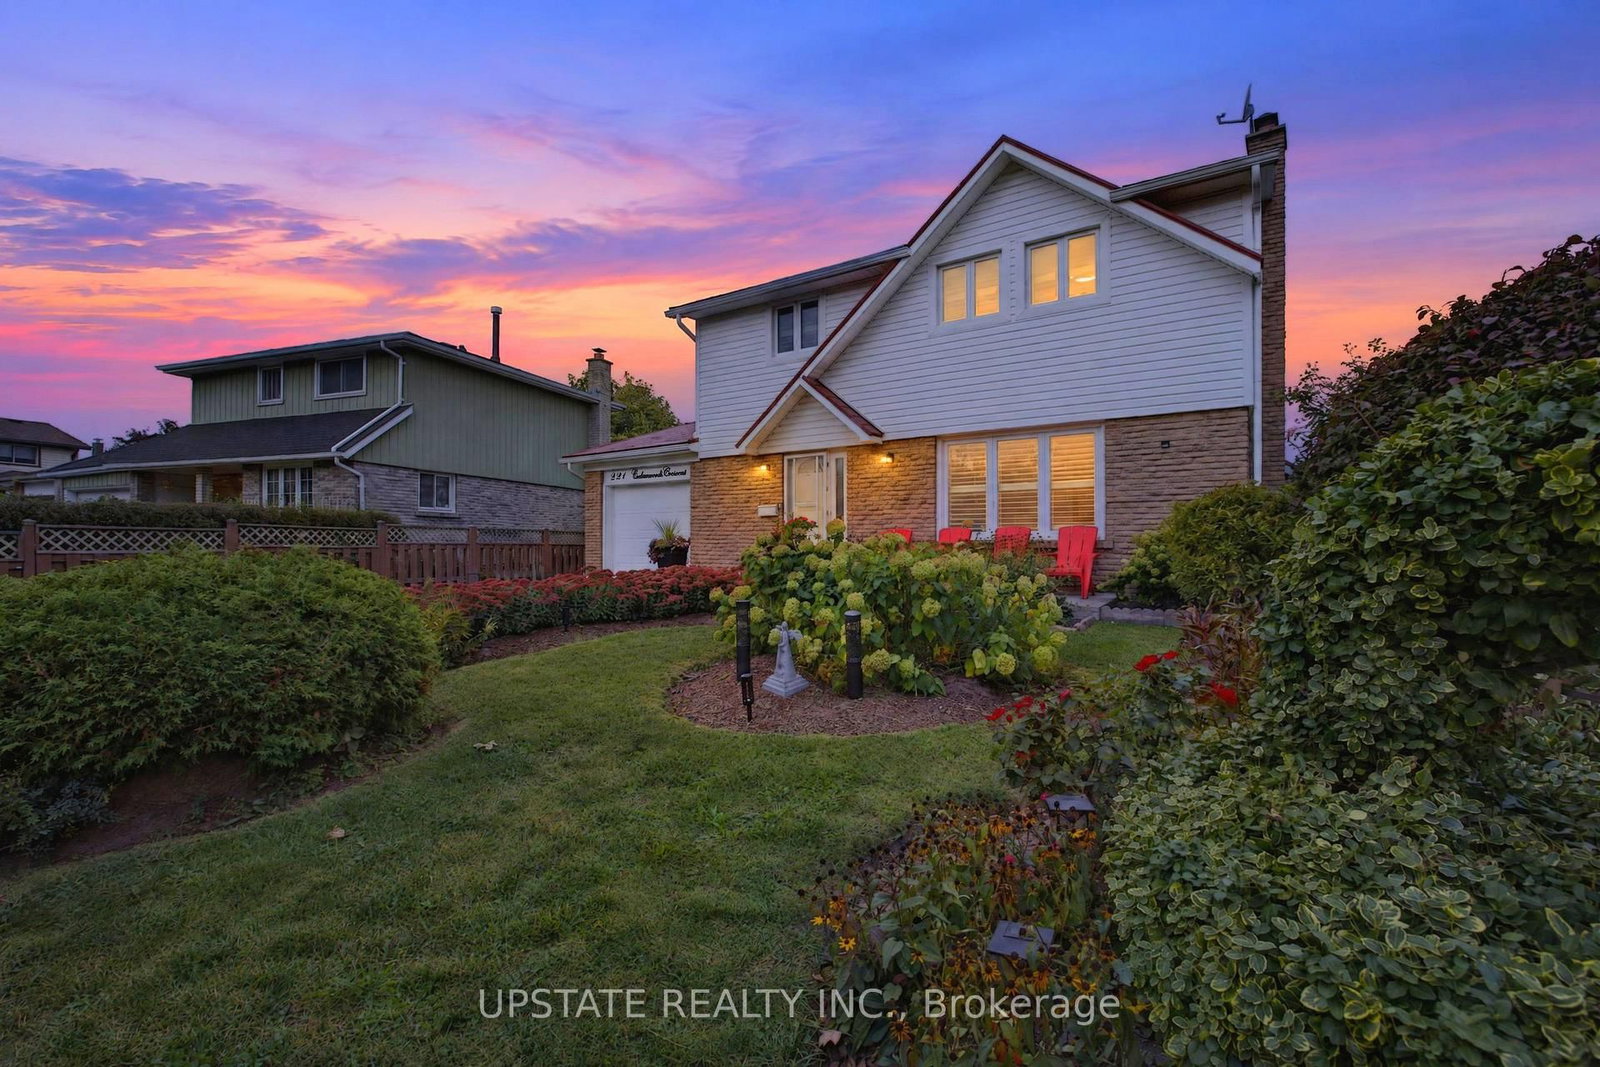
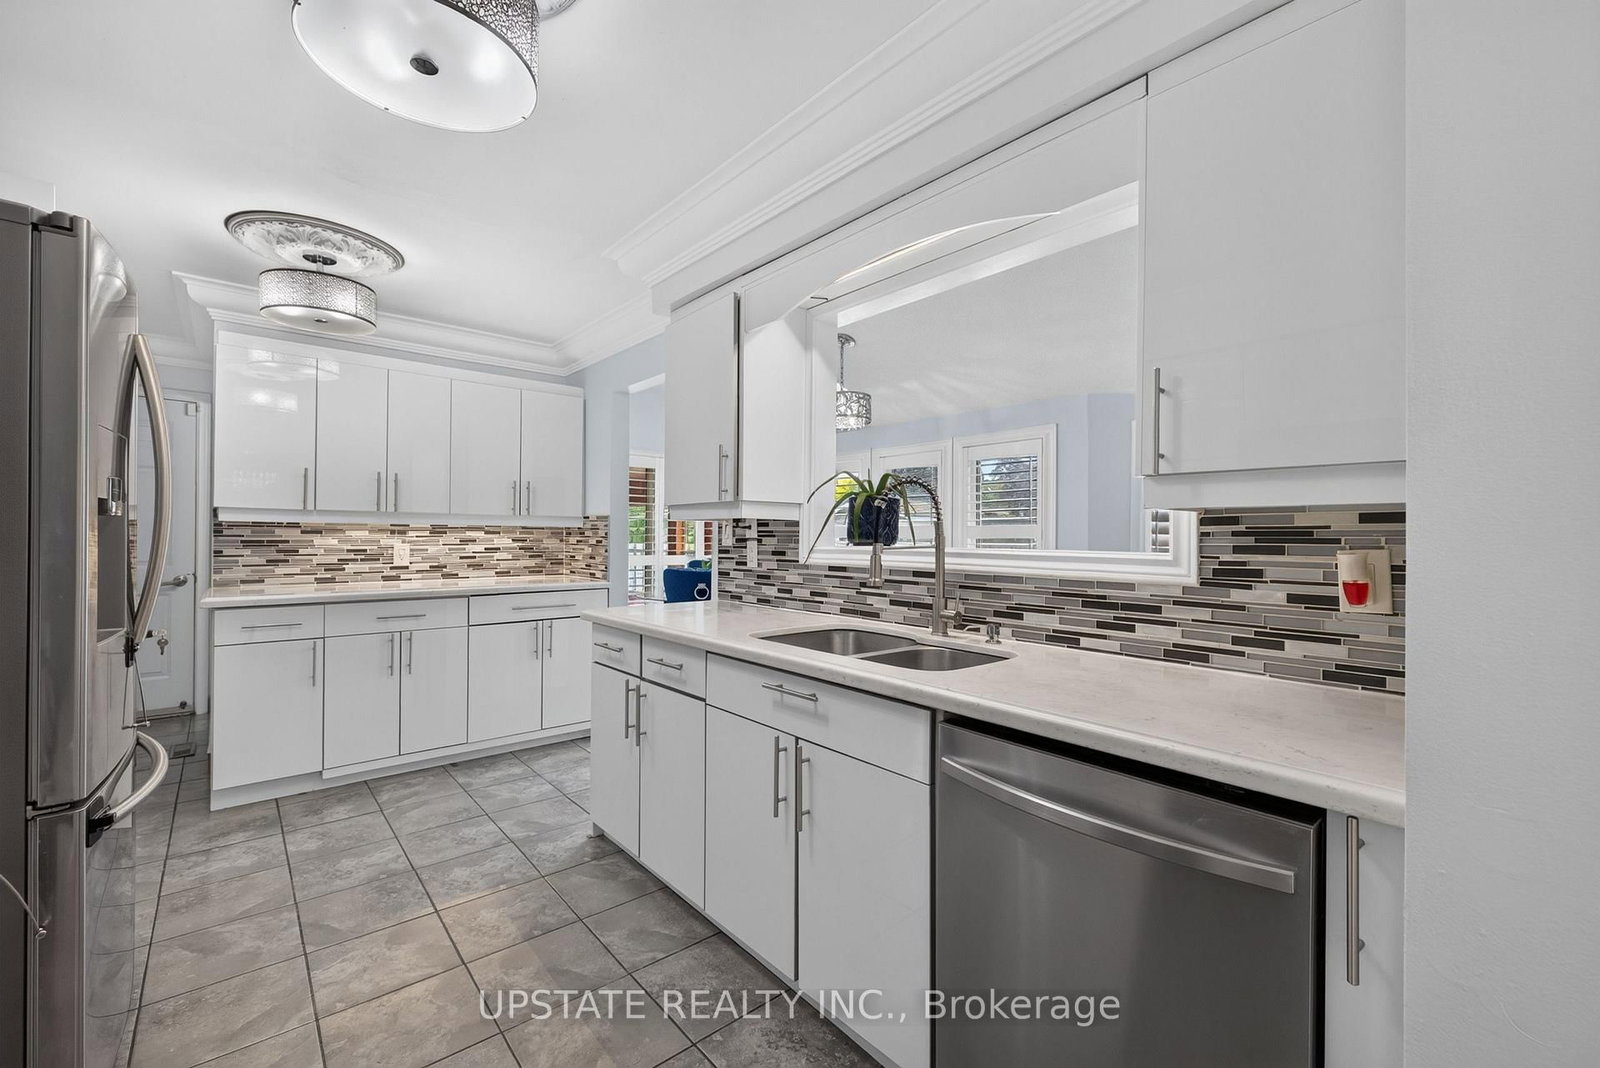
This spacious 4-bedroom, 3-bathroom family home is nestled on a quiet street and features a desirable pie-shaped lot with a beautifully landscaped yard, metal roof and private in ground pool. The bright main floor offers an open-concept living and dining area, a cozy family room with gas fireplace and French pocket doors, and a sunroom overlooking the backyard. The well-appointed kitchen features stainless steel appliances, stone countertops, and a tiled backsplash. The finished basement provides additional living space with a generous recreation room and second fireplace-perfect for cozy evenings. Ideally located close to shopping, schools, parks, amenities, public transit and major highways. With an extended driveway for ample parking with dedicated EV charging outlet and exceptional indoor and outdoor space, this is a wonderful family home and a must-see!

WHAT'S YOUR HOME WORTH?

Click here to get an instant estimate and track its value over time.

  • Date Listed: Friday, October 02, 2026
  • Listing Brokerage: Upstate Realty Inc. - Disclaimer: The information contained in this listing has not been verified by Upstate Realty Inc. and should be verified by the buyer.

  • Virtual Tour: View Virtual Tour for 221 Cedarwoods Crescent
  • City: Kitchener

    More 4 bedrooms homes for sale in Kitchener

  • Major Intersection: Kingsway Dr & Cedarwoods Cres
  • Full Address: 221 Cedarwoods Crescent, Kitchener, N2C 2K1, Canada, ON, Canada
  • Kitchen: Tile Floor, Stainless Steel Appl, Stone Counter
  • Family Room: Laminate, Gas Fireplace, Vaulted Ceiling
  • Living Room: hardwood floor, Large Window, Combined W/Dining
  • Amenities:
  • Taxes: $4,935.06 (2026)
Kitchen14 x 9 ft126 sq ft
Breakfast11 x 8 ft88 sq ft
Family18 x 16 ft288 sq ft
Living17 x 11 ft187 sq ft
Dining9 x 8 ft72 sq ft
Sunroom11 x 10 ft110 sq ft
Primary14 x 10 ft140 sq ft
2nd Br10 x 8 ft80 sq ft
3rd Br10 x 9 ft90 sq ft
4th Br10 x 9 ft90 sq ft
Rec22 x 11 ft242 sq ft

Recently sold comparables in Kitchener

Similar homes for sale

WHAT'S YOUR HOME WORTH?

Click here to get an instant estimate and track its value over time.