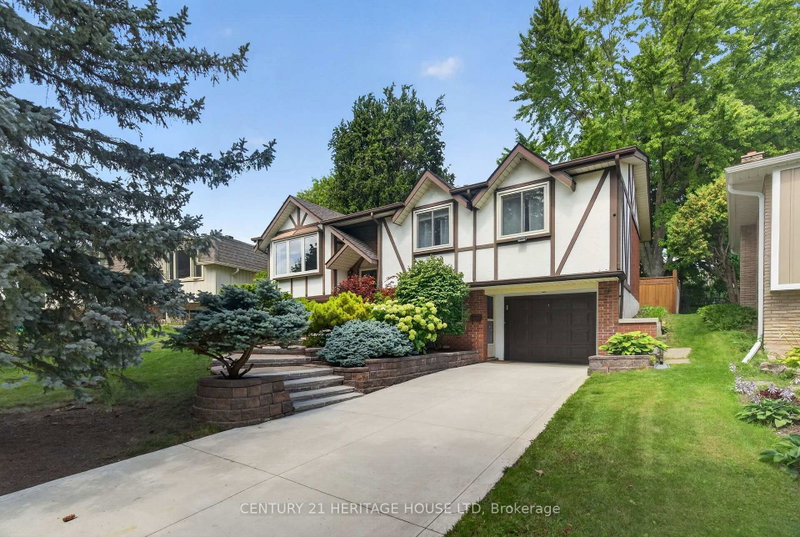
Backing onto the serene Radcliffe Park in sought-after Laurentian Hills, this exceptional four-level backsplit greets you with a beautifully updated driveway and single car garage complimenting the landscaping. The home welcomes you with a bright foyer. To your left, a formal dining room with a large bay window flows seamlessly into a chef's kitchen, featuring updated stainless steel appliances, ample cupboard space, a huge island, and a skylight that fills the room with natural light. Upstairs, three large bedrooms await, each with expansive windows and a full bath with double sink for family life. On the main floor, a spacious entertainment area with walkout access to the park and a fourth bedroom witch also offers walkout access to the backyard. Descend to the fully finished basement, a versatile recreation space perfect for entertaining or a home gym. And just beyond your doors, you step only 10 steps into Radcliffe Park-an incredible, seamless backyard escape. With a cold cellar, extra storage, a sub-panel, and laundry, this home is a rare find in both style, function, and unbeatable park access. Roof 2023, Upstairs Windows 2020 Water Heater 2020. Soffits/Eaves 2017. This home has been meticulously maintained, with every detail cared for, ensuring a move-in-ready experience.
Listing Brokerage: Re/Max Icon Realty - Disclaimer: The information contained in this listing has not been verified by Re/Max Icon Realty and should be verified by the buyer.




 Share
Share


 4
4 4
4 1
1 50 x 100 ft lot