MLS #: X13538032Type: Detached, 2-StoreyApprox. SQFT: 1500-2000Basement: Finished, Full
44
145 x 98 ft lot
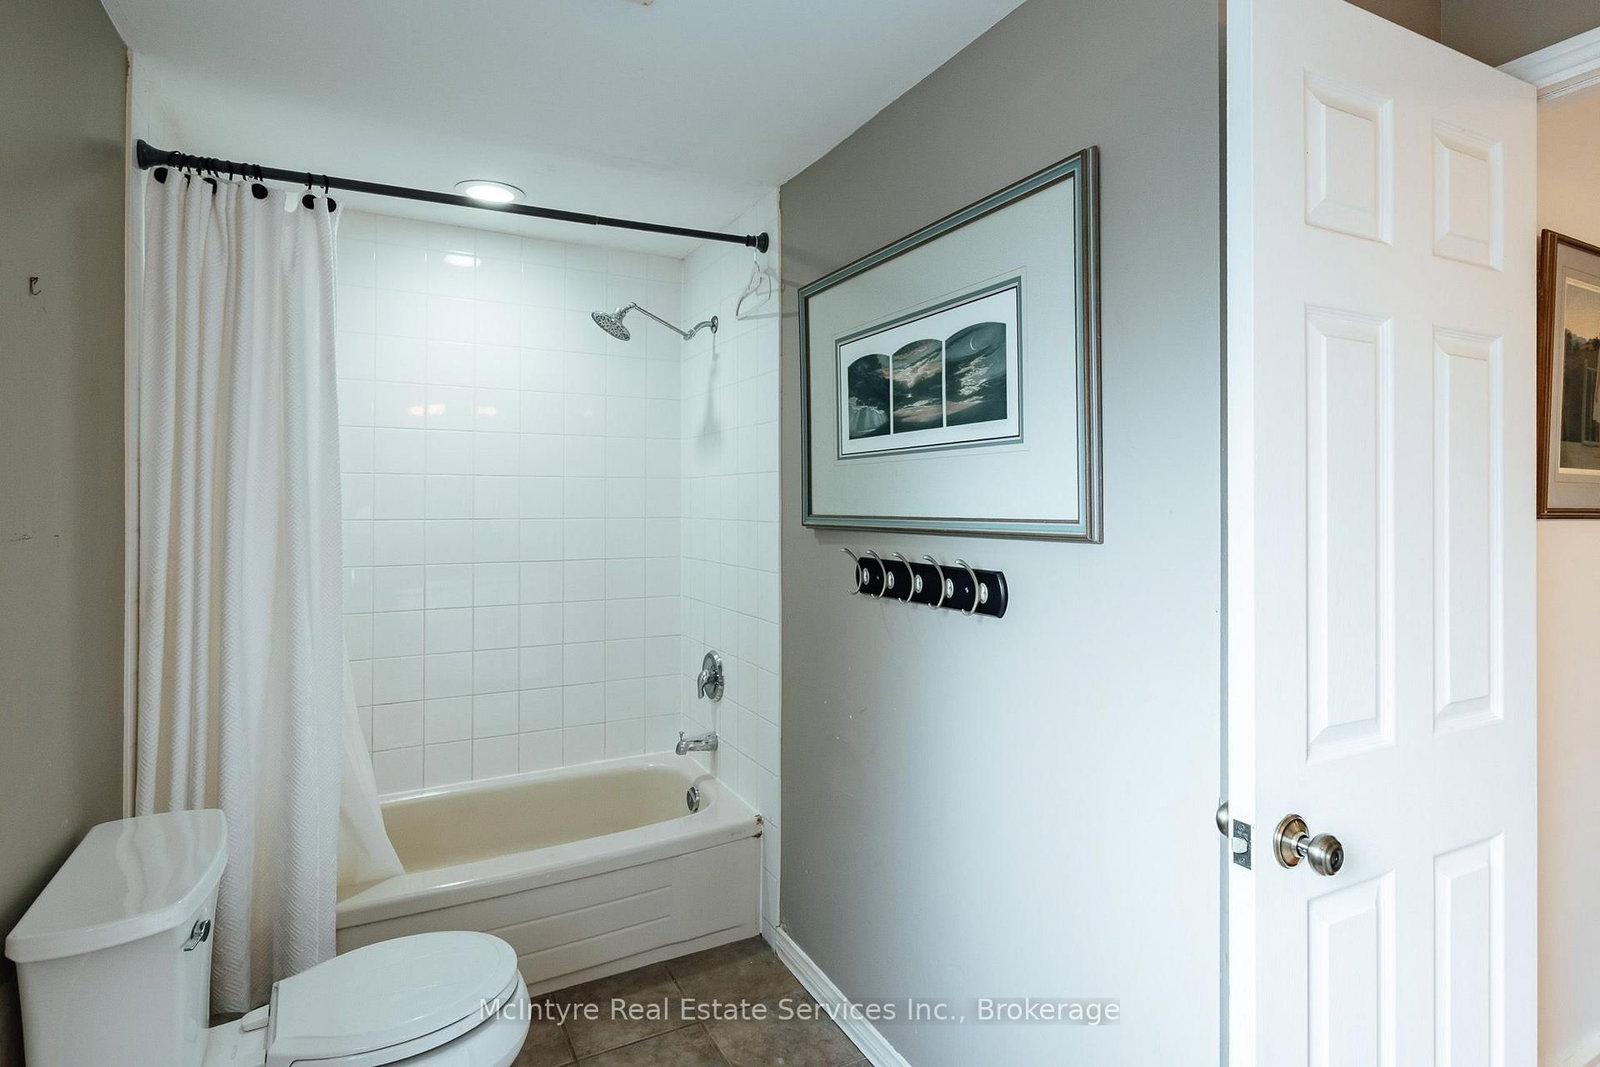
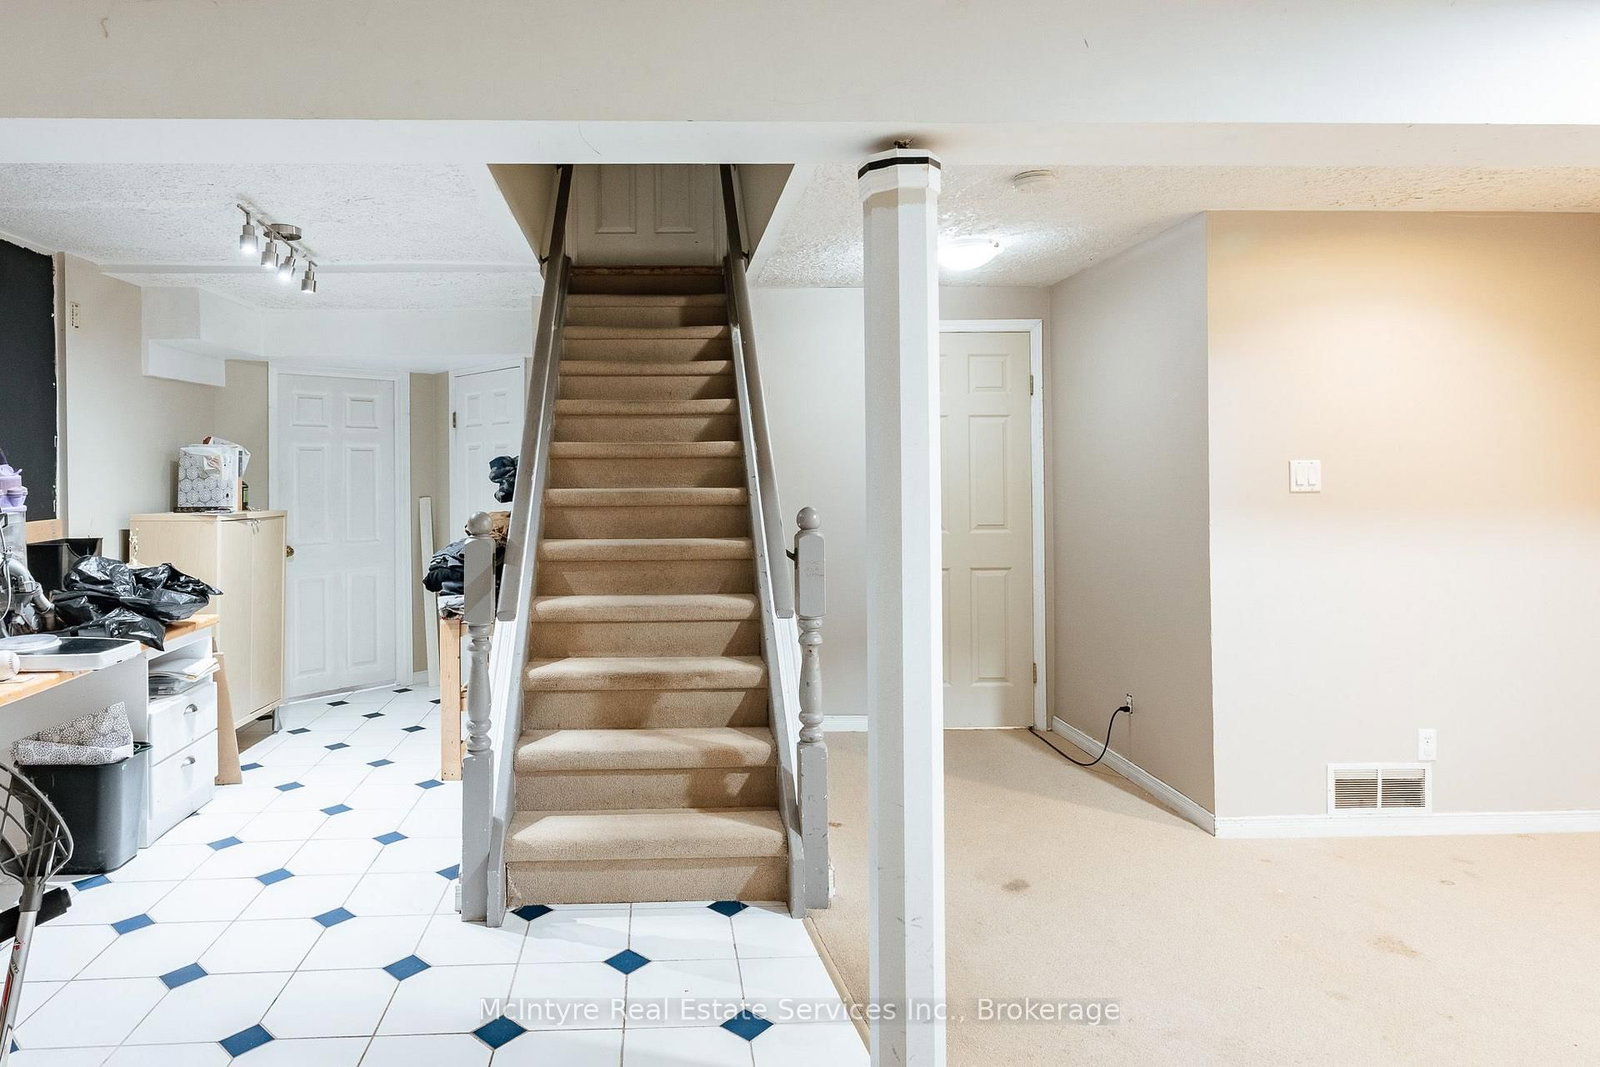
Welcome to this beautifully updated 3+1 bedroom, 3-bathroom home in a mature, family-friendly neighbourhood.... Thoughtfully designed for everyday living, this move-in-ready home features an updated kitchen with modern finishes, a bright dining room, and a warm, inviting family room with a gas fireplace..... The finished basement offers additional living space with a fourth bedroom and a spacious recreation room, perfect for guests, a home office, or a growing family..... Step outside to a covered deck overlooking the fully fenced backyard-ideal for entertaining, summer BBQs, or relaxing with family and friends. A powered shed provides the perfect space for a workshop, hobbies, or extra storage..... The exposed aggregate driveway adds outstanding curb appeal, while the exceptional location puts you just minutes from top-rated schools, parks, scenic walking trails, shopping, and convenient highway access for commuters..... This is the perfect place to call home-offering comfort, space, and an unbeatable location in one of the area's most established neighbourhoods.
Listing Brokerage: Mcintyre Real Estate Services Inc. - Disclaimer: The information contained in this listing has not been verified by Mcintyre Real Estate Services Inc. and should be verified by the buyer.





 Share
Share






 4
4 4
4 1
1 45 x 98 ft lot