By

CALL
TOUR PROPERTY
×

9 Baird Street S in Blandford-Blenheim for sale

MLS #:
X13848462
Type:
Detached, Bungaloft
Approx. SQFT:
3500-5000
Basement:
Crawl Space, Unfinished
4+1 4+1
2 162.95 x 149.16 ft lot
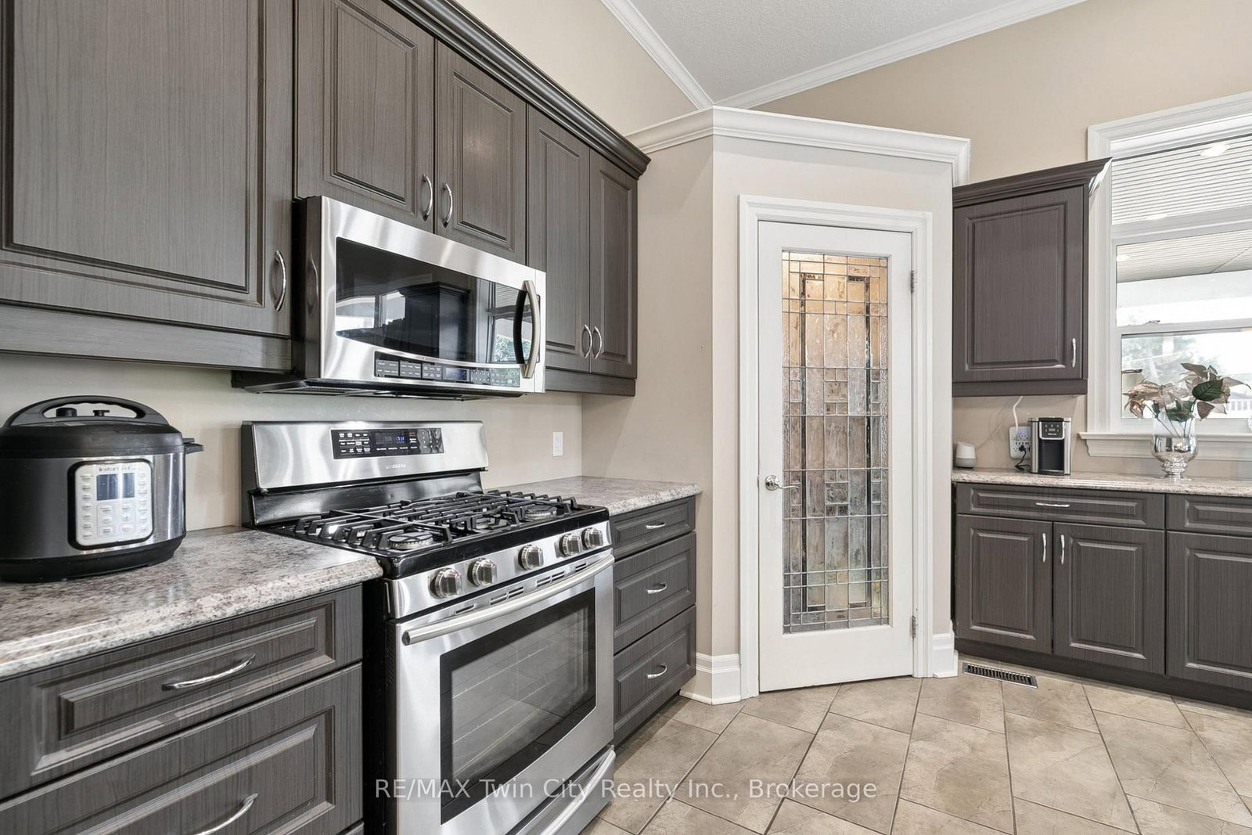
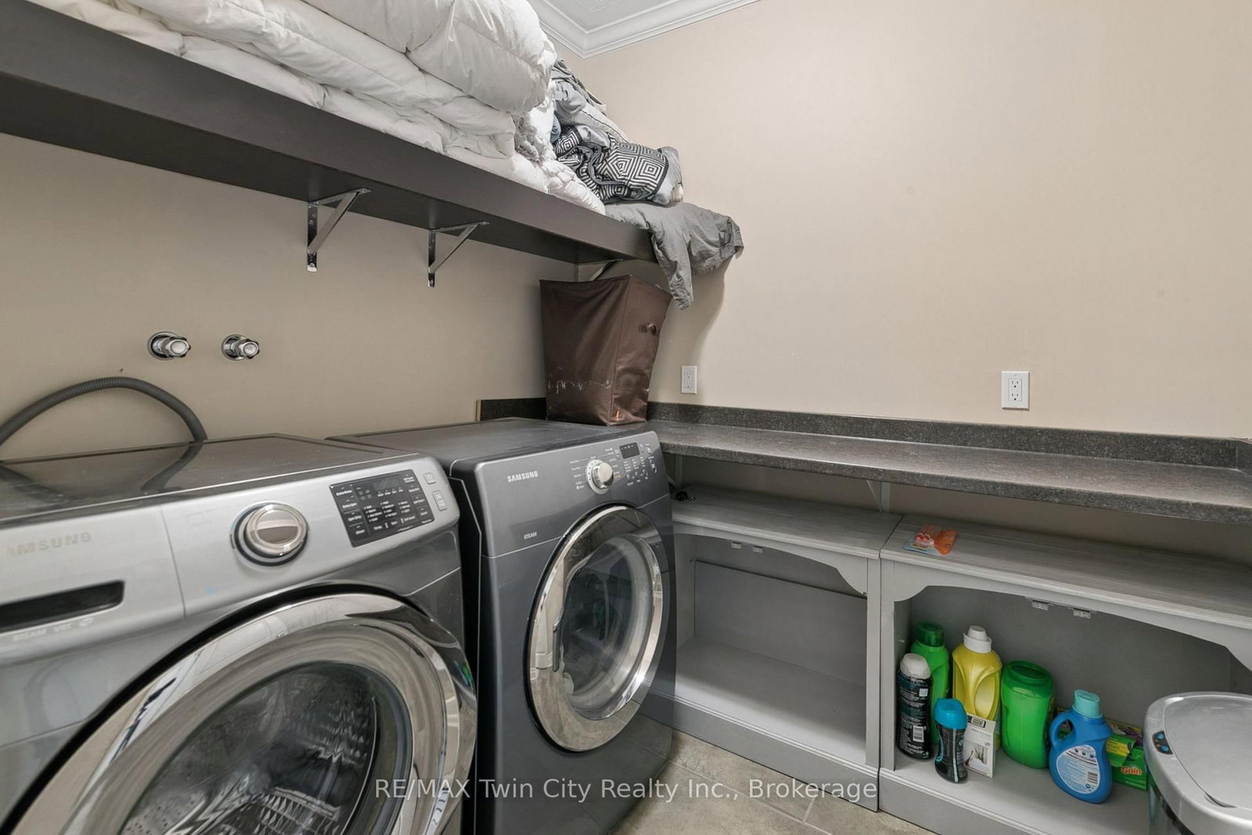
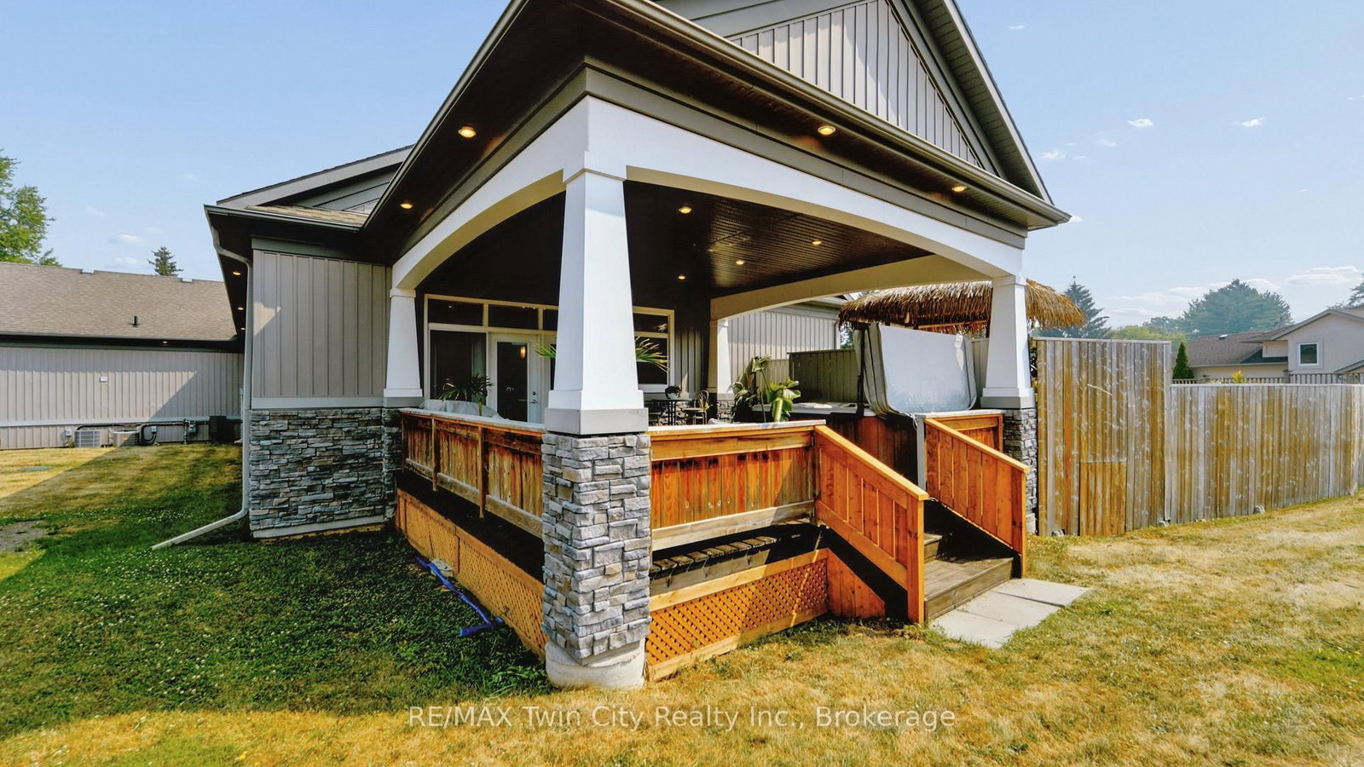
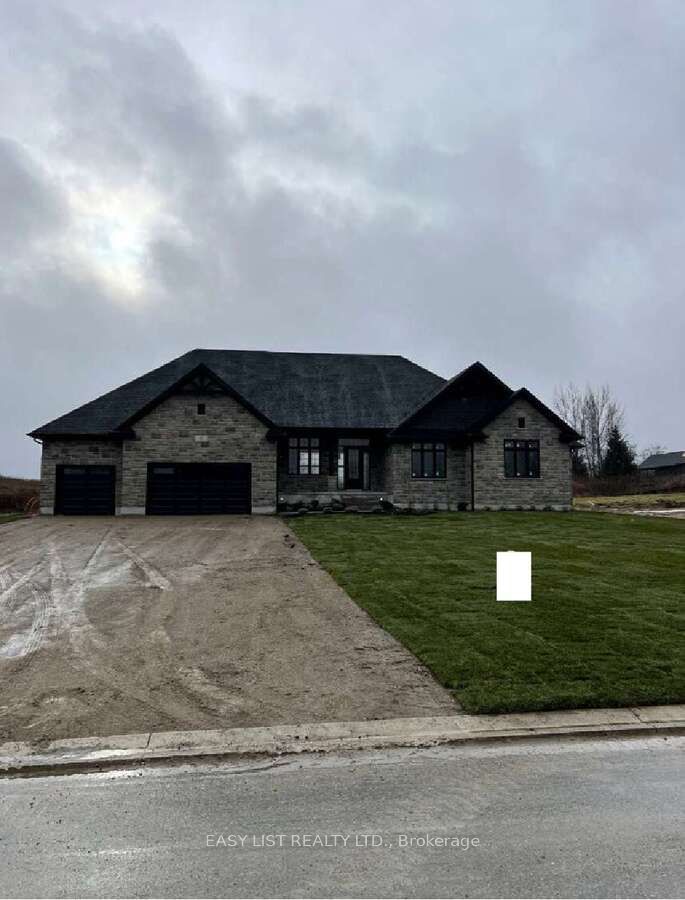
This centrally located Custom built Stone and Vinyl sided, 4 bedroom home on a quiet almost half acre lot. Custom Kitchen and vaulted cells throughout main level including great room welcome you as you are greeted in the foyer. Main floor laundry, nicely appointed ensuite off the private master bedroom. Walk into massive 3 season sunroom from the kitchen / great room with private fully fenced property. The private back yard oasis / pool / Tiki Bar makes summer enjoyable & fun. The in-law or accessory apartment in the front of the home is permitted, has separate entrance, and fire separation which includes full kitchen and appliances, one bedroom and den, 3 piece bath, laundry and mud room. Estate sized and fully fenced yard and ample parking for a fleet of vehicles or toys! A Hobbyists dream, car buffs heaven or home business operators will appreciate the over-sized 2 car attached garage 30 x 32 and heated with a natural gas heater. 30 mins to Kitchener, 30 Mins to Stratford, 30mins to Cambridge, 20 mins to Woodstock. Don't miss out on this centrally located home. Call today to arrange your private showing.

WHAT'S YOUR HOME WORTH?

Click here to get an instant estimate and track its value over time.

  • Date Listed: Monday, July 20, 2026
  • Listing Brokerage: Re/Max Twin City Realty Inc. - Disclaimer: The information contained in this listing has not been verified by Re/Max Twin City Realty Inc. and should be verified by the buyer.
  • Virtual Tour: View Virtual Tour for 9 Baird Street S
  • City: Blandford-Blenheim

    More 4 bedrooms homes for sale in Blandford-Blenheim

  • Neighbourhood: Bright
  • Major Intersection: Wilson Street
  • Full Address: 9 Baird Street S, Blandford-Blenheim, N0J 1B0, Canada, ON, Canada
  • Kitchen:
  • Living Room:
  • Kitchen:
  • Amenities:
  • Taxes: $6,643.00 (2025)
Foyer10 x 7 ft70 sq ft
Dining14 x 10 ft140 sq ft
Kitchen22 x 14 ft308 sq ft
Living23 x 15 ft345 sq ft
Primary24 x 16 ft384 sq ft
Bathroom17 x 10 ft170 sq ft
2nd Br11 x 10 ft110 sq ft
3rd Br13 x 11 ft143 sq ft
Bathroom8 x 7 ft56 sq ft
Laundry7 x 7 ft49 sq ft
Utility8 x 6 ft48 sq ft
4th Br15 x 15 ft225 sq ft
Common Rm12 x 8 ft96 sq ft
Kitchen21 x 15 ft315 sq ft
Laundry3 x 4 ft12 sq ft
Bathroom14 x 6 ft84 sq ft
Primary19 x 17 ft323 sq ft


Similar homes for sale

WHAT'S YOUR HOME WORTH?

Click here to get an instant estimate and track its value over time.