By

CALL
TOUR PROPERTY
×

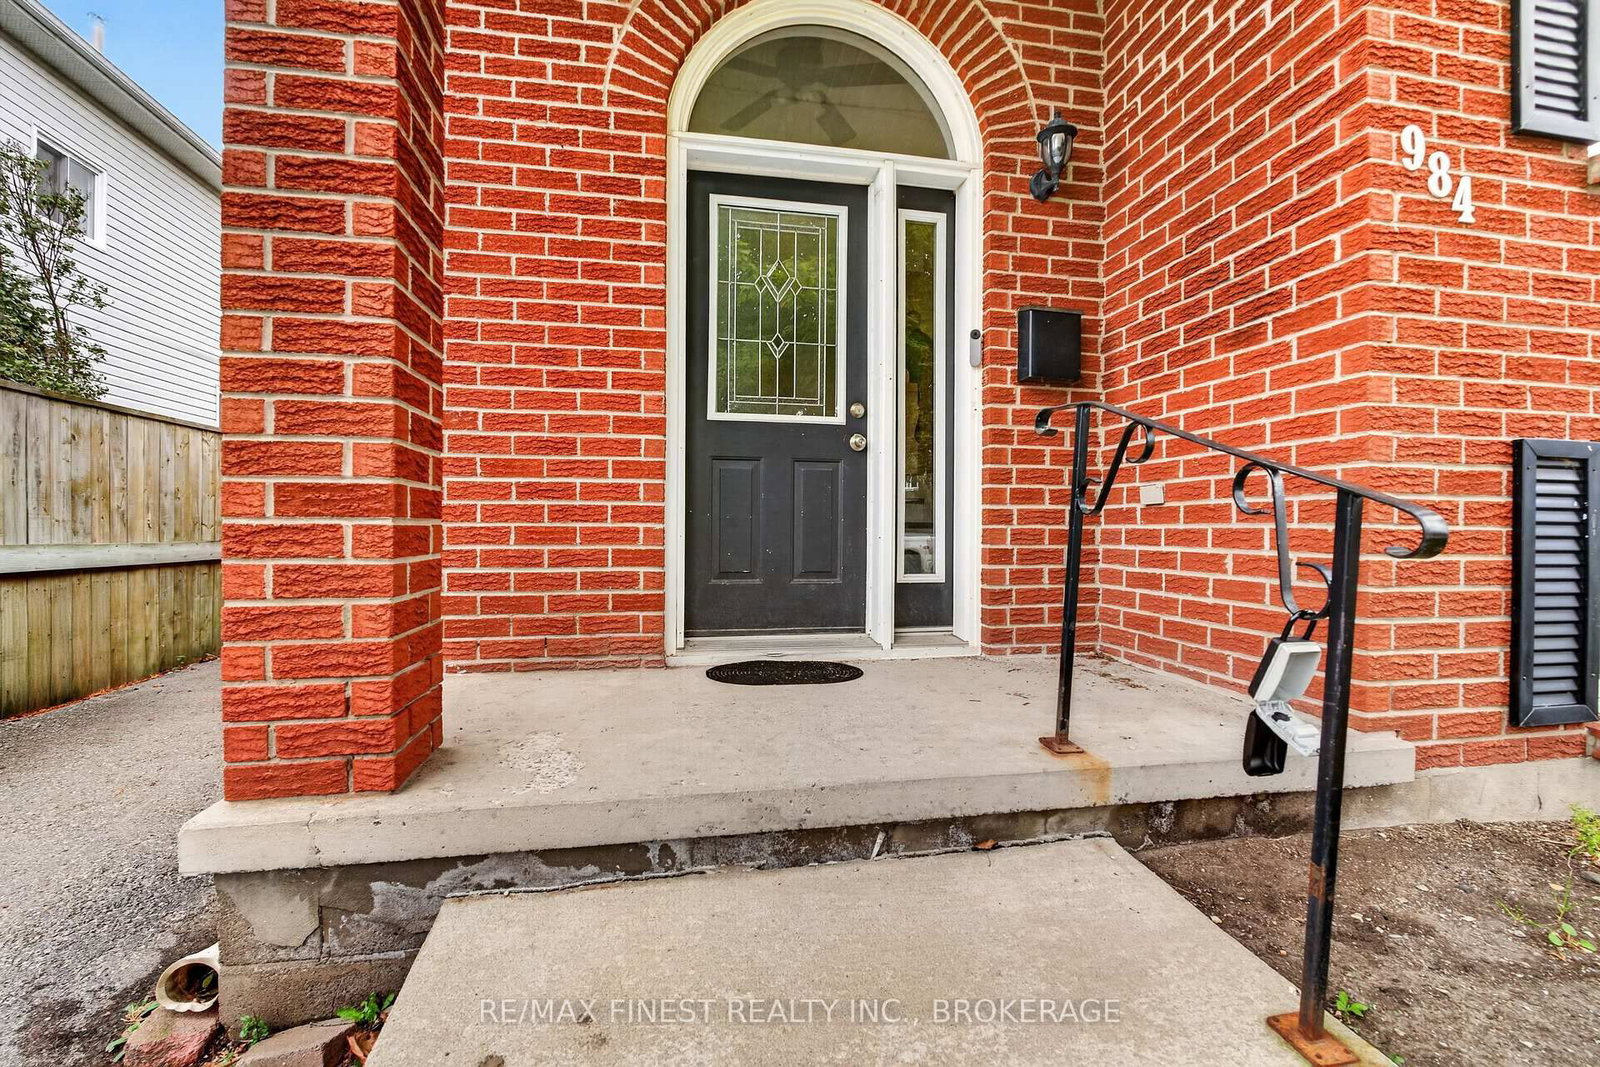
984 Waterbury Crescent in Kingston for sale

Asking price
$489,999
Estimate (Oct 01)
$505,420
MLS #:
X13847836
Type:
Semi-Detached, Bungalow-Raised
Approx. SQFT:
1100-1500
Basement:
Full, Fin W/O
3+1 3+1
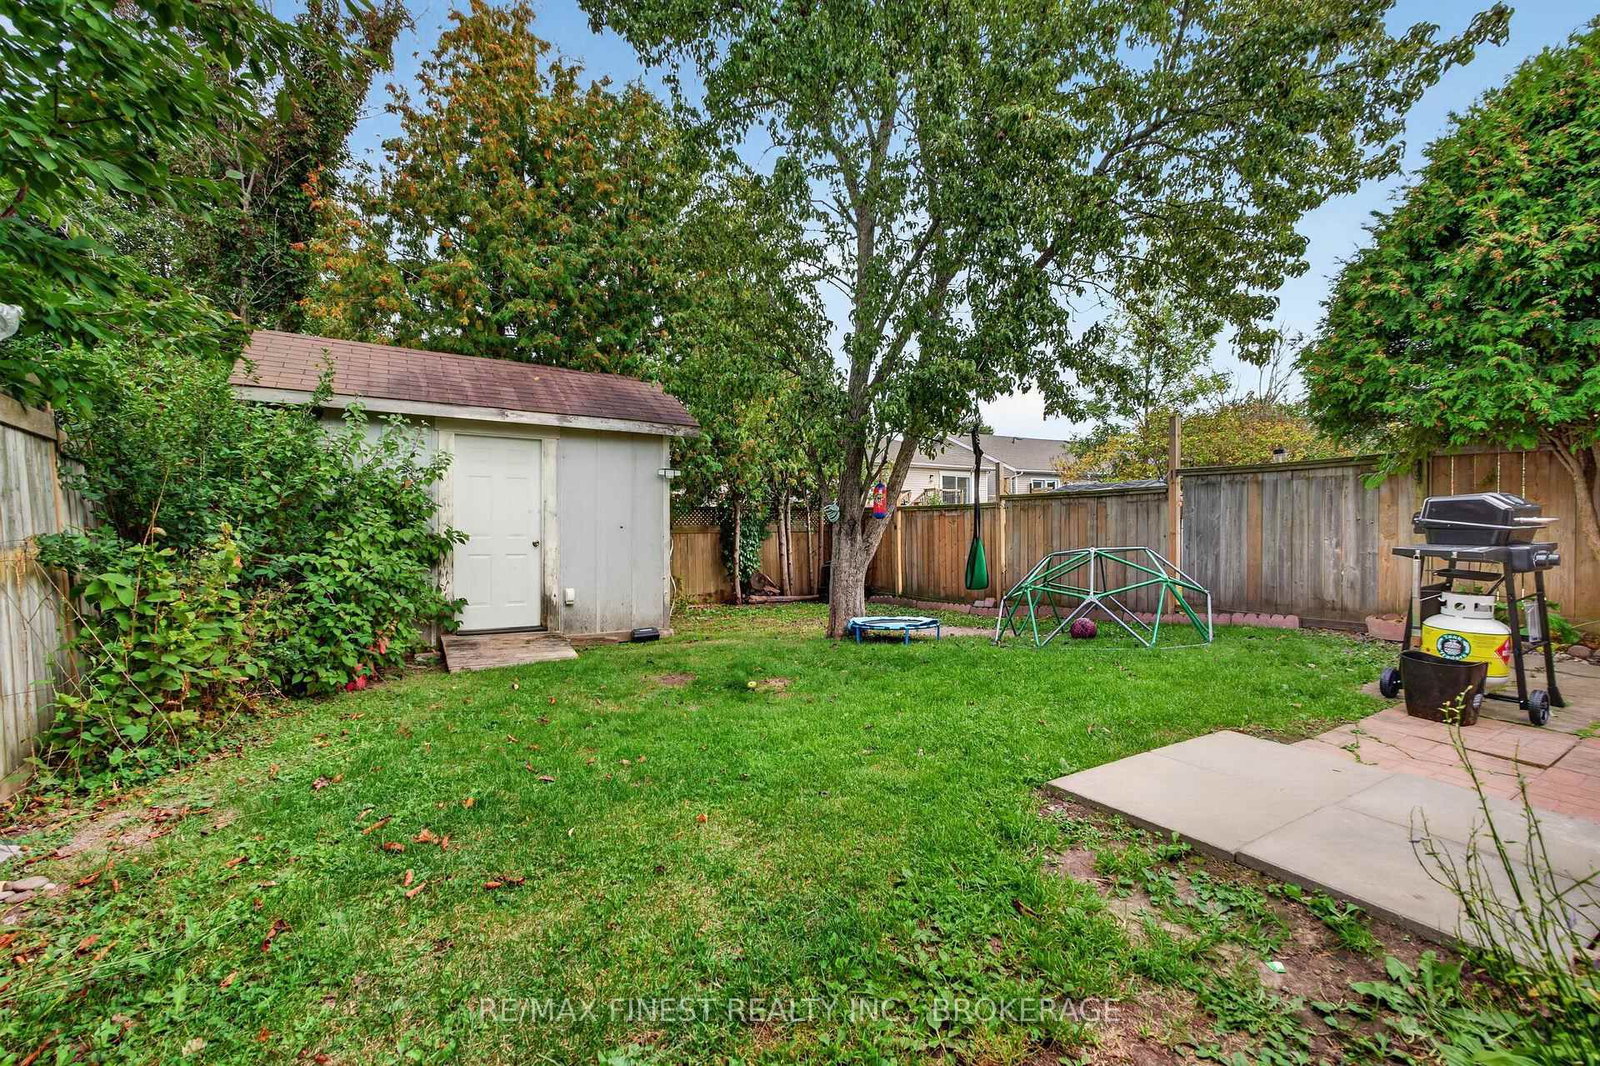
29.53 x 120.01 ft lot
PROPERTY HISTORY
SIGN IN REQUIRED
List Date List Price Last Status Sold Date Sold Price Days On Market
0000-00-00 $00000 Ter N/A N/A N/A
0000-00-00 $00000 Sld Nov 29, 2023 $535,000
0000-00-00 $00000 Sld Jan 30, 2023 $540,000
Discover the possibilities at 984 Waterbury Crescent! Tucked away on a quiet street in Kingston's sought after west end, this inviting semi offers three bedrooms on the main level and a finished lower level with a fourth bedroom, an in law suite, and its own separate entrance. An appealing option for first time buyers, extended families, or investors exploring future possibilities, this home offers a flexible layout with added privacy and room to accommodate changing needs. Enjoy a neighbourhood that puts schools, parks, walking trails, public transit and Lakeshore Swimming Pool close to home. A welcoming location and plenty of potential to make it your own. Book your private showing today!

WHAT'S YOUR HOME WORTH?

Click here to get an instant estimate and track its value over time.

  • Date Listed: Thursday, October 01, 2026
  • Listing Brokerage: Re/Max Finest Realty Inc., Brokerage - Disclaimer: The information contained in this listing has not been verified by Re/Max Finest Realty Inc., Brokerage and should be verified by the buyer.

  • Virtual Tour: View Virtual Tour for 984 Waterbury Crescent
  • City: Kingston

    More 3 bedrooms homes for sale in Kingston

  • Neighbourhood: City SouthWest
  • Major Intersection: Bayridge Drive & Acadia Drive
  • Full Address: 984 Waterbury Crescent, Kingston, K7M 8V3, Canada, ON, Canada
  • Kitchen:
  • Living Room:
  • Amenities:
  • Taxes: $4,075.15 (2026)
Bathroom6 x 9 ft54 sq ft
Br10 x 11 ft110 sq ft
Br11 x 14 ft154 sq ft
Primary10 x 16 ft160 sq ft
Dining10 x 9 ft90 sq ft
Kitchen10 x 10 ft100 sq ft
Living11 x 15 ft165 sq ft
8 x 5 ft40 sq ft
Rec19 x 15 ft285 sq ft
Utility8 x 15 ft120 sq ft

Recently sold comparables in City SouthWest

Similar homes for sale

WHAT'S YOUR HOME WORTH?

Click here to get an instant estimate and track its value over time.