By

CALL
TOUR PROPERTY
×

614 Barnsley Crescent in Kingston for sale

Asking price
$499,000
Estimate (Jul 24)
$495,532
MLS #:
X13601422
Type:
Semi-Detached, Bungalow-Raised
Approx. SQFT:
1100-1500
Basement:
Finished, Full
3+1 3+1
1 30.16 x 150.06 ft lot
PROPERTY HISTORY
SIGN IN REQUIRED
List Date List Price Last Status Sold Date Sold Price Days On Market
0000-00-00 $00000 Ter N/A N/A N/A
0000-00-00 $00000 Sld Oct 06, 2017 $280,000
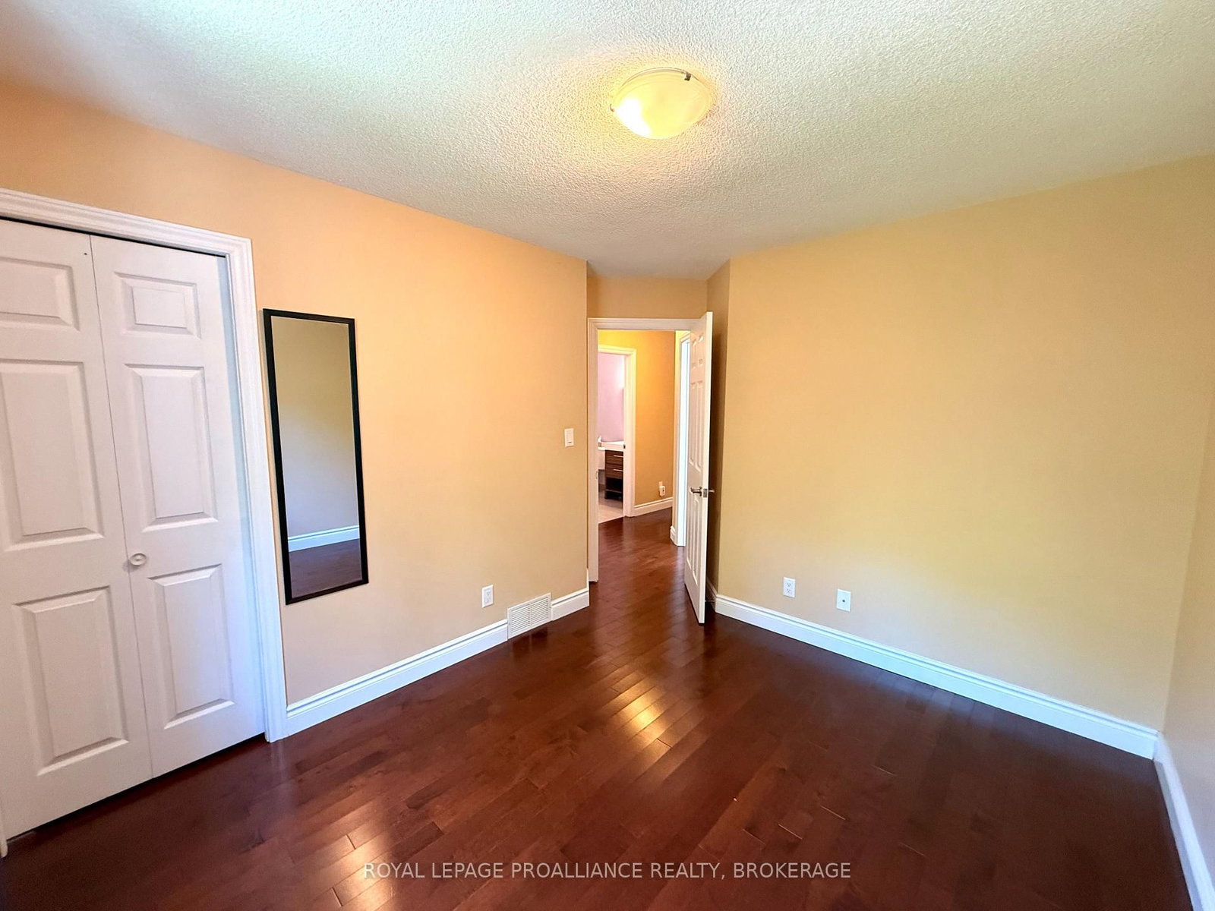
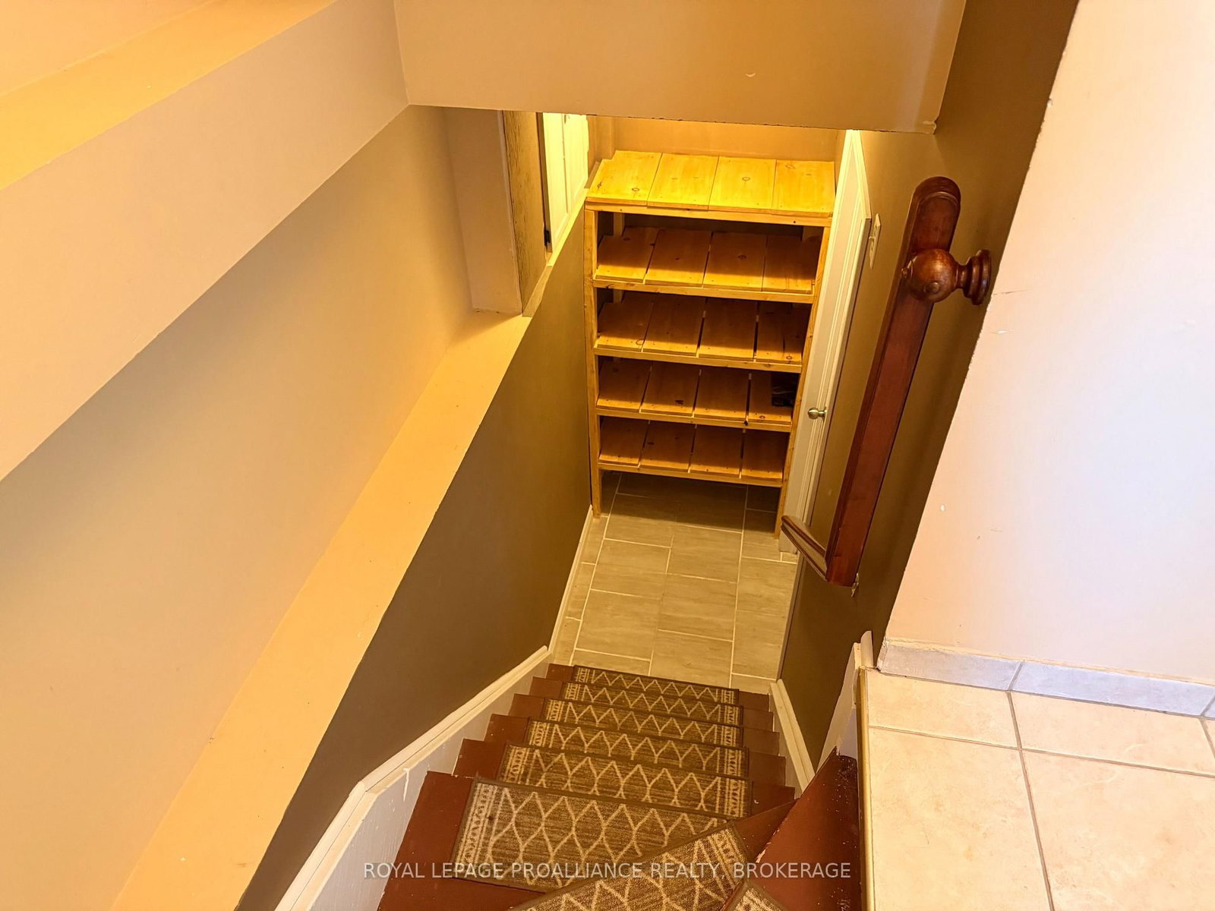
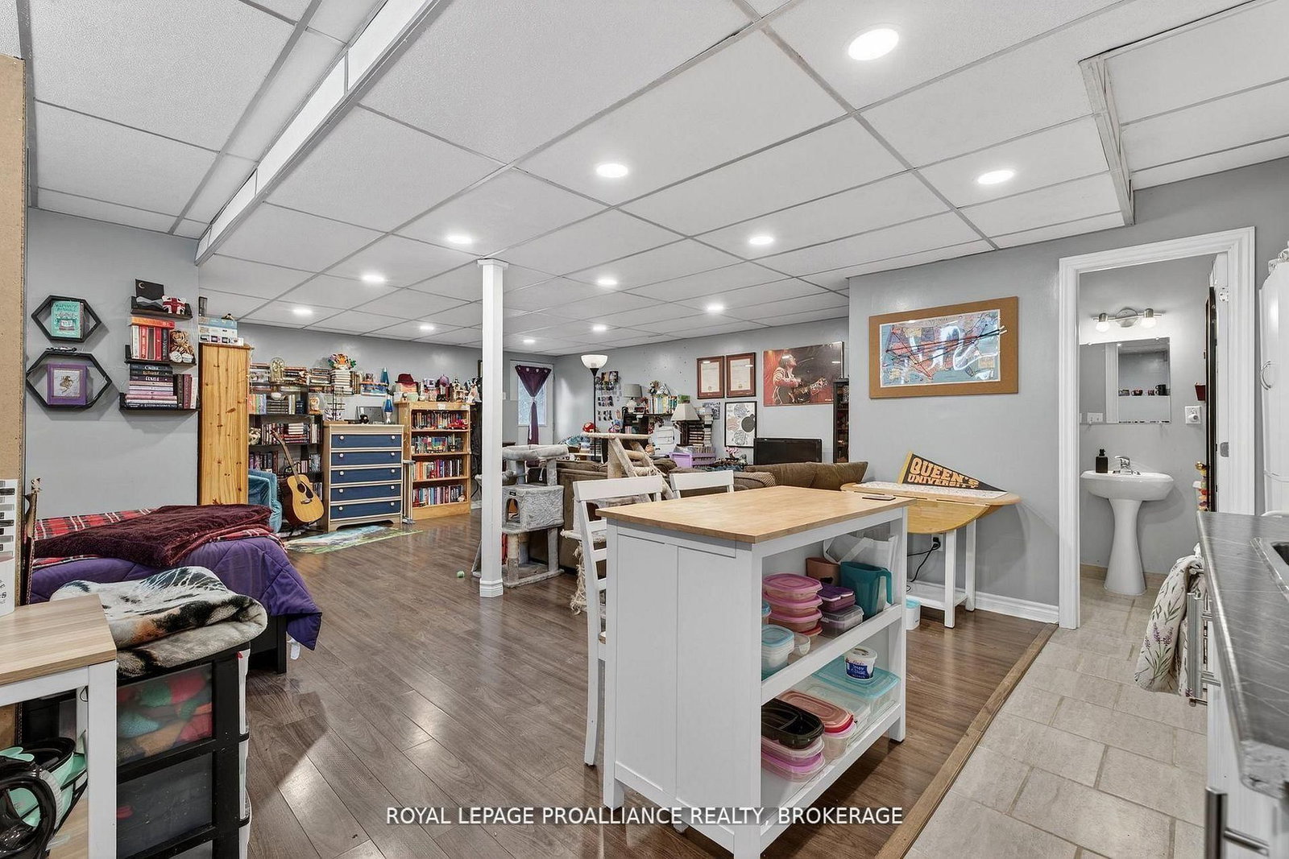
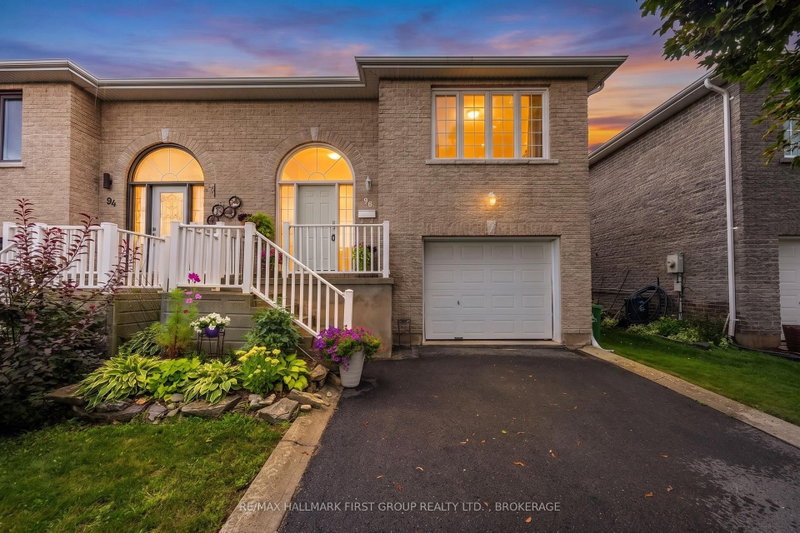
Here is an excellent opportunity for home ownership in a wonderful West end area! The main floor is vacant and ready for owner occupancy and finds an open concept kitchen with centre island and stainless steel appliances, a large living room and dining area, three bedrooms and an updated bath. The lower level with its own back entrance, is a big open space currently setup as a lovely bachelor suite with a three-piece bath and access to the shared laundry room. Located in a great school district with parks and amenities nearby, just steps to a bus stop, with an attached garage, carpet free throughout and no rear neighbours- Nice spot! Sellers say 'Bring an Offer!'

WHAT'S YOUR HOME WORTH?

Click here to get an instant estimate and track its value over time.

  • Date Listed: Thursday, July 23, 2026
  • Listing Brokerage: Royal Lepage Proalliance Realty, Brokerage - Disclaimer: The information contained in this listing has not been verified by Royal Lepage Proalliance Realty, Brokerage and should be verified by the buyer.
  • City: Kingston

    More 3 bedrooms homes for sale in Kingston

  • Neighbourhood: City SouthWest
  • Major Intersection: Acadia Dr
  • Full Address: 614 Barnsley Crescent, Kingston, K7M 8X4, Canada, ON, Canada
  • Kitchen:
  • Living Room:
  • Family Room:
  • Kitchen:
  • Amenities:
  • Taxes: $3,620.00 (2025)
Kitchen11 x 13 ft143 sq ft
Dining12 x 8 ft96 sq ft
Living12 x 18 ft216 sq ft
Primary11 x 14 ft154 sq ft
2nd Br10 x 11 ft110 sq ft
3rd Br10 x 12 ft120 sq ft
Bathroom8 x 6 ft48 sq ft
Family22 x 18 ft396 sq ft
Bathroom4 x 8 ft32 sq ft
Laundry7 x 9 ft63 sq ft
Kitchen17 x 8 ft136 sq ft

Recently sold comparables in City SouthWest

Similar homes for sale

WHAT'S YOUR HOME WORTH?

Click here to get an instant estimate and track its value over time.