MLS #: X13796594Type: Semi-Detached, 2-StoreyApprox. SQFT: 1100-1500Basement: Fin W/O
33
30.1 x 130 ft lot
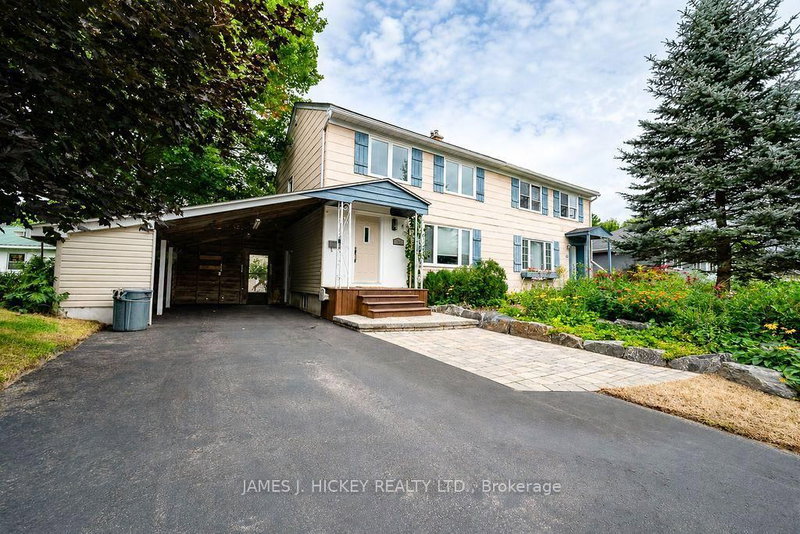
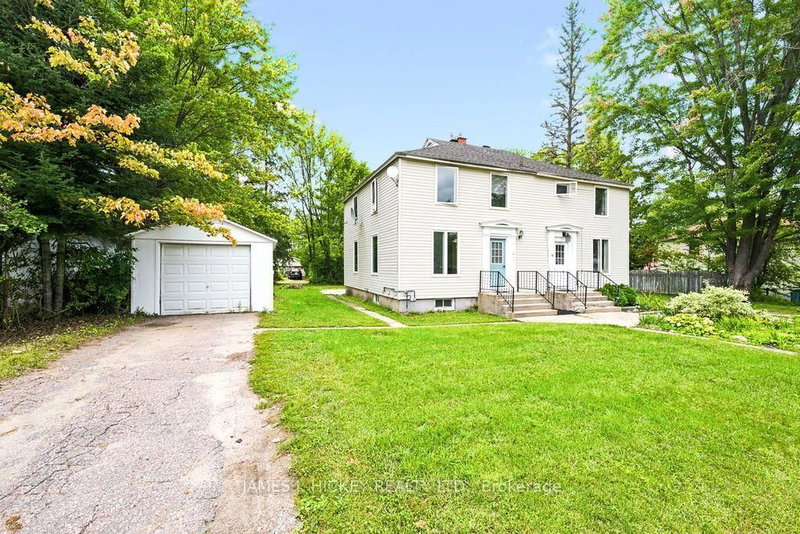
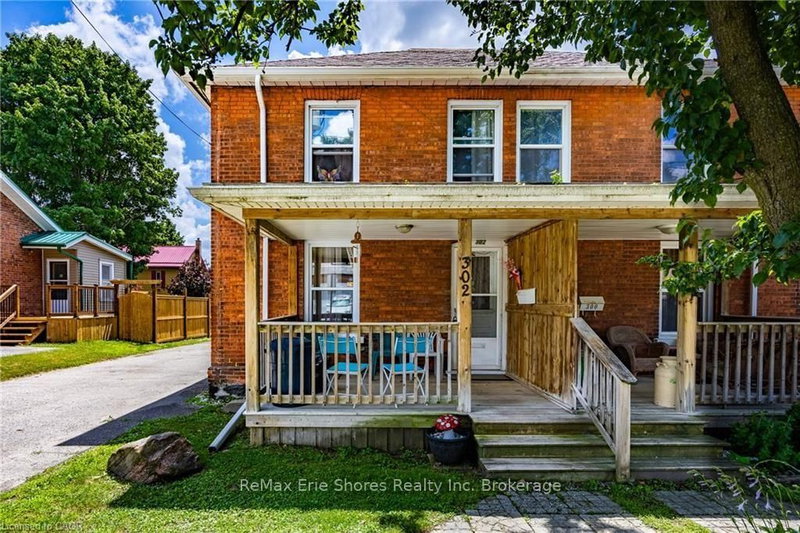
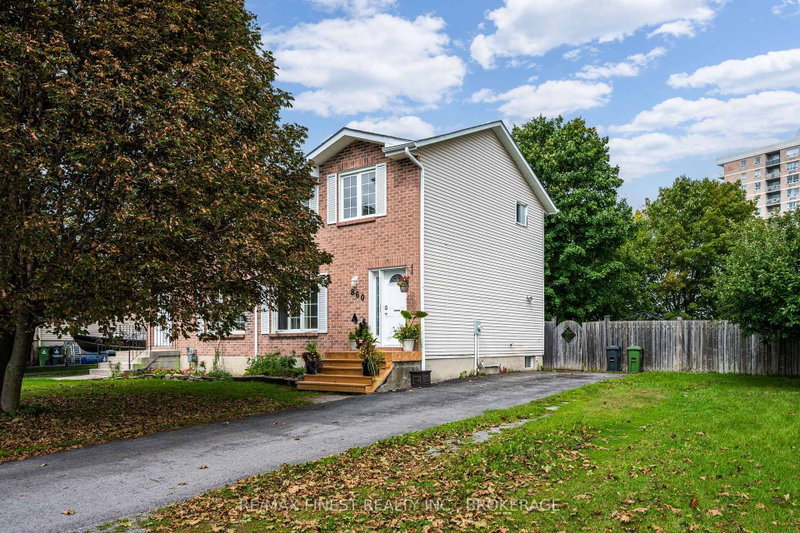
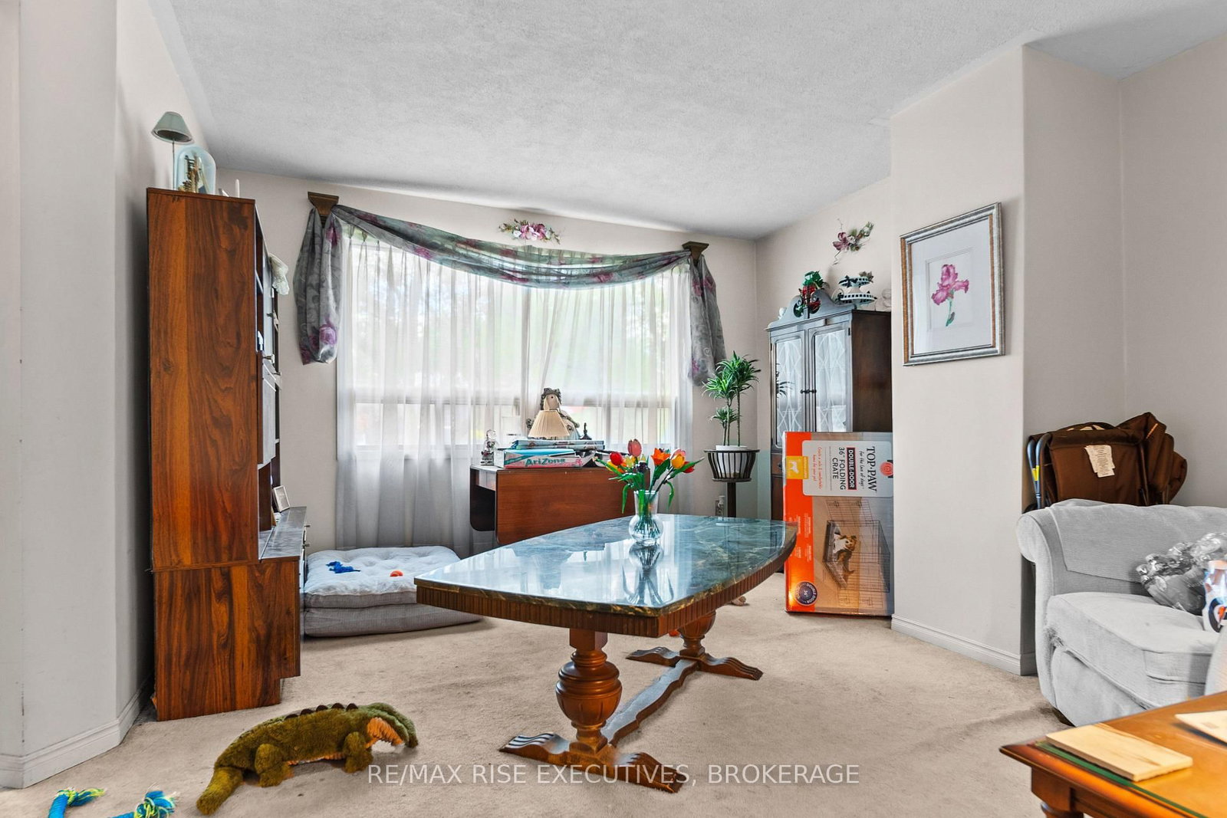
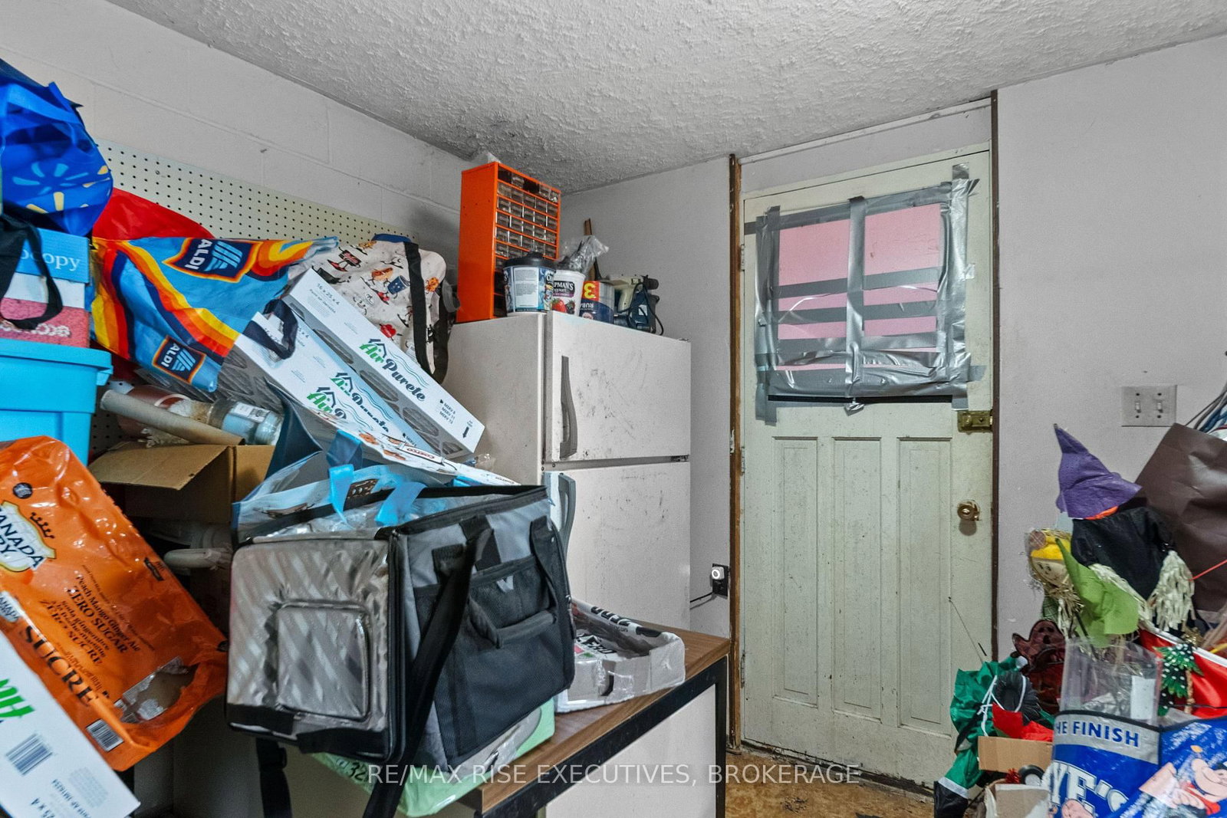
668 Truedell Road is a three-bedroom semi-detached home in Bayridge offering plenty of potential for its next owner. At approximately 1,280 sq/ft plus a finished basement, this is a great opportunity for someone looking to add their personal touch and add value over time. The main level features a good-sized living room and plenty of opportunity to make the space your own. Upstairs, there are three bedrooms, including a spacious 16' x 10' primary bedroom with double closets and a four-piece main bathroom. The finished lower level provides additional living space with a rec. room, two-piece bathroom, plenty of storage, and a walkout to the fully fenced backyard. The roof was re-shingled in 2014, while the furnace and central air conditioning were updated in 2021. Whether you're looking for a home to make your own or an investment opportunity with room to add value, 668 Truedell Road offers plenty of potential in an established west-end neighbourhood. Schedule your viewing today!
Listing Brokerage: Re/Max Rise Executives, Brokerage - Disclaimer: The information contained in this listing has not been verified by Re/Max Rise Executives, Brokerage and should be verified by the buyer.
Schedule a private showing of this property with an experienced member of our team.
South of Taylor-Kidd Blvd GUIDE
Want to know more about South of Taylor-Kidd Blvd?
Check out our Neighbourhood Guide and learn more about the schools, parks and people in this neighbourhood.





 Share
Share






 3
3 3
3 30.1 x 130 ft lot