By

CALL
TOUR PROPERTY
×

53 Hazelwood Pass null in Thames Centre for sale

Asking price
$1,119,000
Estimate (Oct 01)
$1,052,508
MLS #:
X13846692
Type:
Detached, 2-Storey
Approx. SQFT:
2500-3000
Basement:
Unfinished
4 4

3 59.14 x 127.34 ft lot
PROPERTY HISTORY
SIGN IN REQUIRED
List Date List Price Last Status Sold Date Sold Price Days On Market
0000-00-00 $00000 Exp N/A N/A N/A
0000-00-00 $00000 Ter N/A N/A N/A
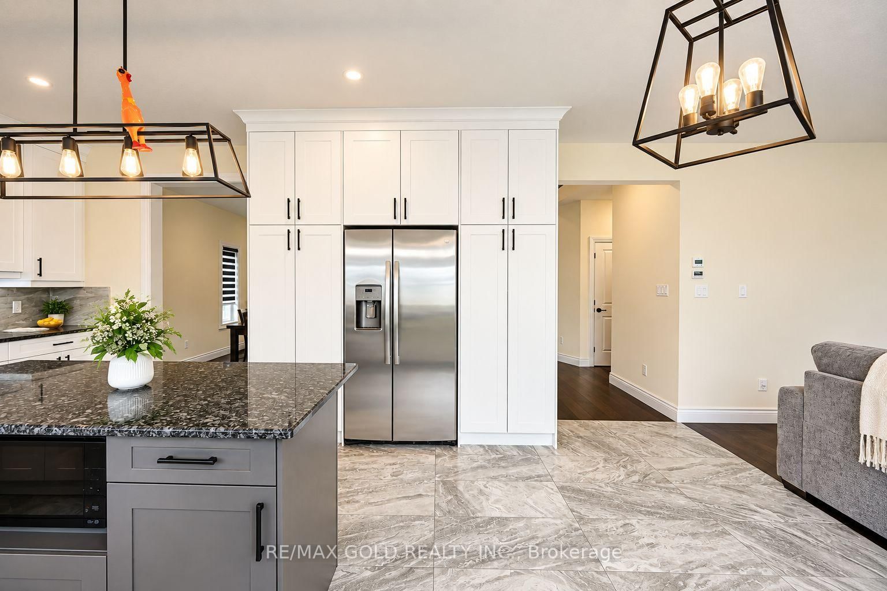
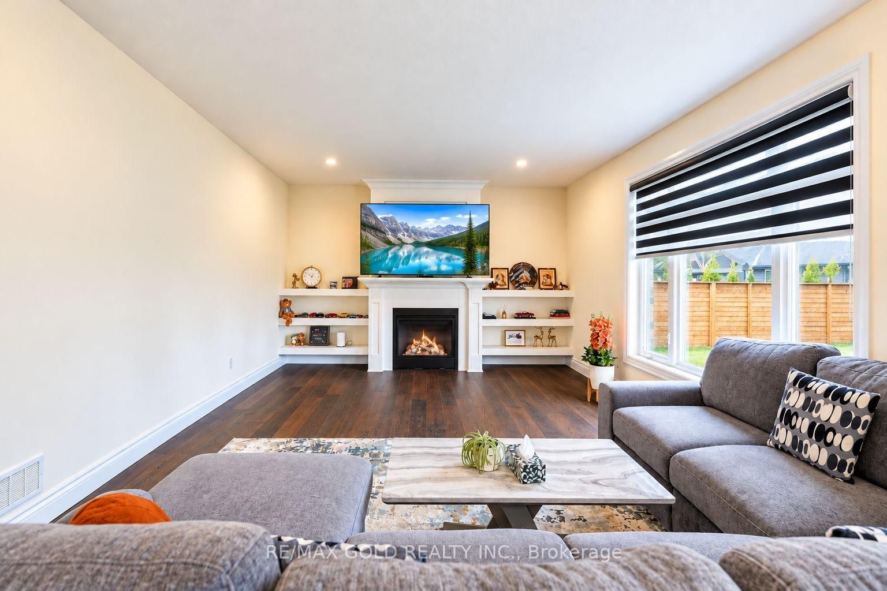
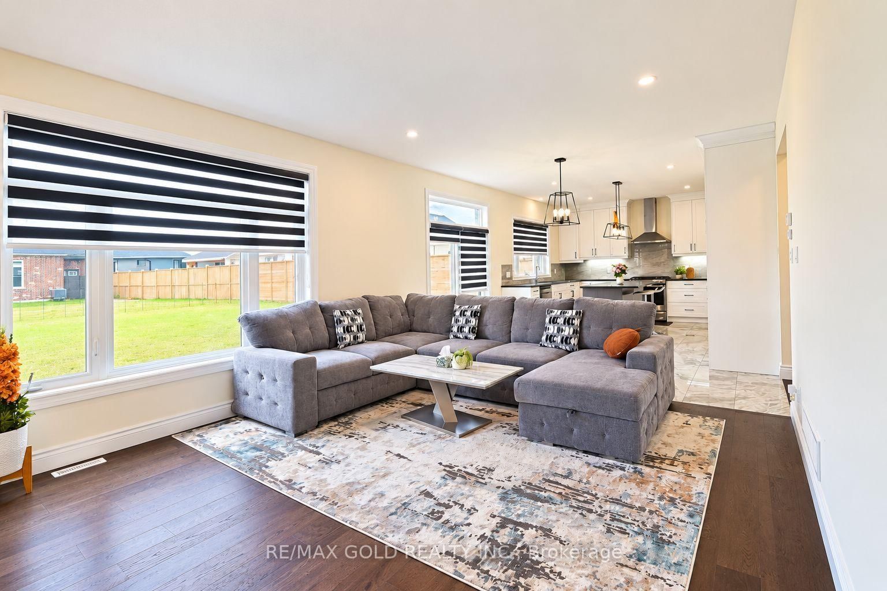
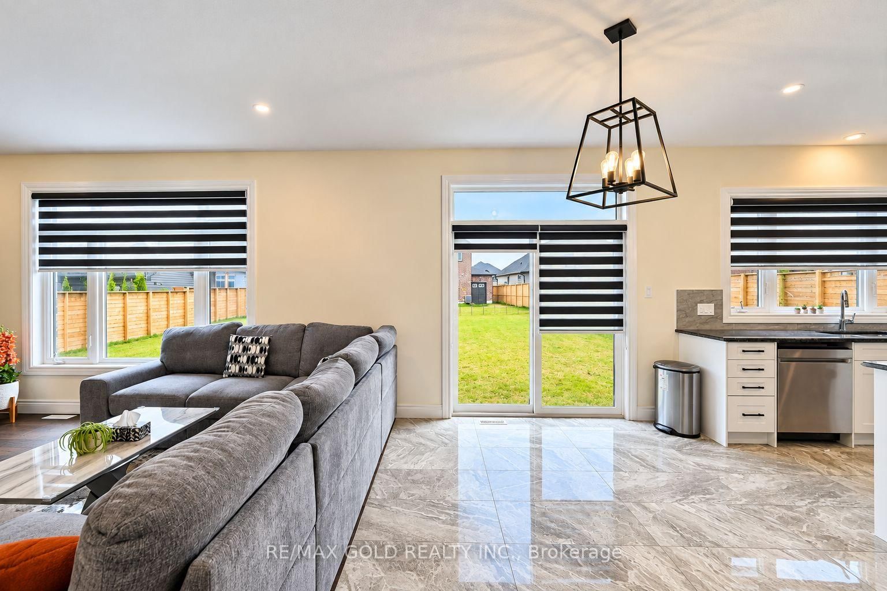
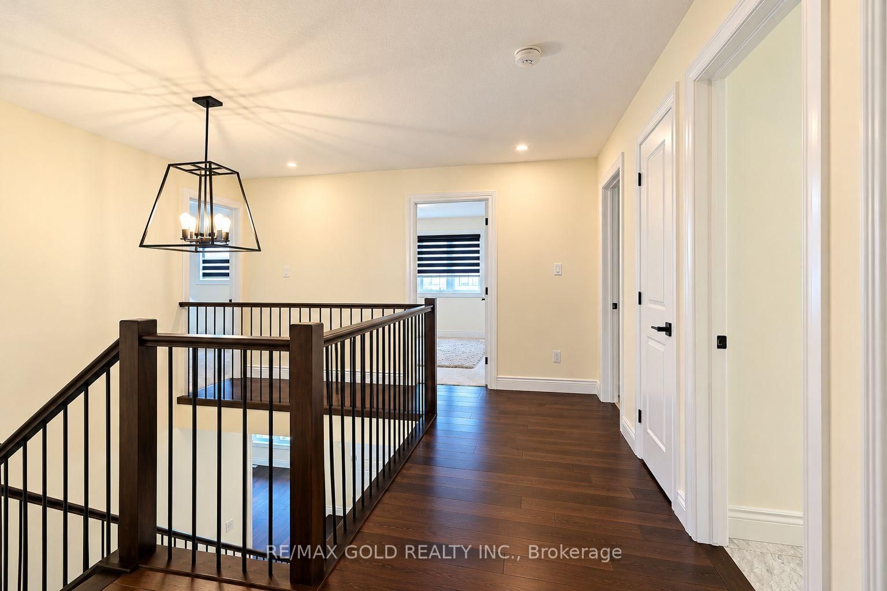
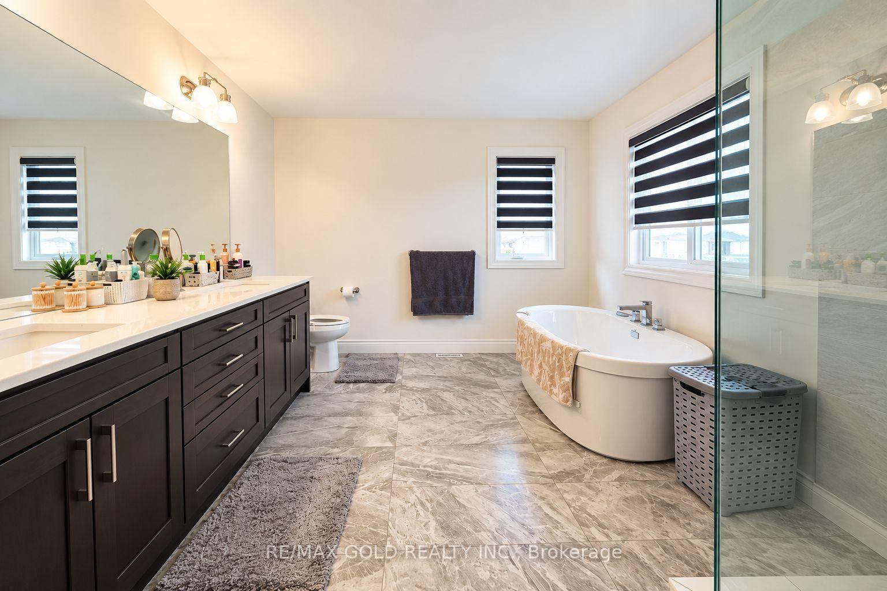
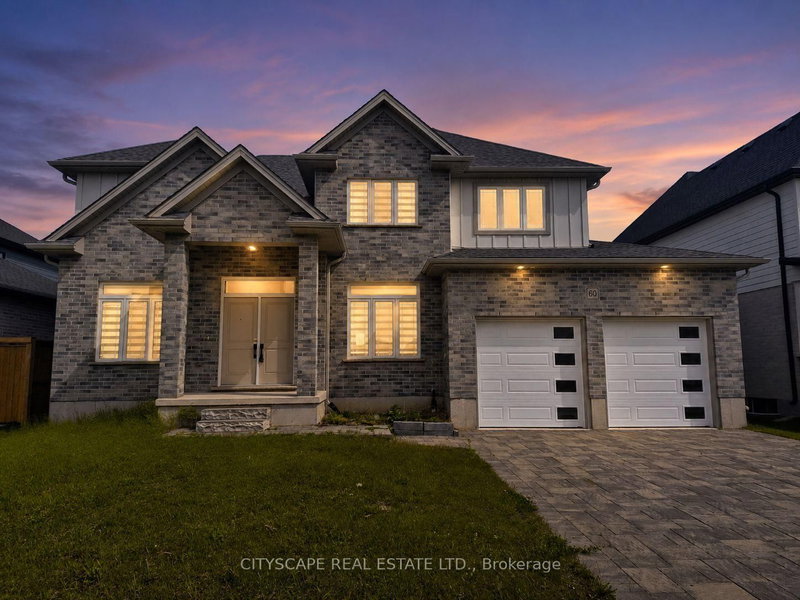
Welcome to this stunning 2022-built home in a growing community just south of Dorchester, conveniently located between London and Ingersoll and minutes from Hwy 401. Offering 2,921sq. ft. as per Mpac, this impressive 2-storey home features 4 bedrooms, 3 bathrooms, a 3-car garage, striking stone-front exterior and interlock driveway. The main floor boasts hardwood and tile flooring, a formal living/guest room, dining room, custom mudroom with built-ins, and a stylish kitchen with quality cabinetry and pantry overlooking the breakfast area and family room. Upstairs offers 4 spacious bedrooms, convenient laundry and a 3-pc main bath. The primary retreat features his & hers walk-in closets and a luxurious 5-pc ensuite with freestanding tub. Large unfinished basement offers excellent future potential. A beautiful family home combining space, style and convenience-book your private showing today!

WHAT'S YOUR HOME WORTH?

Click here to get an instant estimate and track its value over time.

  • Date Listed: Thursday, October 01, 2026
  • Listing Brokerage: Re/Max Gold Realty Inc. - Disclaimer: The information contained in this listing has not been verified by Re/Max Gold Realty Inc. and should be verified by the buyer.
  • City: Thames Centre

    More 4 bedrooms homes for sale in Thames Centre

  • Neighbourhood: Dorchester
  • Major Intersection: Dorchester Rd & Boardwalk Way
  • Full Address: 53 Hazelwood Pass null, Thames Centre, N0L 1G2, Canada, ON, Canada
  • Living Room: Large Window, hardwood floor
  • Kitchen: Large Window, Porcelain Floor, Stainless Steel Appl
  • Family Room: Fireplace, hardwood floor, B/I Shelves
  • Amenities:
  • Taxes: $5,670.00 (2026)
Living11 x 13 ft143 sq ft
Dining11 x 13 ft143 sq ft
Kitchen12 x 14 ft168 sq ft
Breakfast10 x 14 ft140 sq ft
Family19 x 14 ft266 sq ft
Primary18 x 15 ft270 sq ft
2nd Br15 x 10 ft150 sq ft
3rd Br15 x 10 ft150 sq ft
4th Br10 x 12 ft120 sq ft
Laundry15 x 6 ft90 sq ft

Recently sold comparables in Dorchester

Similar homes for sale

WHAT'S YOUR HOME WORTH?

Click here to get an instant estimate and track its value over time.