By

CALL
TOUR PROPERTY
×

Lot 8 Harvest Lane in Thames Centre for sale

Asking price
$1,089,900
Estimate (May 20)
$1,110,814
MLS #:
X13149700
Type:
Detached, 2-Storey
Approx. SQFT:
3000-3500
Basement:
Full
4 4
2 50 x 124.69 ft lot
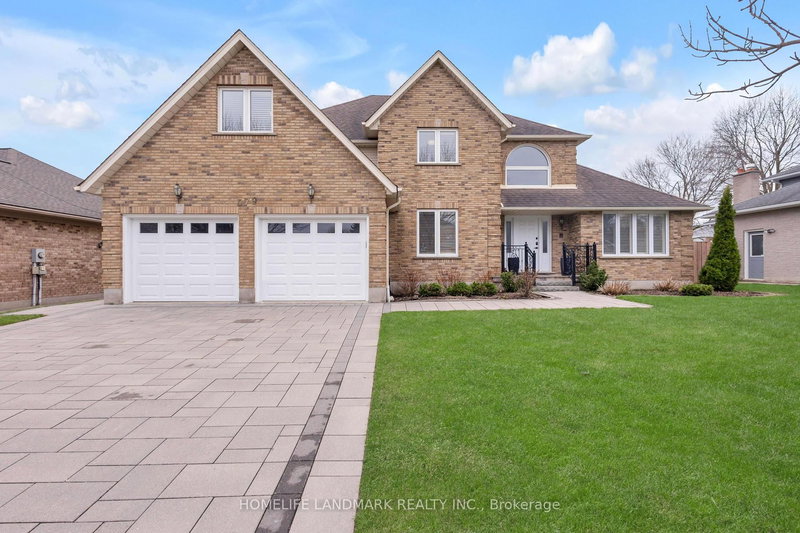
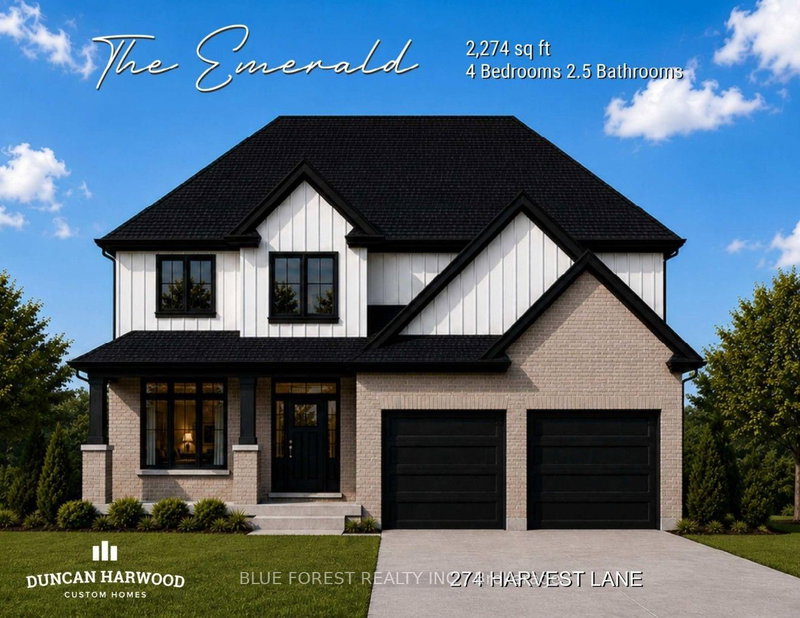
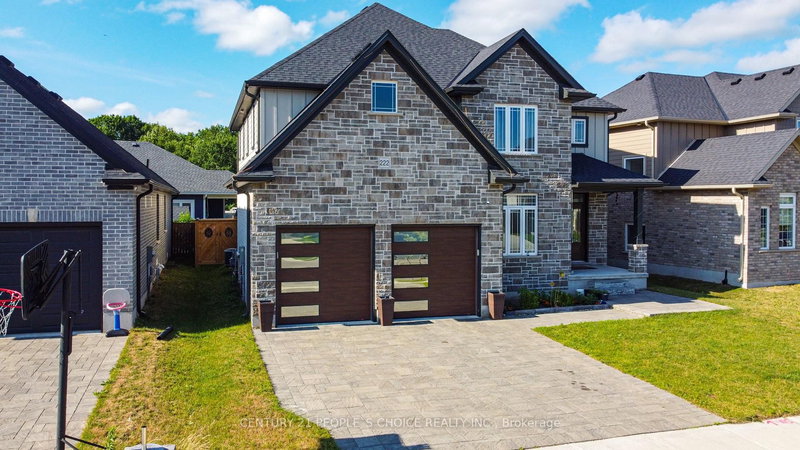
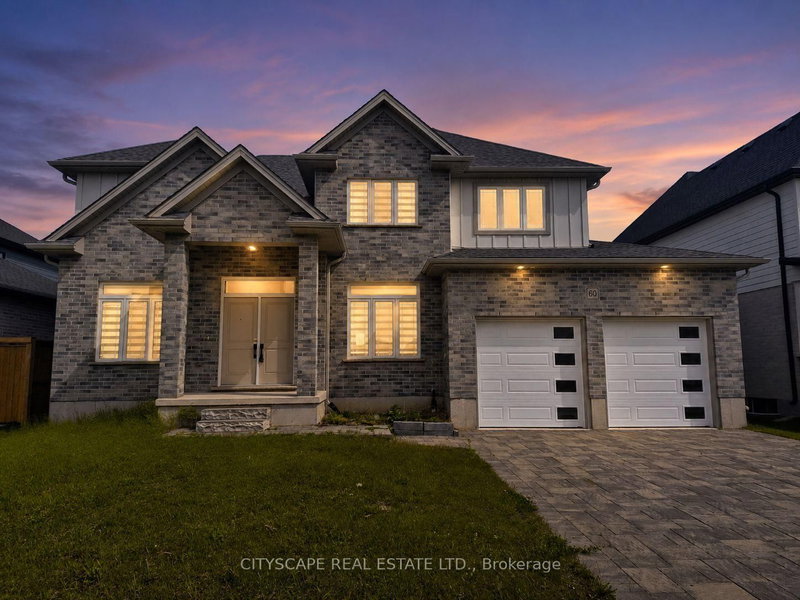
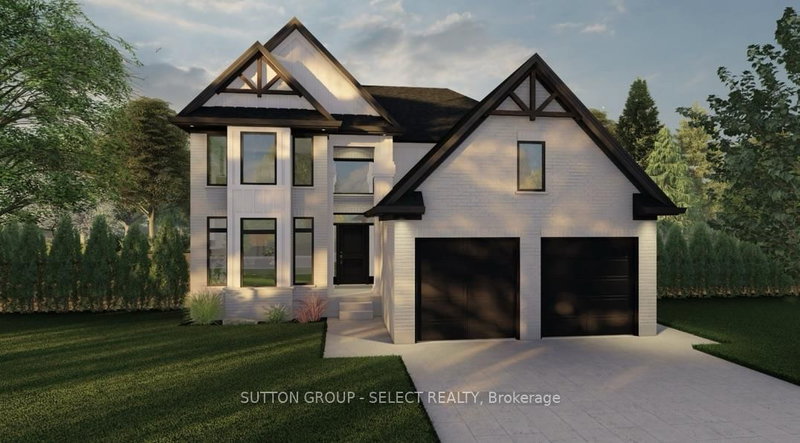
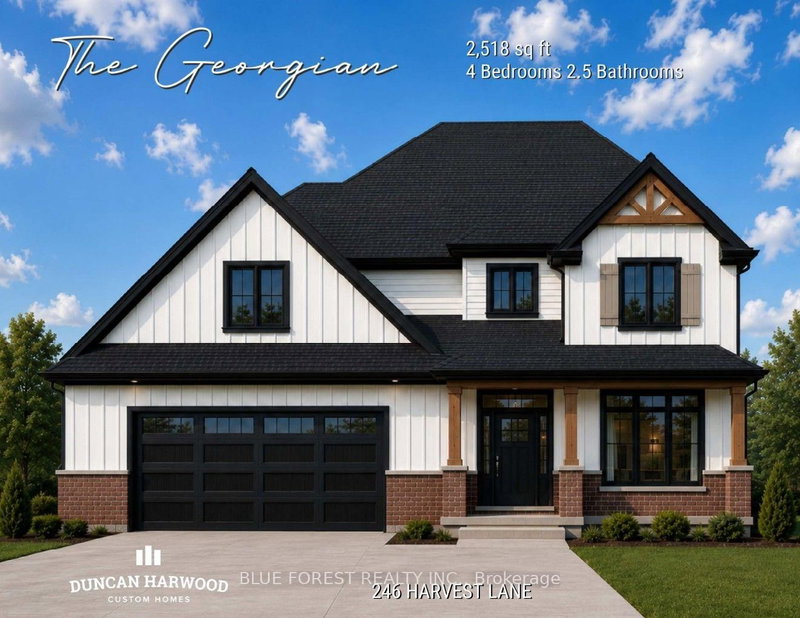
Welcome to The Boardwalk at Mill Pond in Dorchester, where luxury craftsmanship meets small-town charm. Built by Richfield Custom Homes, this brand new home offers over 3,000 sqft of thoughtfully designed living space with premium finishes throughout. The main floor features engineered hardwood flooring, a stunning high-end kitchen with full-height cabinetry and stone countertops, spacious principal rooms, and an open-concept layout designed for both everyday living and entertaining. Upstairs, you'll find generously sized bedrooms, multiple bathrooms, convenient second-floor laundry, and an abundance of storage space to suit growing families and modern lifestyles. Located in one of Dorchester's most sought-after communities, The Boardwalk at Mill Pond offers a peaceful setting while remaining just minutes to Highway 401, trails, parks, schools, and everyday amenities. Combining quality construction, functional design, and an exceptional neighbourhood, this is an opportunity to own a beautifully crafted new home in a thriving community.

WHAT'S YOUR HOME WORTH?

Click here to get an instant estimate and track its value over time.

  • Date Listed: Wednesday, May 20, 2026
  • Listing Brokerage: Nu-Vista Pinnacle Realty Brokerage Inc - Disclaimer: The information contained in this listing has not been verified by Nu-Vista Pinnacle Realty Brokerage Inc and should be verified by the buyer.
  • City: Thames Centre

    More 4 bedrooms homes for sale in Thames Centre

  • Neighbourhood: Rural Thames Centre
  • Major Intersection: Boardwalk way and Dorchester Road
  • Full Address: Lot 8 Harvest Lane, Thames Centre, N0L 1G2, Canada, ON, Canada
  • Kitchen:
  • Amenities:
  • Taxes: $0.00 (2026)
Kitchen12 x 15 ft180 sq ft
Breakfast10 x 15 ft150 sq ft
Great Rm19 x 15 ft285 sq ft
Pantry11 x 11 ft121 sq ft
Mudroom12 x 8 ft96 sq ft
Dining11 x 15 ft165 sq ft
Foyer8 x 8 ft64 sq ft
Primary18 x 15 ft270 sq ft
Bathroom15 x 10 ft150 sq ft
Laundry15 x 6 ft90 sq ft
2nd Br12 x 13 ft156 sq ft
3rd Br10 x 12 ft120 sq ft
4th Br15 x 11 ft165 sq ft
Bathroom16 x 9 ft144 sq ft
Bathroom6 x 9 ft54 sq ft


Recently sold comparables in Rural Thames Centre

Similar homes for sale

WHAT'S YOUR HOME WORTH?

Click here to get an instant estimate and track its value over time.