By

CALL
TOUR PROPERTY
×

85 Peterson Street in Trenton for sale

Asking price
$399,000
Estimate (Oct 01)
$400,834
MLS #:
X13846240
Type:
Detached, Bungalow
Approx. SQFT:
1100-1500
3 3
1 100 x 150 ft lot
PROPERTY HISTORY
SIGN IN REQUIRED
List Date List Price Last Status Sold Date Sold Price Days On Market
0000-00-00 $00000 Ter N/A N/A N/A
0000-00-00 $00000 Lsd Jul 08, 2025 $2,300
0000-00-00 $00000 Ter N/A N/A N/A
0000-00-00 $00000 Sld Feb 15, 2024 $475,000
0000-00-00 $00000 Ter N/A N/A N/A
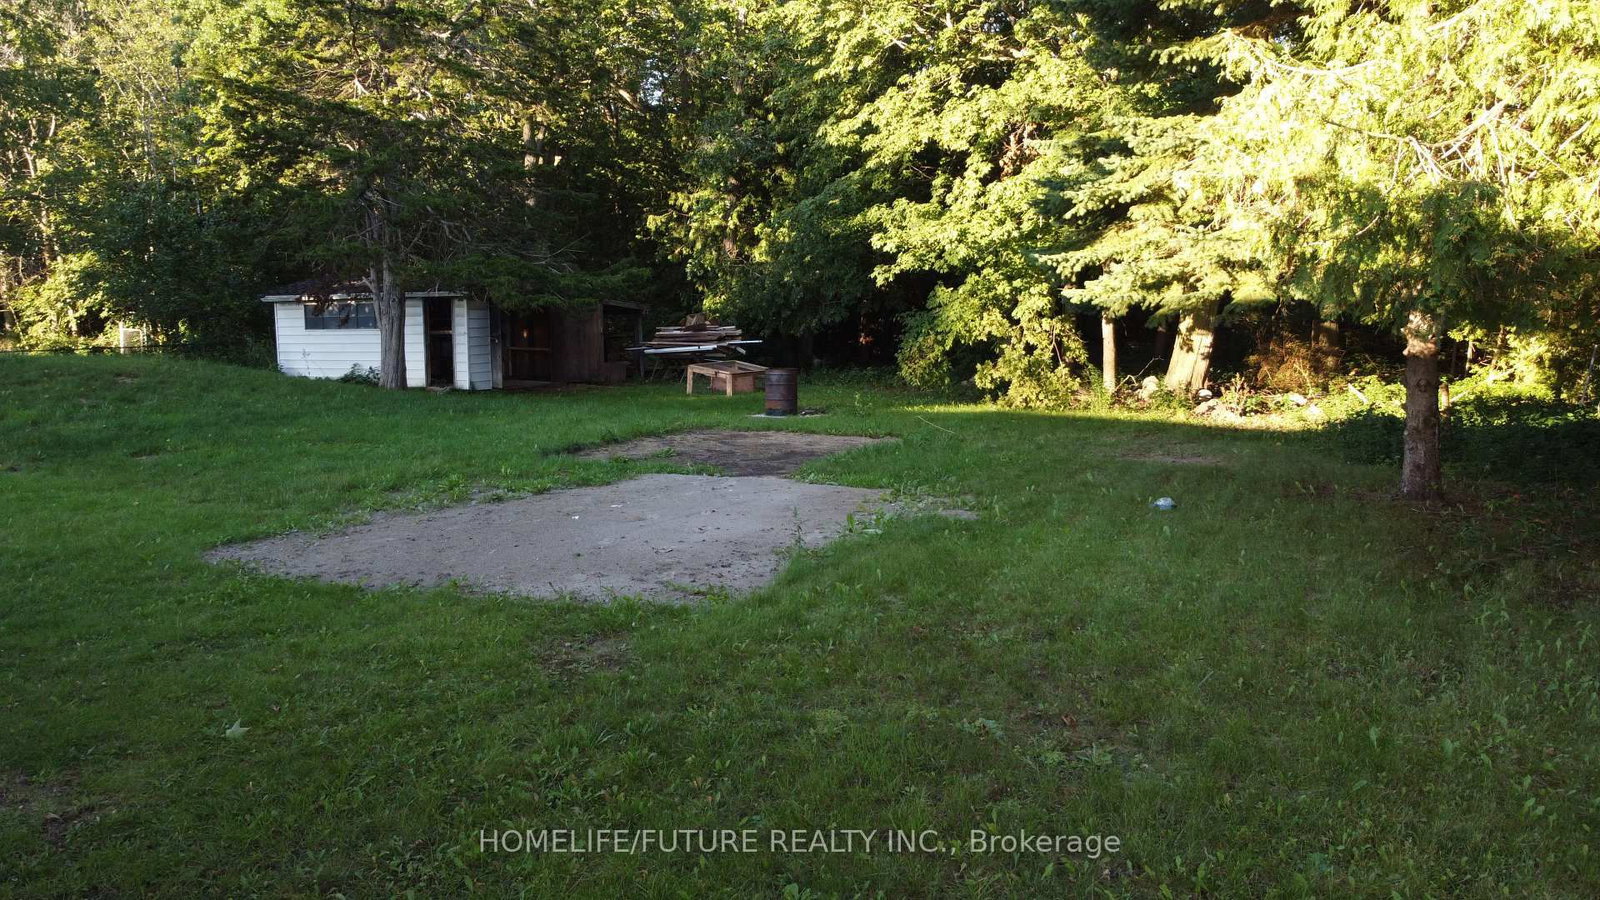
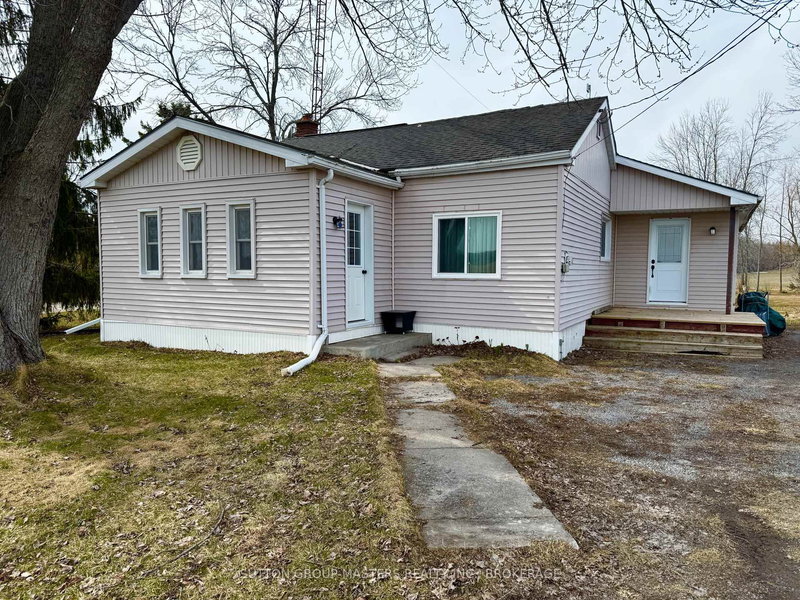
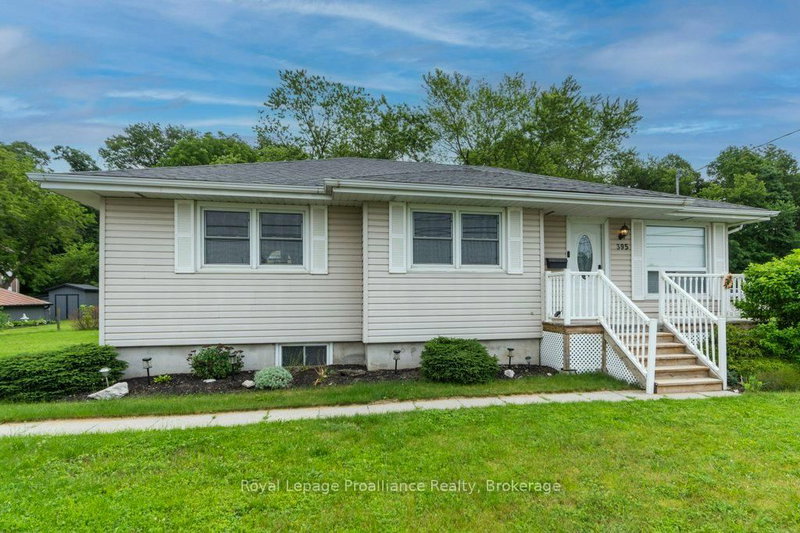
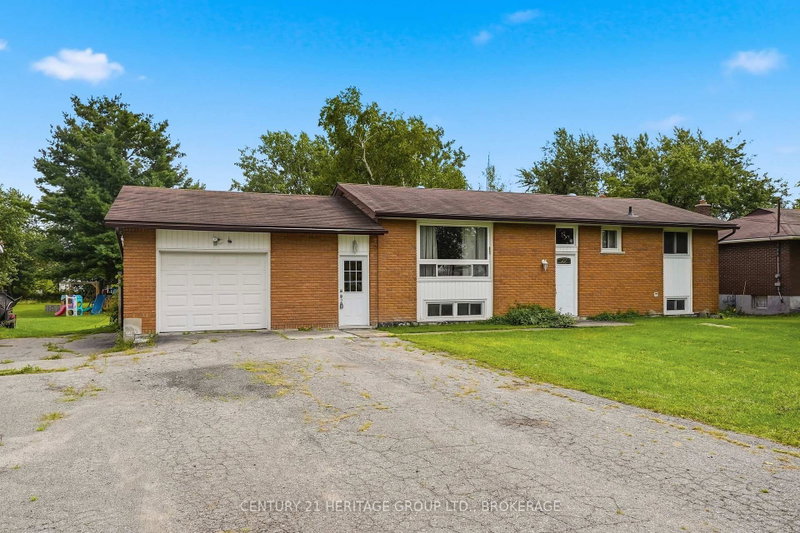
Welcome To This Charming 3-Bedroom, 1-Bathroom Bungalow, Offering The Perfect Blend Of Country-Style Tranquility And Town Convenience. This Home Is Designed For Outdoor Living, With Ample Space For Gardening, Hobbies, Or Entertaining In The Serene Backyard. Inside, The Bright Living Room Features Beautiful Hardwood Floors, While The Open-Concept Kitchen And Dining Area Overlook The Peaceful Backyard. The Dining Area Also Provides A Walkout To The Deck An Ideal Spot To Relax, Entertain, Or Enjoy Your Morning Coffee. Recent Upgrades Include A Brand-New Septic System (2023) And R-60 Attic Insulation, Ensuring Energy Efficiency And Long-Term Comfort. Conveniently Located Just Minutes From Schools, The Trent River, And Local Amenities, This Property Offers The Best Of Both Rural Charm And Modern Living.

WHAT'S YOUR HOME WORTH?

Click here to get an instant estimate and track its value over time.

  • Date Listed: Wednesday, September 30, 2026
  • Listing Brokerage: Homelife/Future Realty Inc. - Disclaimer: The information contained in this listing has not been verified by Homelife/Future Realty Inc. and should be verified by the buyer.

  • City: Trenton

    More 3 bedrooms homes for sale in Trenton

  • Neighbourhood: Sidney Ward
  • Major Intersection: Glen Miller & Peterson St
  • Full Address: 85 Peterson Street, Trenton, K8V 5P8, Canada, ON, Canada
  • Living Room: Hardwood Floor
  • Kitchen: W/O To Yard
  • Amenities:
  • Taxes: $2,173.43 (2026)
Living20 x 12 ft240 sq ft
Kitchen10 x 12 ft120 sq ft
Primary11 x 11 ft121 sq ft
2nd Br9 x 9 ft81 sq ft
3rd Br10 x 8 ft80 sq ft
Mudroom12 x 10 ft120 sq ft

Recently sold comparables in Sidney Ward

Similar homes for sale

WHAT'S YOUR HOME WORTH?

Click here to get an instant estimate and track its value over time.