By

CALL
TOUR PROPERTY
×

212 James Street in Bracebridge for sale

Asking price
$899,000
Estimate (Sep 28)
$888,426
MLS #:
X13836188
Type:
Detached, 2-Storey
Approx. SQFT:
2500-3000
Basement:
Walk-Up, Finished
5 5
44 x 132 ft lot
PROPERTY HISTORY
SIGN IN REQUIRED
List Date List Price Last Status Sold Date Sold Price Days On Market
0000-00-00 $00000 Ter N/A N/A N/A
0000-00-00 $00000 Exp N/A N/A N/A
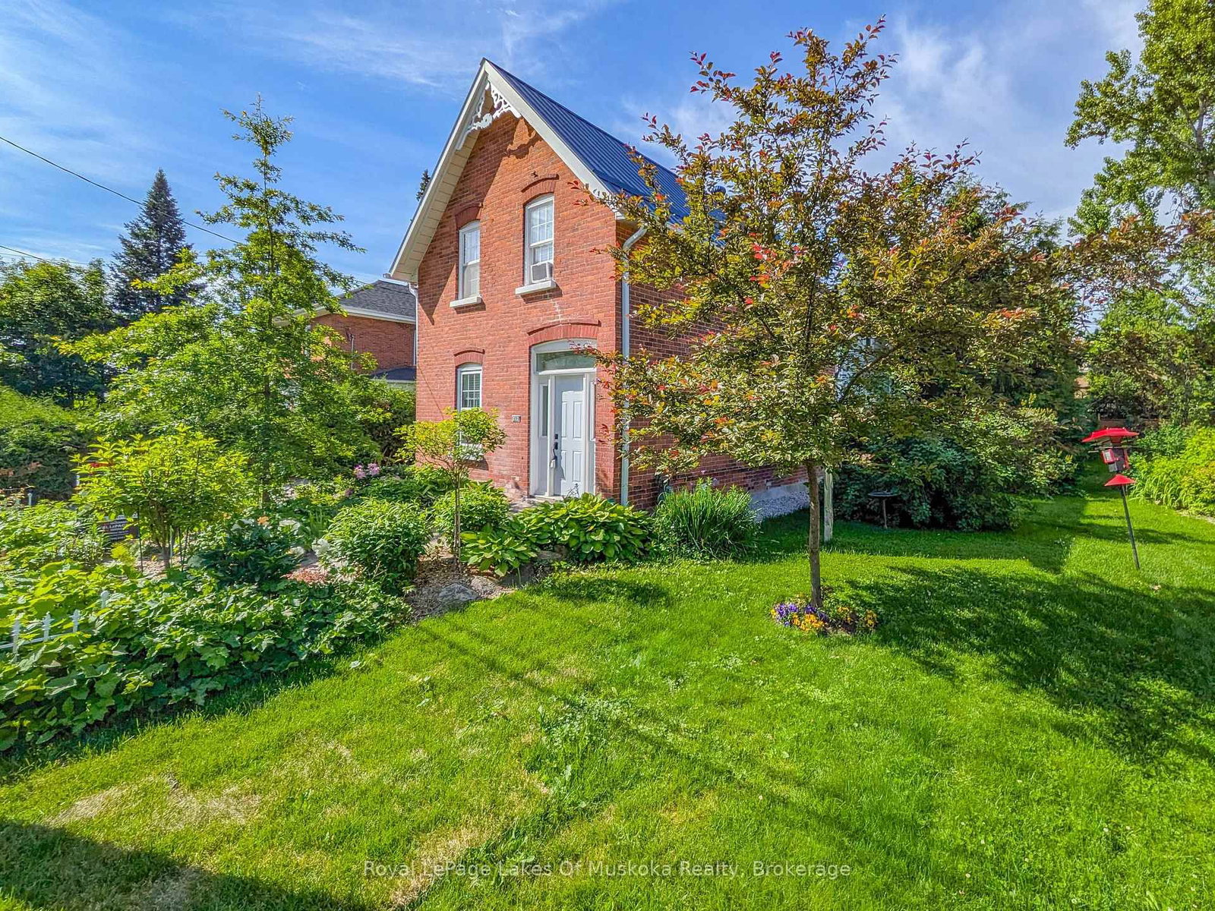
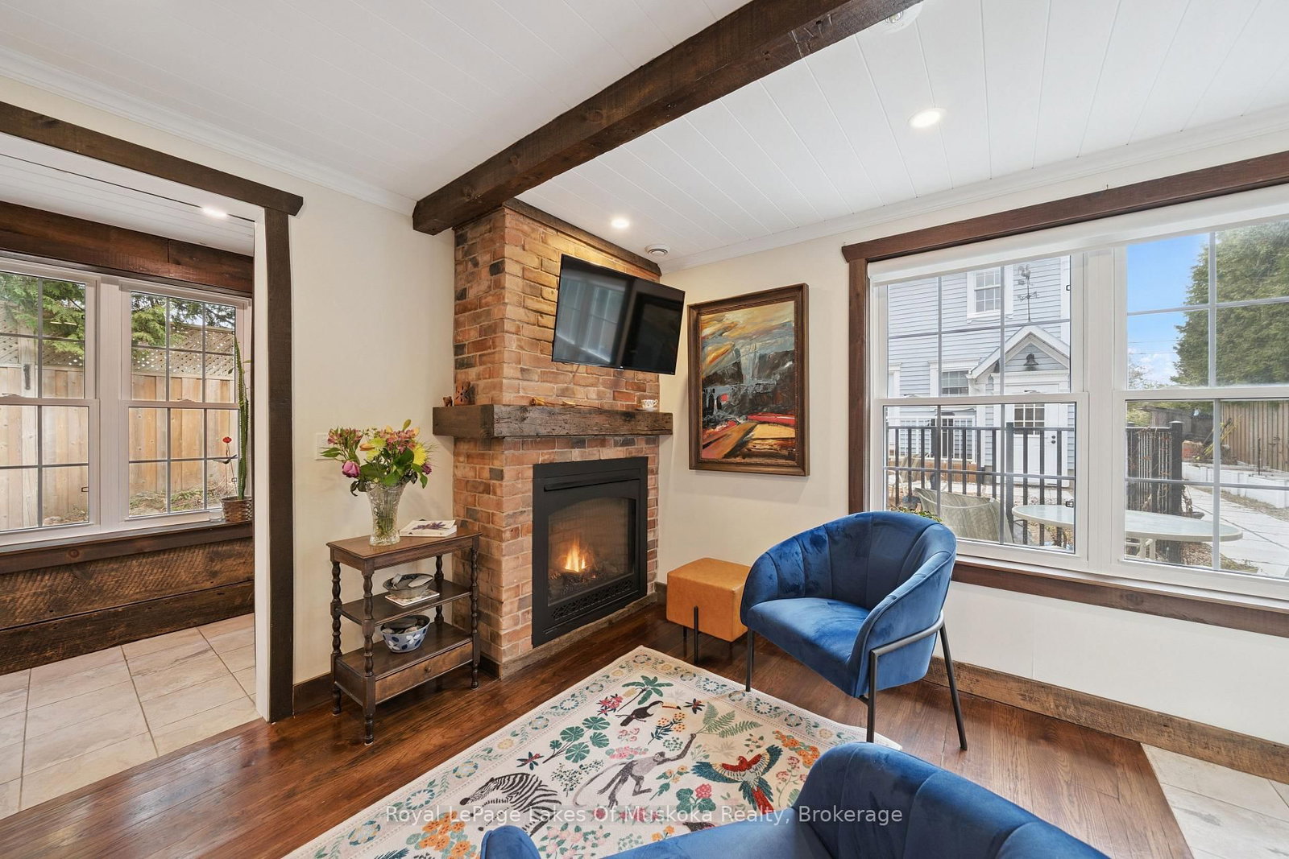
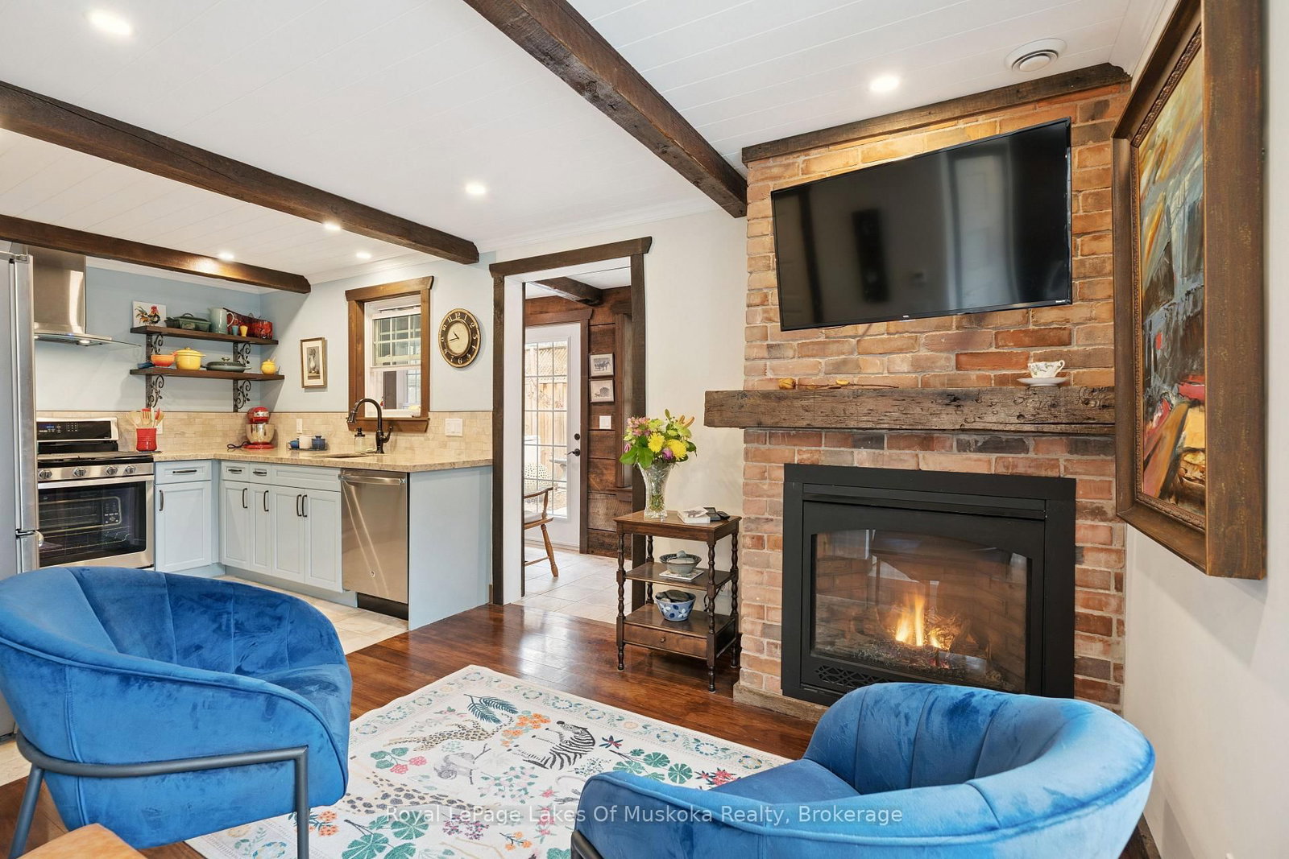
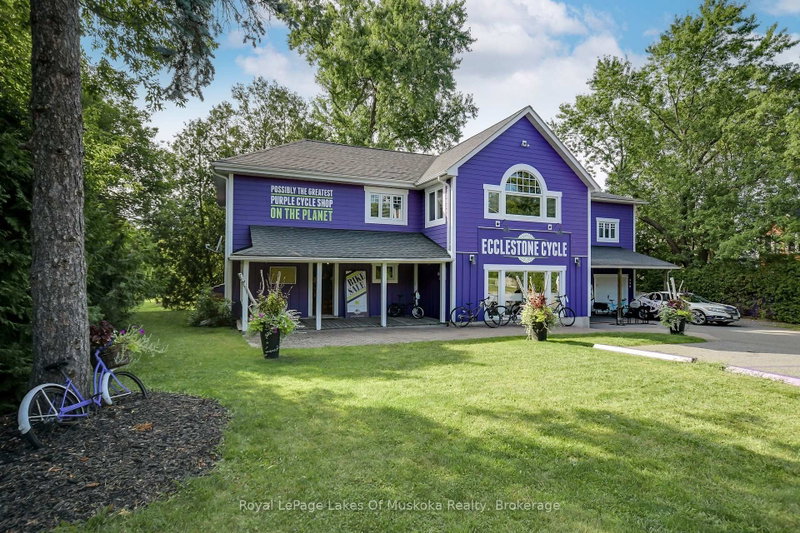
An ideal MULTI-GENERATIONAL opportunity featuring 2 distinct residences on 1 private property. The main home features 4-bedrooms, 2-baths, 2240 sqft, an open kitchen-lounge with a gas fireplace, a formal dining with coffered ceilings, crown moulding, hardwood floors and tall ceilings. Upstairs offers a large primary suite with a modern 4pc ensuite, an additional 3-bedrooms, and a renovated 3pc bath. The basement adds storage, laundry, and a finishing flex space with a private entrance. The detached year-round Carriage House provides completely independent living for extended family, offering 1-bedroom, 1.5-bath, 860 sq ft, in-floor radiant heat, 3 gas fireplaces, two balconies, home office with laundry, and a 4pc ensuite with a soaking tub. Outdoors, 15-20' cedars and fencing surround a gated, low-maintenance yard with a waterfall feature. Centrally located near downtown shopping, dining, medical care, transit, and under 1.5 km from Bracebridge Bay Beach, Muskoka River, and golf.

WHAT'S YOUR HOME WORTH?

Click here to get an instant estimate and track its value over time.

  • Date Listed: Monday, September 28, 2026
  • Listing Brokerage: Royal Lepage Lakes Of Muskoka Realty - Disclaimer: The information contained in this listing has not been verified by Royal Lepage Lakes Of Muskoka Realty and should be verified by the buyer.

  • Virtual Tour: View Virtual Tour for 212 James Street
  • City: Bracebridge

    More 5 bedrooms homes for sale in Bracebridge

  • Neighbourhood: Bracebridge
  • Major Intersection: Manitoba/Ann
  • Full Address: 212 James Street, Bracebridge, P1L 2B8, Canada, ON, Canada
  • Living Room: hardwood floor, Crown Moulding
  • Family Room: Walk-Up, Partly Finished
  • Kitchen: Combined W/Great Rm, W/O To Deck, Gas Fireplace
  • Kitchen: Separate Rm, Combined W/Living, Gas Fireplace
  • Amenities:
  • Taxes: $4,651.11 (2025)
Office10 x 9 ft90 sq ft
Bathroom8 x 7 ft56 sq ft
Primary14 x 11 ft154 sq ft
Laundry29 x 16 ft464 sq ft
Bathroom7 x 4 ft28 sq ft
2nd Br11 x 9 ft99 sq ft
Sitting21 x 4 ft84 sq ft
Utility12 x 14 ft168 sq ft
Bathroom8 x 7 ft56 sq ft
Living15 x 11 ft165 sq ft
4th Br15 x 9 ft135 sq ft
Family27 x 14 ft378 sq ft
Br18 x 17 ft306 sq ft
Kitchen29 x 15 ft435 sq ft
Dining17 x 12 ft204 sq ft
Bathroom11 x 8 ft88 sq ft
3rd Br11 x 8 ft88 sq ft
Kitchen19 x 9 ft171 sq ft

Recently sold comparables in Bracebridge

Similar homes for sale

WHAT'S YOUR HOME WORTH?

Click here to get an instant estimate and track its value over time.