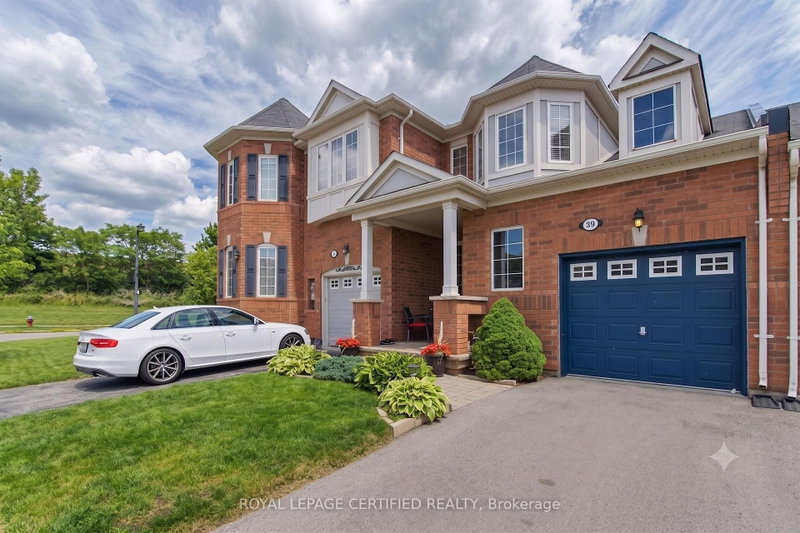
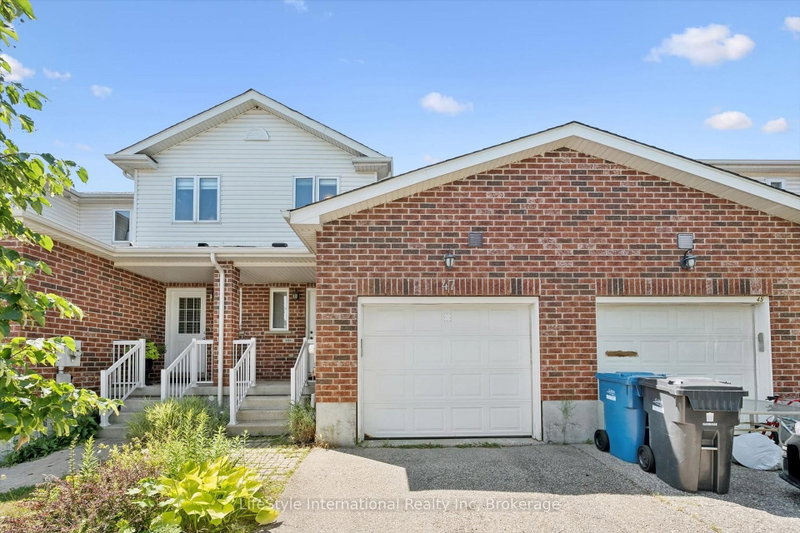
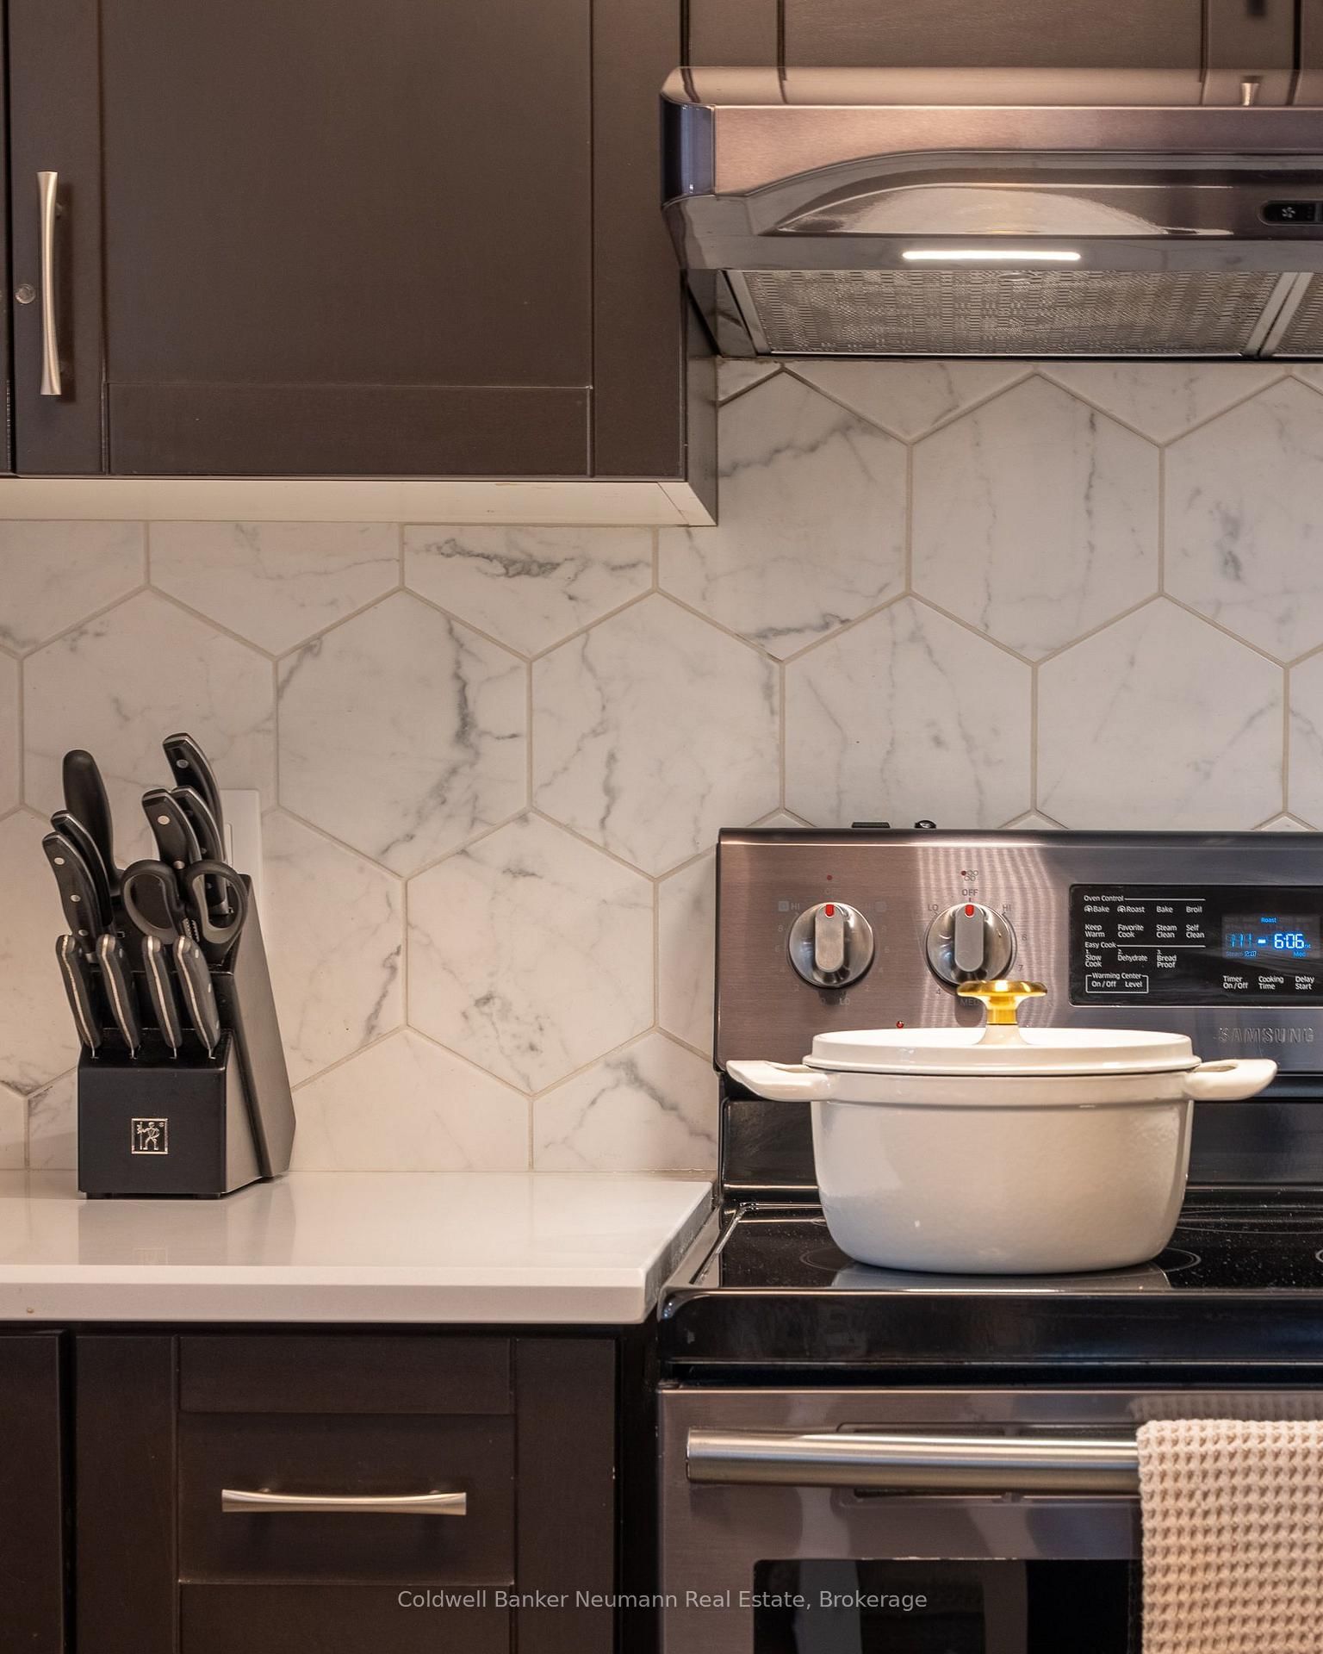
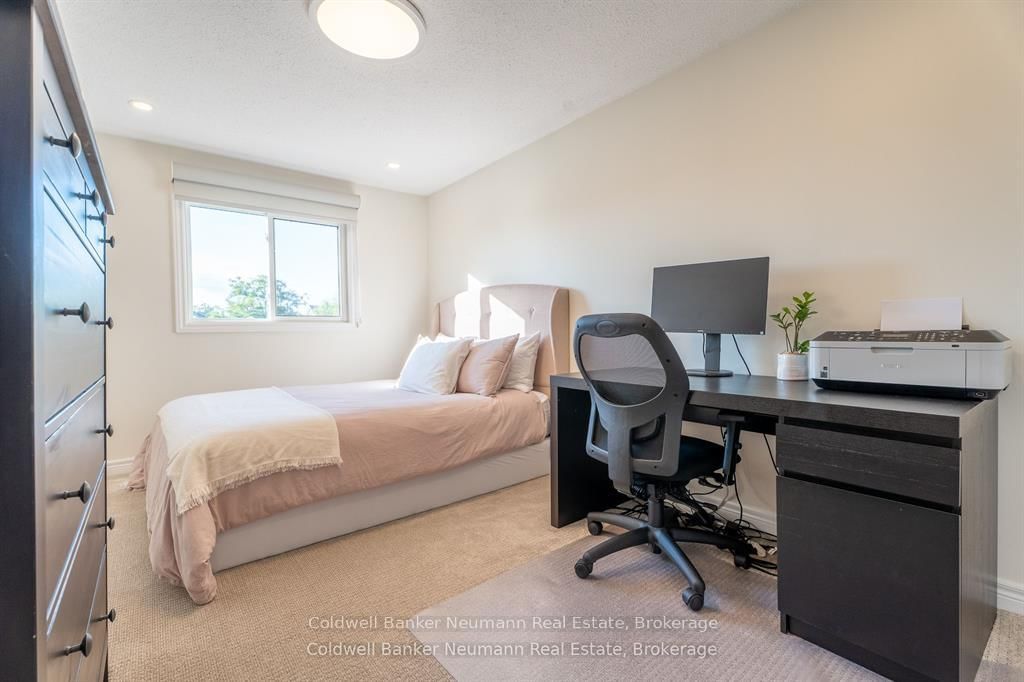
Turnkey living with conservation views! This beautifully appointed freehold townhome offers bright, spacious living with a neutral décor and plenty of upgrades. The main floor features a generous foyer, 2-pc powder room, and a gorgeous kitchen with ample cabinetry and a large breakfast bar. Upstairs offers 3 spacious bedrooms and a 4-pc bath, while the finished basement adds a large rec room with built-ins, a 3-pc bath, and laundry. **Opportunity for a fourth bedroom on the second storey - please enquire.** Enjoy your private, tiered deck overlooking the conservation and trail system - perfect for relaxing or entertaining. The attached garage features a *rare rear access door to the backyard*, adding incredible convenience. Ideally located in Clairfields, close to shopping, restaurants, transit, medical center, library, recreation facilities, hiking and biking trails, and easy access to the 401, Kitchener-Waterloo, and Cambridge. Move-in ready with early possession available!
Listing Brokerage: Coldwell Banker Neumann Real Estate - Disclaimer: The information contained in this listing has not been verified by Coldwell Banker Neumann Real Estate and should be verified by the buyer.
Schedule a private showing of this property with an experienced member of our team.
Pineridge/Westminster Woods GUIDE
Want to know more about Pineridge/Westminster Woods?
Check out our Neighbourhood Guide and learn more about the schools, parks and people in this neighbourhood.





 Share
Share






 3
3 3
3 1
1 22.97 x 107.41 ft lot