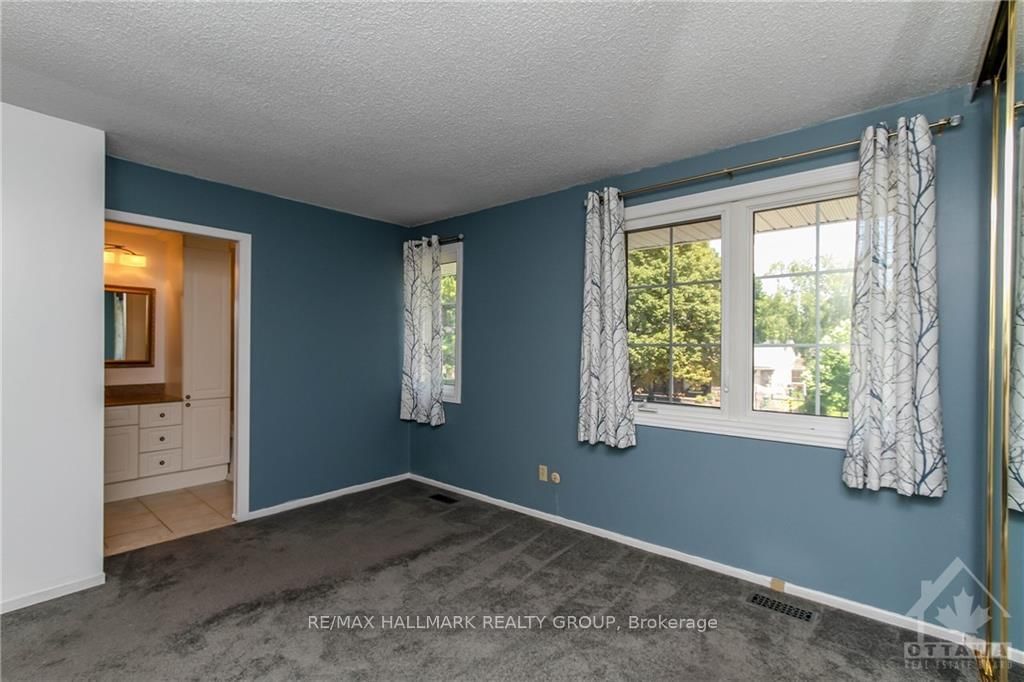
Do not miss the opportunity to rent a single-family home, situated on a popular, quiet, family-friendly crescent, in the heart of Beacon Hill North. 570 Duff Cr offers an updated 4bed/3bath Split level home with hardwood floors throughout living and dining rooms. Kitchen with island, stainless steel refrigerator, and nat-gas stove. Easy access to large rear yard with deck, patio and green space. Family rm with cozy carpet just off the kitchen. Inside entry to double garage off laundry & powder room. Upper lvl has large primary bedroom with plenty of closet space, 4pc Ens, three other good-sized bedrooms and main bathroom. Basement rec room, plenty of storage space throughout including utility room. Close to parks, schools (including Colonel By High School), transit. Mins to the 174 and future LRT station, Gloucester Lib, Shoppers City East (Costco), Gloucester Center (LRT Blair Station), CSIS/CSEC, NRC, CMHC, and Ottawa River multi-use pathway system. Perfect for diplomatic missions looking for longer term. Call today.
Listing Brokerage: Re/Max Hallmark Realty Group - Disclaimer: The information contained in this listing has not been verified by Re/Max Hallmark Realty Group and should be verified by the buyer.





 Share
Share




 4
4 4
4 2
2 Ottawa