By

CALL
TOUR PROPERTY
×

187 Carleton Avenue in Ottawa for sale

MLS #:
X13833270
Type:
Semi-Detached, 3-Storey
Approx. SQFT:
2500-3000
Basement:
Full, Finished
3+1 3+1
1 25 x 100 ft lot
PROPERTY HISTORY
List Date List Price Last Status Sold Date Sold Price Days On Market
0000-00-00 $00000 Ter N/A N/A N/A
0000-00-00 $00000 Lsd Jul 28, 2025 $1,600
0000-00-00 $00000 Lsd Nov 24, 2024 $5,800
0000-00-00 $00000 Ter N/A N/A N/A
0000-00-00 $00000 Lsd Jul 31, 2023 $4,995
0000-00-00 $00000 Ter N/A N/A N/A
0000-00-00 $00000 Sld Sep 17, 2020 $975,000
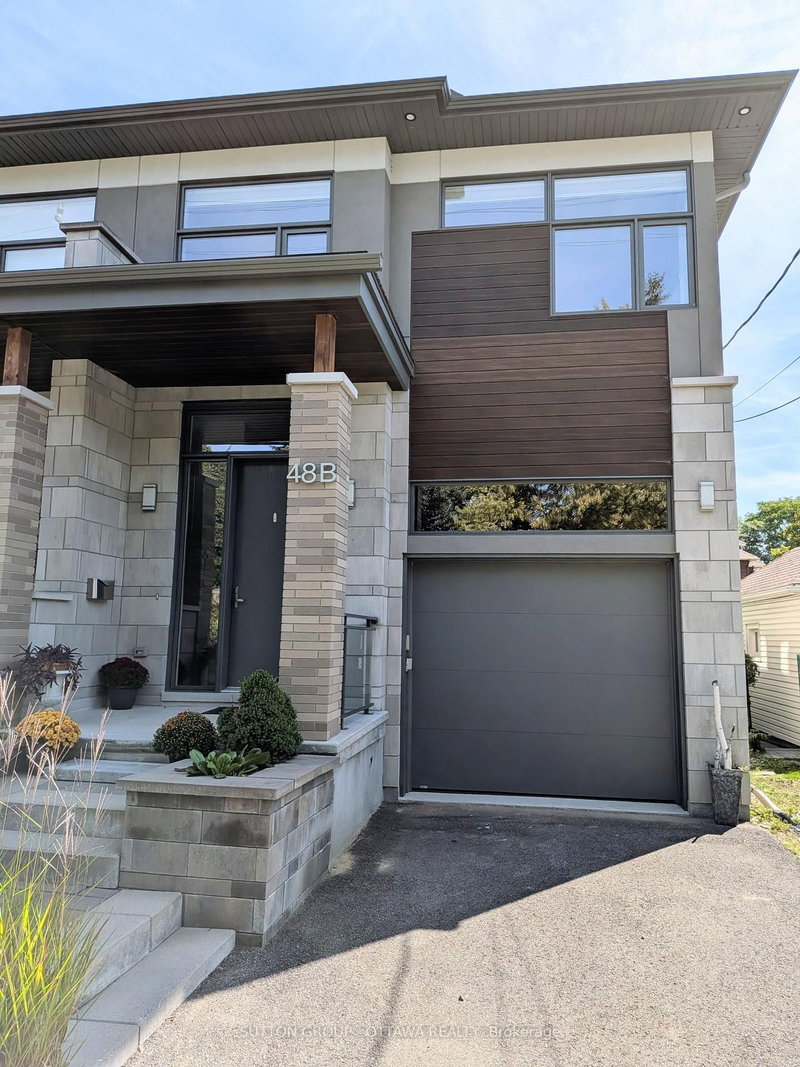
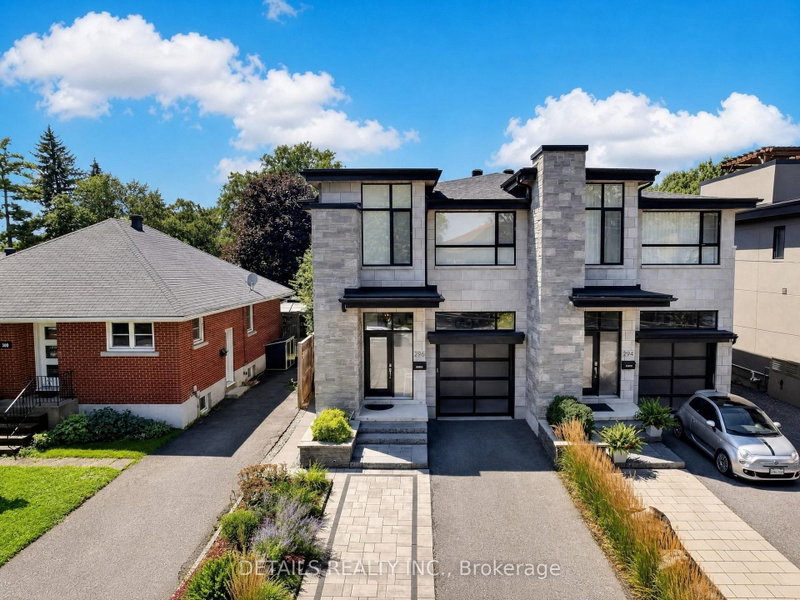
Discover exceptional flexibility and modern living in this beautifully appointed semi-detached home with an in-law suite, perfectly situated just steps from the Transitway. The main living level features an inviting open-concept layout with stylish contemporary finishes, including sleek glass railings and a warm gas fireplace that serves as the focal point of the space. The kitchen, dining, and living areas connect seamlessly, creating an ideal environment for entertaining or comfortable everyday living. On the second floor, you'll find three well-designed bedrooms, including a spacious Primary suite complete with a luxurious 5-piece ensuite and a generous walk-in closet. A large, dedicated laundry room enhances convenience and functionality for busy households. The standout feature of this home is the impressive third-floor retreat- a flexible space that can serve as an alternative primary suite, office or gym. This level offers a spa-inspired 5-piece bathroom, a walk-in closet, and a private balcony overlooking the neighbourhood. The lower-level unit features its own private entrance leading into a bright, open-concept layout. This one-bedroom suite includes in-suite laundry and a modern kitchen overlooking the living area. It's an ideal setup for a nanny suite, in-law suite, or private guest space, offering comfort and independence for extended family or live-in support. With modern touches throughout including smart features (light, heat and sound), versatile living spaces, and a prime location near major transit, this townhome delivers exceptional comfort, convenience, and adaptability for a wide range of lifestyles.

WHAT'S YOUR HOME WORTH?

Click here to get an instant estimate and track its value over time.

  • Date Listed: Sunday, September 27, 2026
  • Listing Brokerage: Re/Max Hallmark Realty Group - Disclaimer: The information contained in this listing has not been verified by Re/Max Hallmark Realty Group and should be verified by the buyer.
  • City: Ottawa

    More 3 bedrooms homes for sale in Ottawa

  • Neighbourhood: Ottawa West/Tunneys Pasture
  • Major Intersection: Scott & Island Park
  • Full Address: 187 Carleton Avenue, Ottawa, K1Y 0J5, Canada, ON, Canada
  • Kitchen:
  • Living Room: Fireplace
  • Living Room:
  • Kitchen:
  • Amenities:
  • Taxes: $13,471.85 (2026)
Foyer23 x 6 ft138 sq ft
Powder Rm6 x 4 ft24 sq ft
Kitchen15 x 10 ft150 sq ft
Dining12 x 10 ft120 sq ft
Living27 x 9 ft243 sq ft
Primary17 x 14 ft238 sq ft
Bathroom15 x 5 ft75 sq ft
2nd Br18 x 10 ft180 sq ft
3rd Br14 x 10 ft140 sq ft
Bathroom10 x 5 ft50 sq ft
Laundry10 x 6 ft60 sq ft
Study28 x 20 ft560 sq ft
Bathroom10 x 7 ft70 sq ft
Other10 x 7 ft70 sq ft
Living22 x 10 ft220 sq ft
Kitchen13 x 10 ft130 sq ft
Primary13 x 9 ft117 sq ft
Other8 x 8 ft64 sq ft

Similar homes for sale

WHAT'S YOUR HOME WORTH?

Click here to get an instant estimate and track its value over time.