By

CALL
TOUR PROPERTY
×

672 Romaine Street in Peterborough for sale

Asking price
$489,000
Estimate (Sep 25)
$491,617
MLS #:
X13830948
Type:
Detached, 2-Storey
Approx. SQFT:
700-1100
Basement:
Full, Finished
4+1 4+1
30 x 100 ft lot
PROPERTY HISTORY
SIGN IN REQUIRED
List Date List Price Last Status Sold Date Sold Price Days On Market
0000-00-00 $00000 Sld Mar 07, 2014 $235,000
0000-00-00 $00000 Ter N/A N/A N/A
0000-00-00 $00000 Sld Jan 06, 2004 $130,000
0000-00-00 $00000 Exp N/A N/A N/A
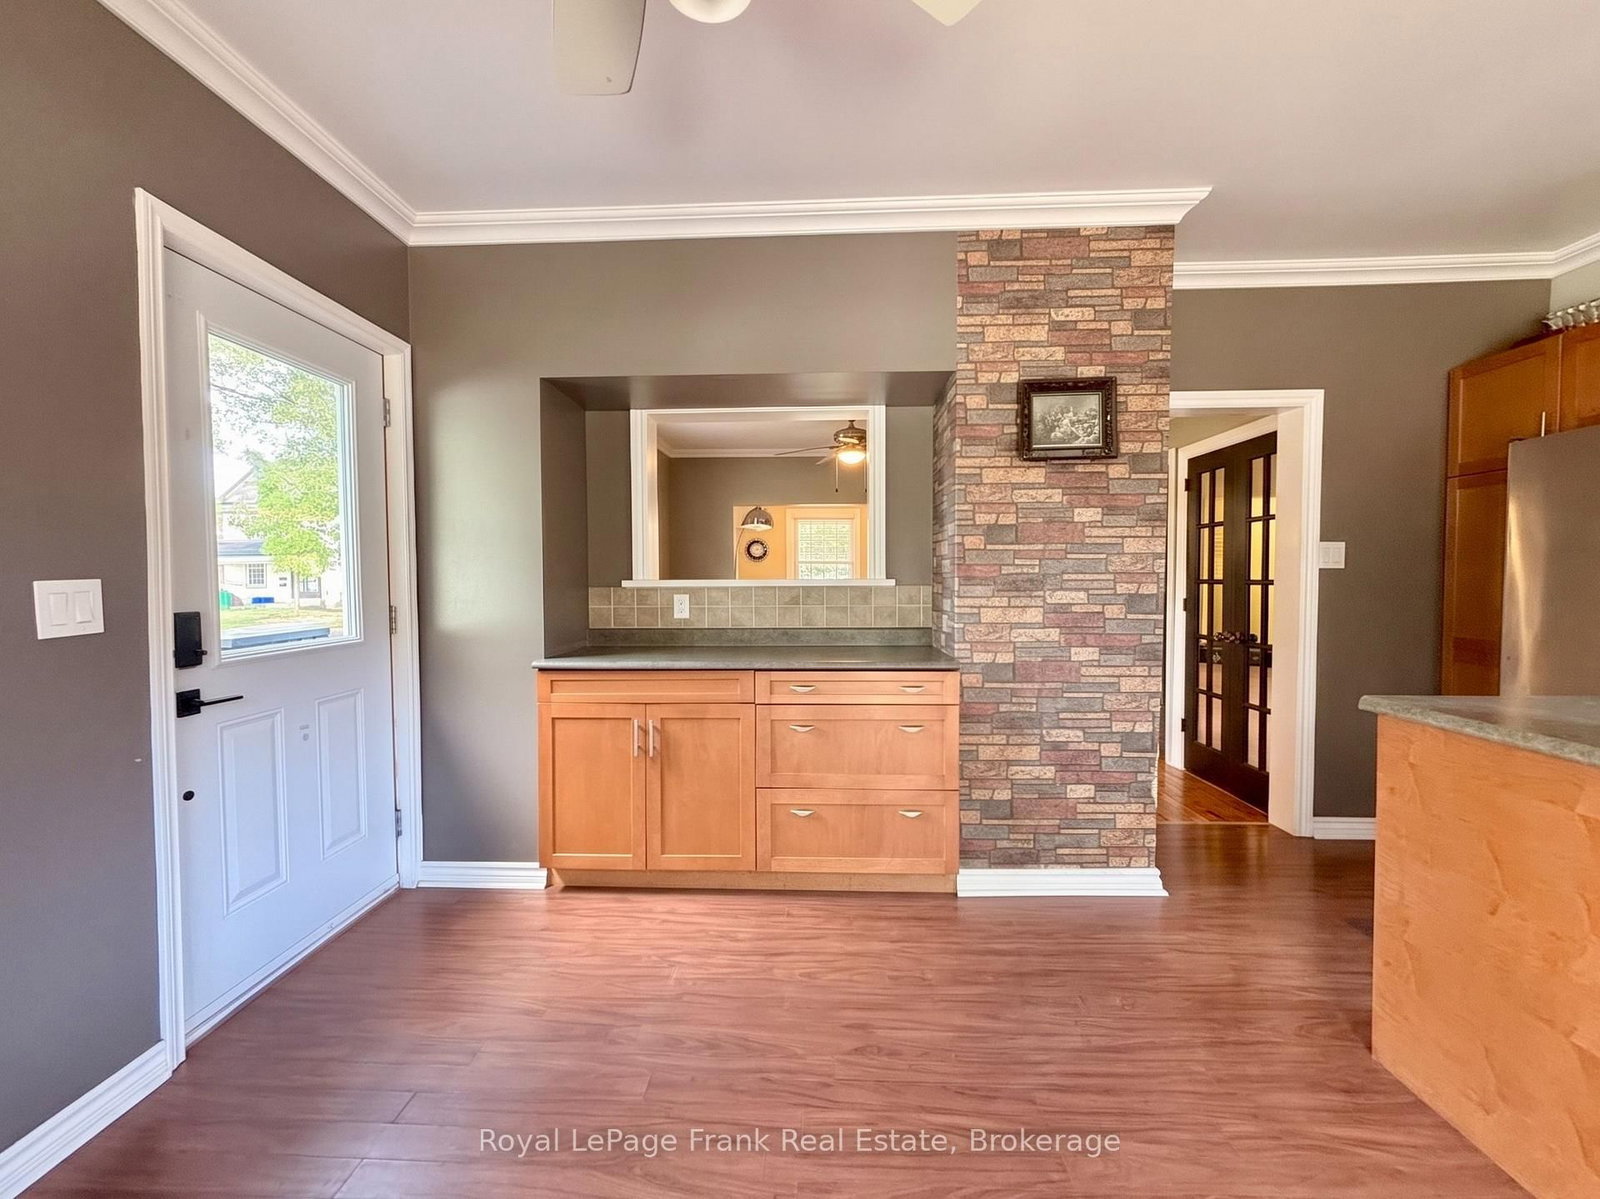
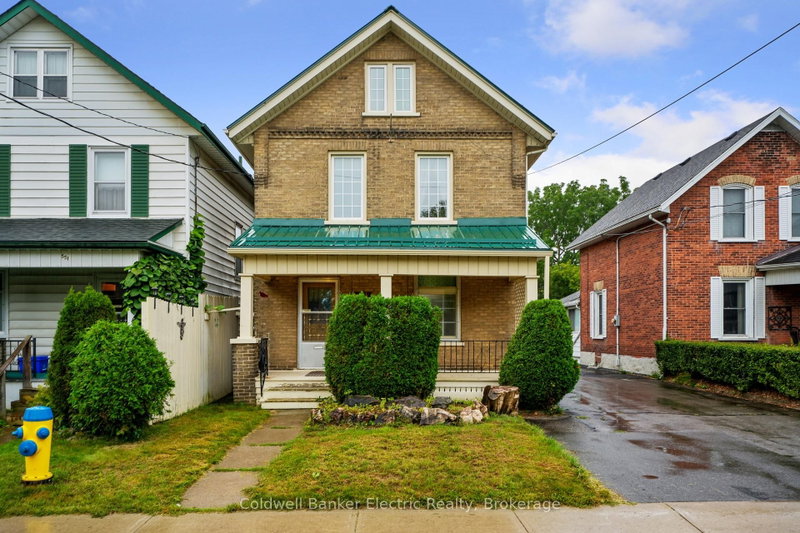
Charming, bright and spacious! This thoughtfully maintained 5 bedroom home is ideal for growing families or investors. Centrally located with all of Peterborough's amenities at your fingertips, gorgeous southern exposure, and a fully fenced-in backyard. This property has undergone significant investment including a fully finished basement with a rec room, bedroom, and full bathroom, an updated 200 amp copper wiring with Smart Panel, main floor laundry, upgraded attic insulation, new sump pump, new toilets and vanities, stainless steel kitchen appliances, new shutters, and more! But don't let these updates fool you - 672 Romaine still has a classic century home feel with original hardwood flooring, pendant light fixtures, crown moulding and a sweet front porch to sip your coffee on.

WHAT'S YOUR HOME WORTH?

Click here to get an instant estimate and track its value over time.

  • Date Listed: Friday, September 25, 2026
  • Listing Brokerage: Royal Lepage Frank Real Estate - Disclaimer: The information contained in this listing has not been verified by Royal Lepage Frank Real Estate and should be verified by the buyer.

  • City: Peterborough

    More 4 bedrooms homes for sale in Peterborough

  • Neighbourhood: Otonabee Ward 1
  • Major Intersection: High St and Romaine St
  • Full Address: 672 Romaine Street, Peterborough, K9J 2E4, Canada, ON, Canada
  • Living Room:
  • Kitchen:
  • Amenities:
  • Taxes: $4,288.61 (2026)
Living11 x 10 ft110 sq ft
Dining12 x 10 ft120 sq ft
Kitchen12 x 10 ft120 sq ft
Primary12 x 17 ft204 sq ft
Br6 x 8 ft48 sq ft
Br9 x 8 ft72 sq ft
Br12 x 17 ft204 sq ft
Bathroom5 x 8 ft40 sq ft
Rec13 x 20 ft260 sq ft
Br7 x 12 ft84 sq ft
Bathroom5 x 10 ft50 sq ft
Utility8 x 6 ft48 sq ft

Recently sold comparables in Otonabee Ward 1

Similar homes for sale

WHAT'S YOUR HOME WORTH?

Click here to get an instant estimate and track its value over time.