By

CALL
TOUR PROPERTY
×

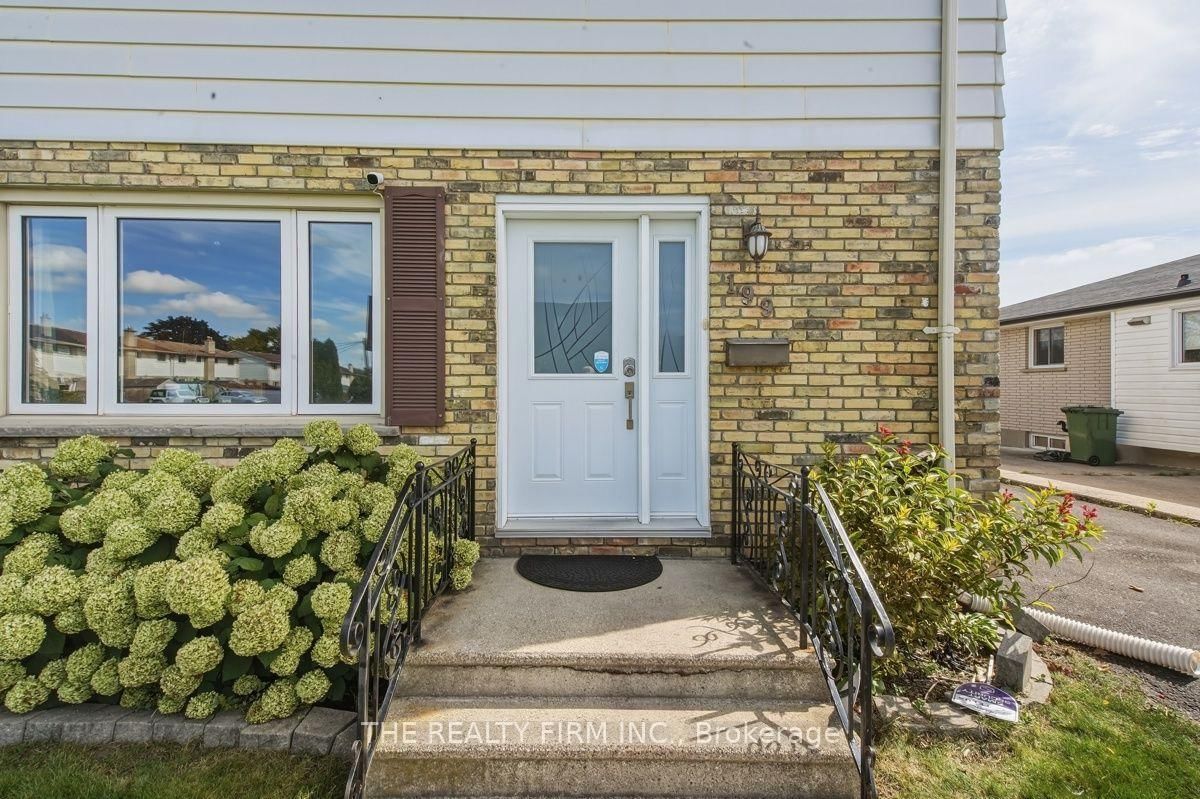
199 Highview Drive in St. Thomas for sale

Asking price
$465,000
Estimate (Sep 24)
$463,352
MLS #:
X13822290
Type:
Semi-Detached, 2-Storey
Approx. SQFT:
1100-1500
Basement:
Finished
3 3
35 x 110 ft lot
PROPERTY HISTORY
SIGN IN REQUIRED
List Date List Price Last Status Sold Date Sold Price Days On Market
0000-00-00 $00000 Sld Sep 26, 2013 $162,900
0000-00-00 $00000 Sld Apr 16, 2009 $134,500
0000-00-00 $00000 Exp N/A N/A N/A
0000-00-00 $00000 Sld Jun 01, 2006 $133,000
0000-00-00 $00000 Sld Apr 12, 2003 $90,000
0000-00-00 $00000 Exp N/A N/A N/A
0000-00-00 $00000 Sld Jul 03, 1992 $96,500
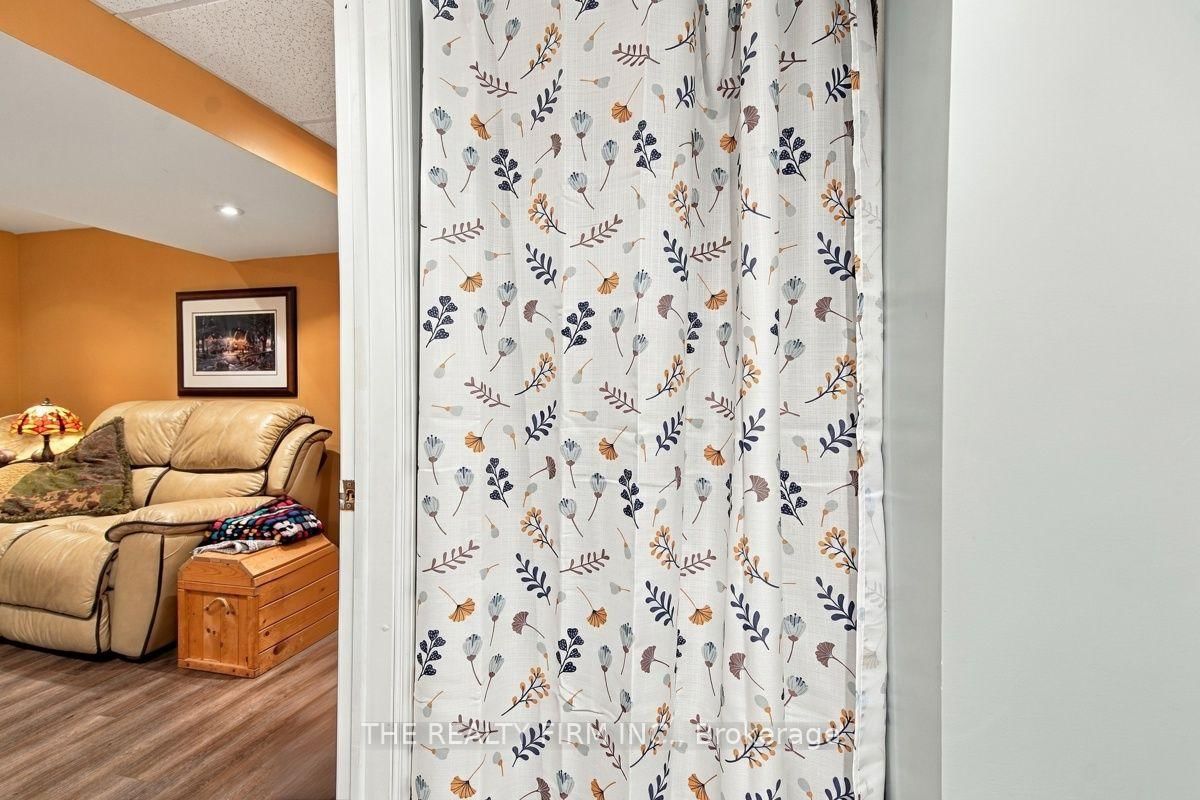
Move-in ready and full of updates, this 3-bedroom, 3 bath semi-detached home sits on a quiet stretch of Highview Drive in St. Thomas. The kitchen has been completely replaced with newer cabinetry and stainless steel appliances, including a fridge, electric stove, dishwasher, and built-in microwave, and hardwood flooring runs through the main floor and stairs. The finished basement adds living space with waterproof laminate flooring and its own 3-piece bath.The big-ticket items are done: gas furnace (2013), central air (2024), an owned on-demand hot water heater, and a roof believed to be around 2018. A 240-volt plug is set up for EV charging, and there's already a gas line run for the BBQ.Out back, everything is new since the current owner moved in, a shed, deck, and stamped concrete patio built for entertaining, plus a hot tub to enjoy year-round. New front bay and side door windows round out the updates, with fresh blinds arriving soon.Ideally located close to parks and walking trails, with schools nearby, metro grocery store around the corner and shopping at Elgin Centre, plus St. Thomas Elevated Park just minutes away. Easy highway access puts you a short drive from London or a summer at Port Stanley beach.

WHAT'S YOUR HOME WORTH?

Click here to get an instant estimate and track its value over time.

  • Date Listed: Thursday, September 24, 2026
  • Listing Brokerage: The Realty Firm Inc. - Disclaimer: The information contained in this listing has not been verified by The Realty Firm Inc. and should be verified by the buyer.

  • Virtual Tour: View Virtual Tour for 199 Highview Drive
  • City: St. Thomas

    More 3 bedrooms homes for sale in St. Thomas

  • Neighbourhood: St. Thomas
  • Major Intersection: Wellington St
  • Full Address: 199 Highview Drive, St. Thomas, N5R 5H6, Canada, ON, Canada
  • Living Room:
  • Kitchen:
  • Family Room:
  • Amenities:
  • Taxes: $2,700.00 (2026)
Foyer15 x 7 ft105 sq ft
Living15 x 12 ft180 sq ft
Bathroom6 x 3 ft18 sq ft
Dining11 x 10 ft110 sq ft
Kitchen11 x 12 ft132 sq ft
Primary15 x 11 ft165 sq ft
2nd Br12 x 11 ft132 sq ft
3rd Br11 x 11 ft121 sq ft
Bathroom7 x 8 ft56 sq ft
Family17 x 12 ft204 sq ft
Laundry11 x 10 ft110 sq ft
Bathroom9 x 4 ft36 sq ft
Utility8 x 14 ft112 sq ft

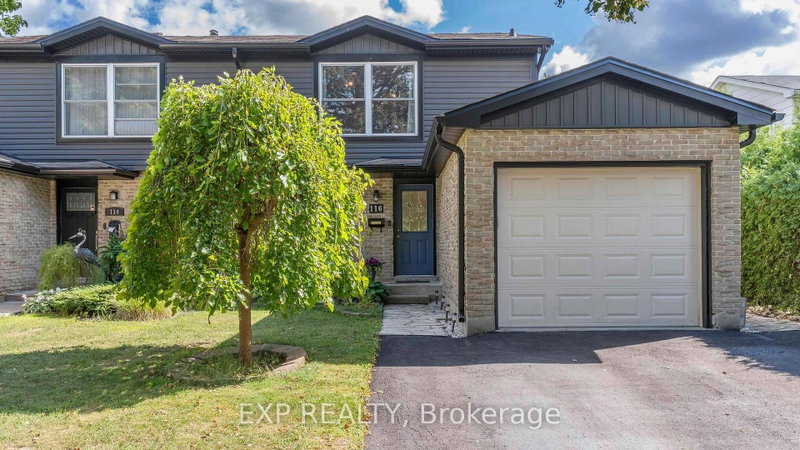
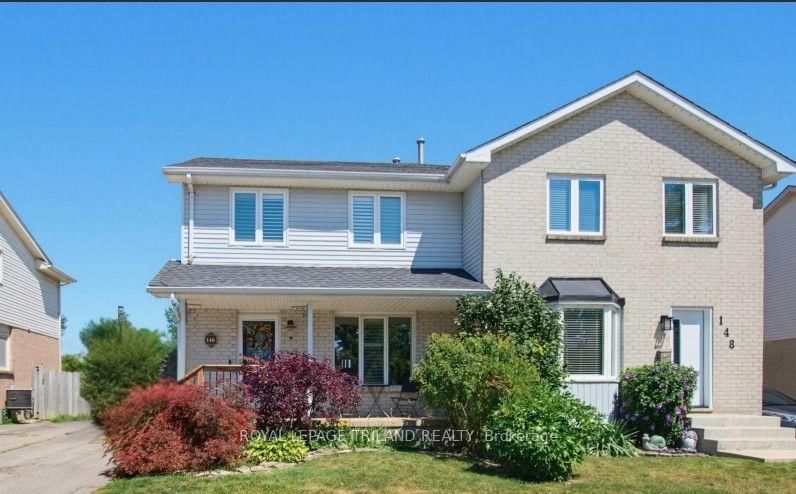
Recently sold comparables in St. Thomas

Similar homes for sale

WHAT'S YOUR HOME WORTH?

Click here to get an instant estimate and track its value over time.