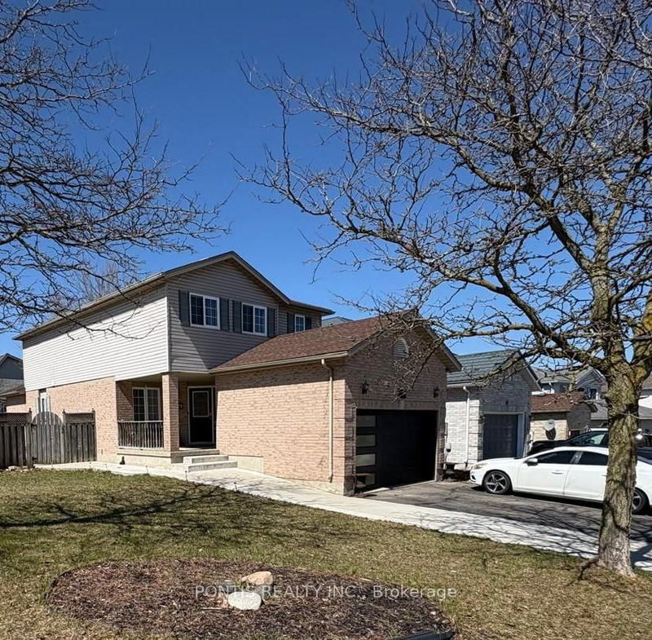
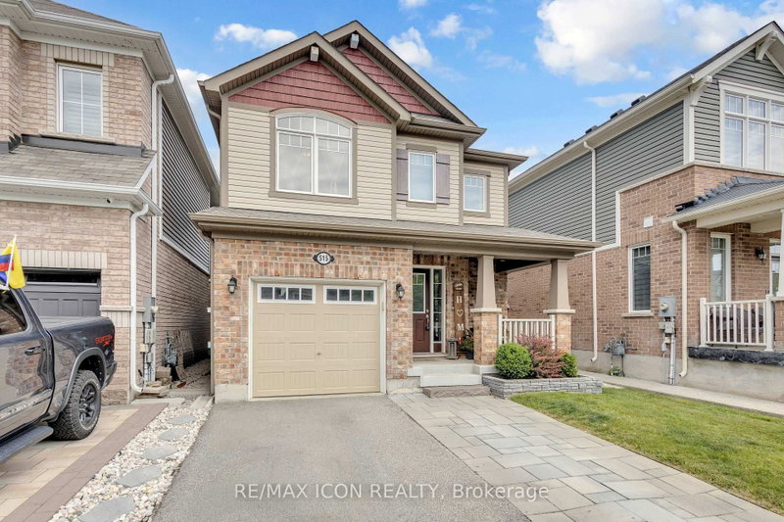
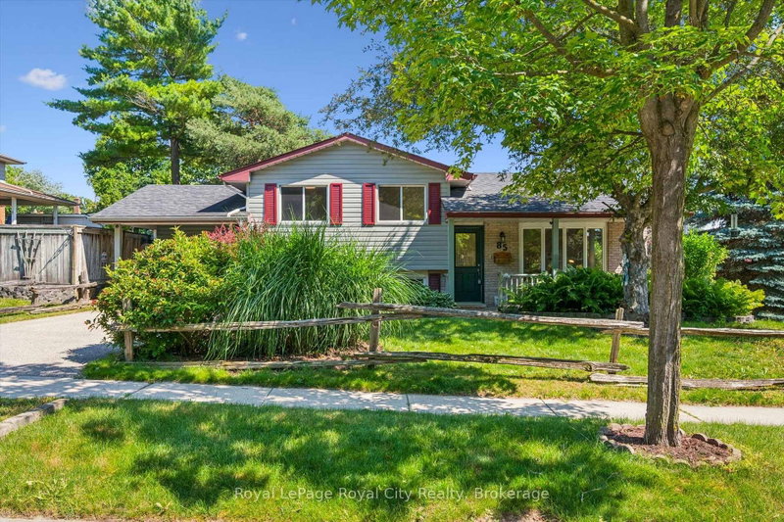
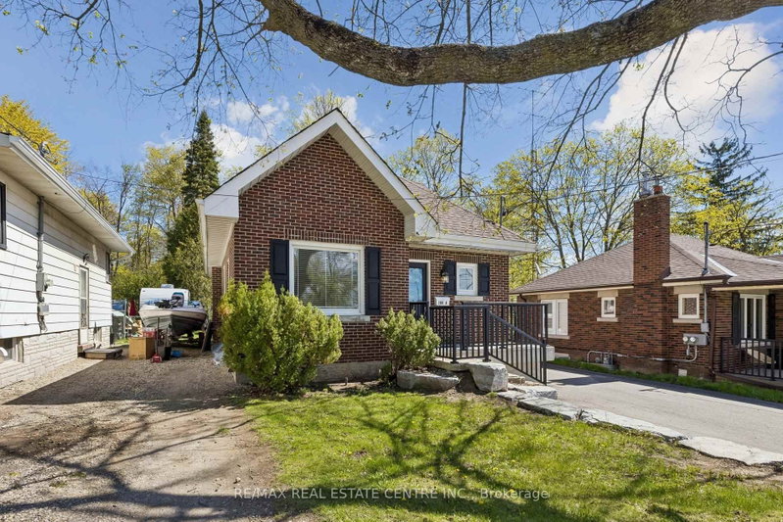
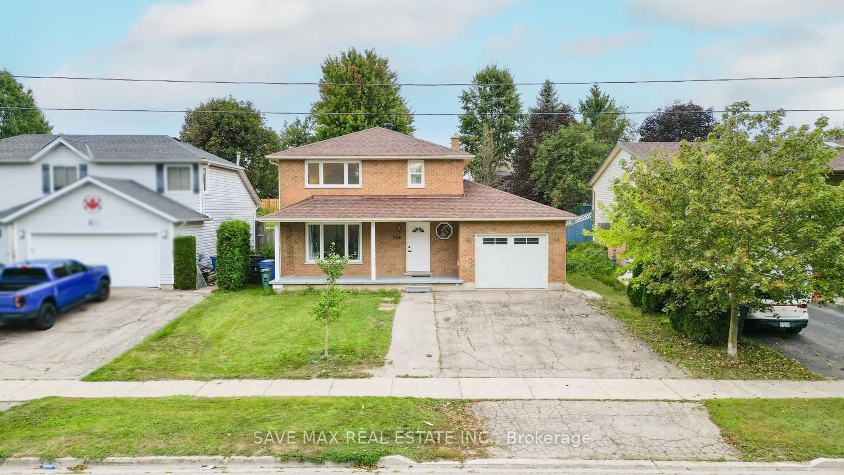
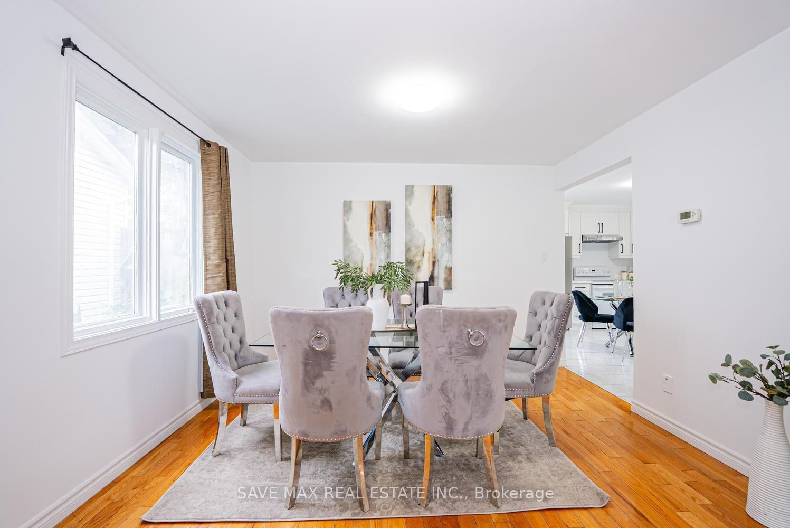
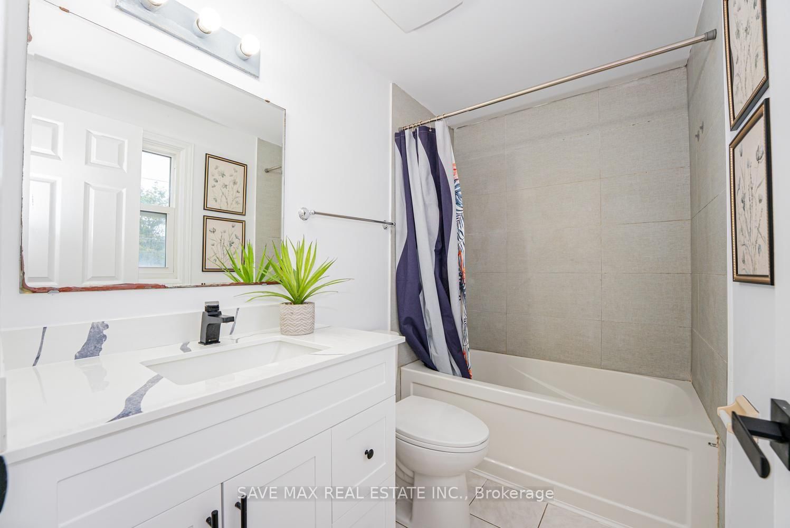
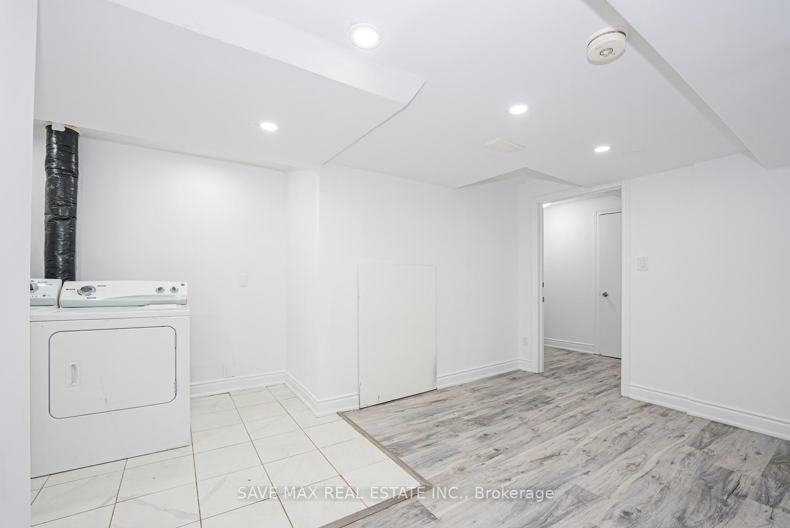
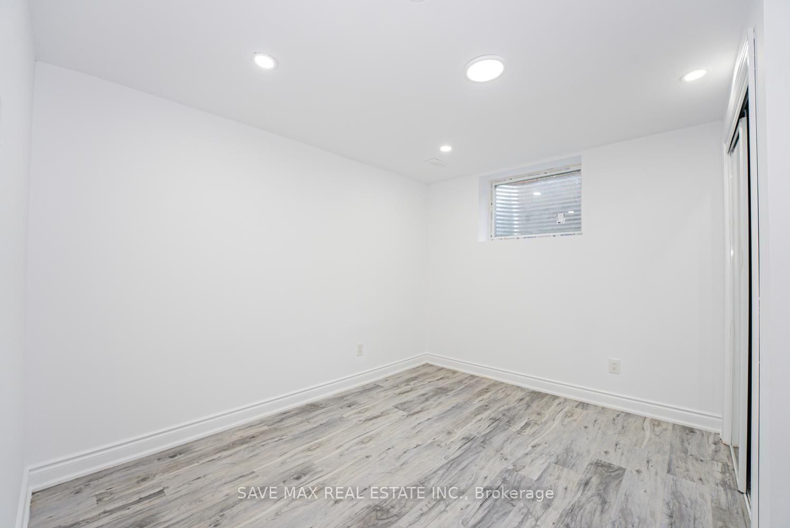
Legally finished basement featuring 2 bedrooms, 1 full washroom, and a separate entrancethrough the garage. This beautiful all-brick family home offers 5-car parking and a bigbackyard, making it an amazing opportunity for investors or first-time buyers. Recentlyupgraded with a brand-new kitchen and brand-new washrooms, this property is move-in ready andbeautifully maintained.The home features rich oak hardwood flooring in the living and dining rooms, staircase, andupstairs hallway, along with ceramic flooring and upgraded tubs and tiles. Additionalimprovements include a newer roof and a finished basement with excellent additional livingspace.Conveniently located close to both Catholic and Public Elementary schools, West End RecreationCentre, shopping, Zehrs, LCBO, pizza stores, Subway, banks, and everyday amenities. Easy accessto Highway 401 and convenient commuting to Cambridge and Kitchener-Waterloo. Easy to show andquick closing is possible!
Listing Brokerage: Save Max Real Estate Inc. - Disclaimer: The information contained in this listing has not been verified by Save Max Real Estate Inc. and should be verified by the buyer.
Schedule a private showing of this property with an experienced member of our team.
Willow West/Sugarbush/West Acres GUIDE
Want to know more about Willow West/Sugarbush/West Acres?
Check out our Neighbourhood Guide and learn more about the schools, parks and people in this neighbourhood.





 Share
Share











 3+2
3+2 3+2
3+2 1
1 50.38 x 143.15 ft lot