By

CALL
TOUR PROPERTY
×

1357 Hetherington Drive in Peterborough for sale

Asking price
$849,900
Estimate (Sep 23)
$852,113
MLS #:
X13818958
Type:
Detached, 2-Storey
Approx. SQFT:
2000-2500
Basement:
Full, Finished
4 4
2 65.52 x 147.64 ft lot
PROPERTY HISTORY
SIGN IN REQUIRED
List Date List Price Last Status Sold Date Sold Price Days On Market
0000-00-00 $00000 Exp N/A N/A N/A
0000-00-00 $00000 Sld Feb 24, 2019 $580,000
0000-00-00 $00000 Sld Aug 20, 2015 $460,000
0000-00-00 $00000 Ter N/A N/A N/A
0000-00-00 $00000 Sld May 27, 2010 $310,000
0000-00-00 $00000 Exp N/A N/A N/A
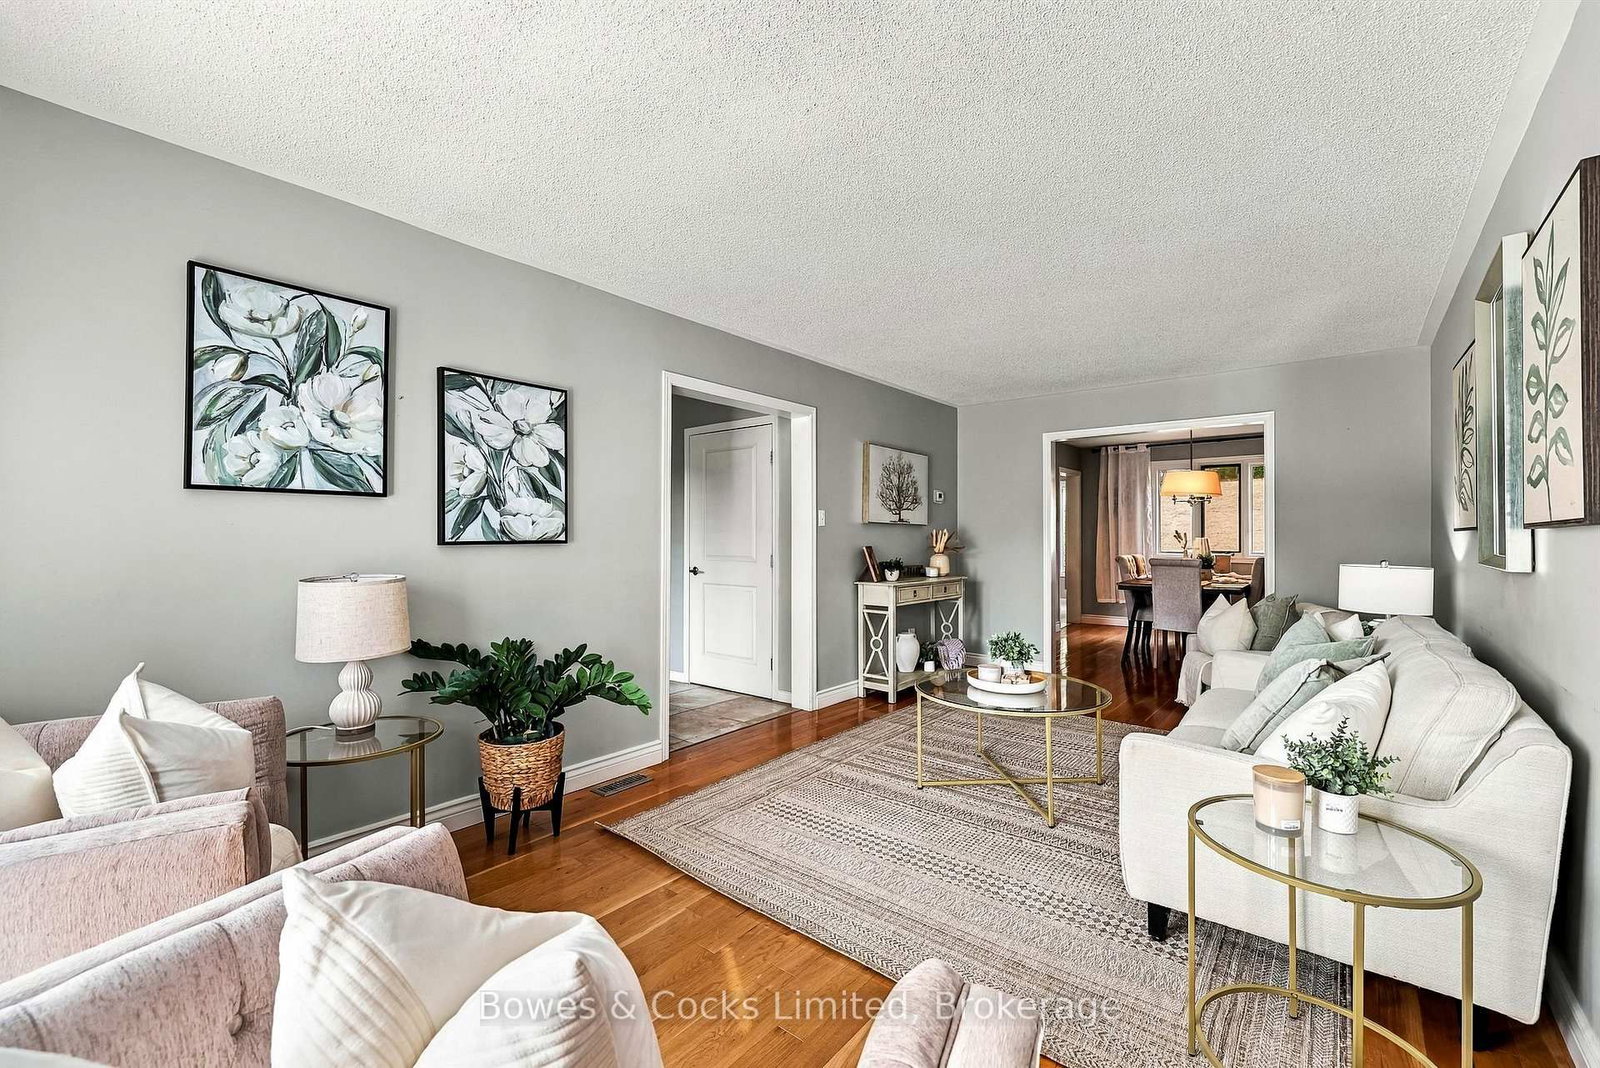
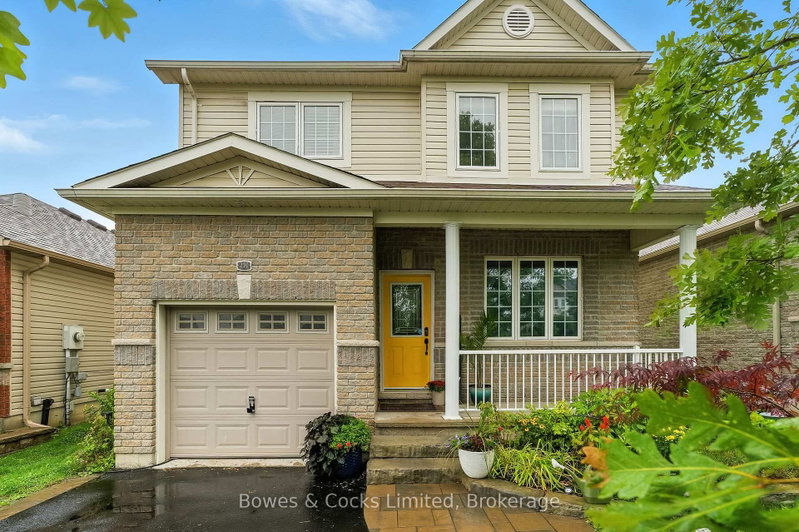
Welcome to this spacious 4 bedroom, all brick two storey home backing onto greenspace in sought after University Heights. Designed with family living in mind, this home offers generous space across all three levels, with multiple areas to gather, relax, and enjoy. The main floor features a dining room/living room combo, inviting family room with gas fireplace, a 2 piece powder room and an updated kitchen with granite countertops and walkout to a beautifully landscaped, partially fenced backyard. Complete with a patio, gazebo, and putting green, this backyard is perfect for family gatherings and outdoor enjoyment. Upstairs, the spacious primary suite offers a generous walk-in closet and ensuite with glass shower and jacuzzi tub, along with three additional bedrooms and a 4 piece bath. The lower level adds even more flexibility with a large rec room and versatile flex room, ideal for a teen retreat, games room, home gym, or additional bedroom. A generous storage room also offers potential for future use, including a possible lower-level bathroom. Additional features include a newly installed Generlink, Train furnace and C/A, California Shutters, pot lights, and hardwood floors. The location is ideal for an active family, with close proximity to Trent University, the Otonabee River, Riverview Park & Zoo, parks, trails, shopping, and everyday amenities.

WHAT'S YOUR HOME WORTH?

Click here to get an instant estimate and track its value over time.

  • Date Listed: Wednesday, September 23, 2026
  • Listing Brokerage: Bowes & Cocks Limited - Disclaimer: The information contained in this listing has not been verified by Bowes & Cocks Limited and should be verified by the buyer.

  • Virtual Tour: View Virtual Tour for 1357 Hetherington Drive
  • City: Peterborough

    More 4 bedrooms homes for sale in Peterborough

  • Neighbourhood: Northcrest Ward 5
  • Major Intersection: University Heights Blvd and Hetherington Dr.
  • Full Address: 1357 Hetherington Drive, Peterborough, K9L 1X5, ON, Canada
  • Living Room:
  • Kitchen:
  • Kitchen:
  • Family Room:
  • Amenities:
  • Taxes: $7,324.00 (2025)
Living11 x 21 ft231 sq ft
Dining10 x 12 ft120 sq ft
Kitchen12 x 9 ft108 sq ft
Breakfast11 x 11 ft121 sq ft
Family22 x 12 ft264 sq ft
Bathroom4 x 5 ft20 sq ft
Laundry20 x 6 ft120 sq ft
Primary15 x 17 ft255 sq ft
Bathroom10 x 10 ft100 sq ft
2nd Br12 x 12 ft144 sq ft
3rd Br9 x 14 ft126 sq ft
4th Br10 x 11 ft110 sq ft
Bathroom9 x 10 ft90 sq ft
Rec32 x 28 ft896 sq ft
Other11 x 8 ft88 sq ft
Rec11 x 34 ft374 sq ft
Utility6 x 9 ft54 sq ft
Other11 x 4 ft44 sq ft

Recently sold comparables in Northcrest Ward 5

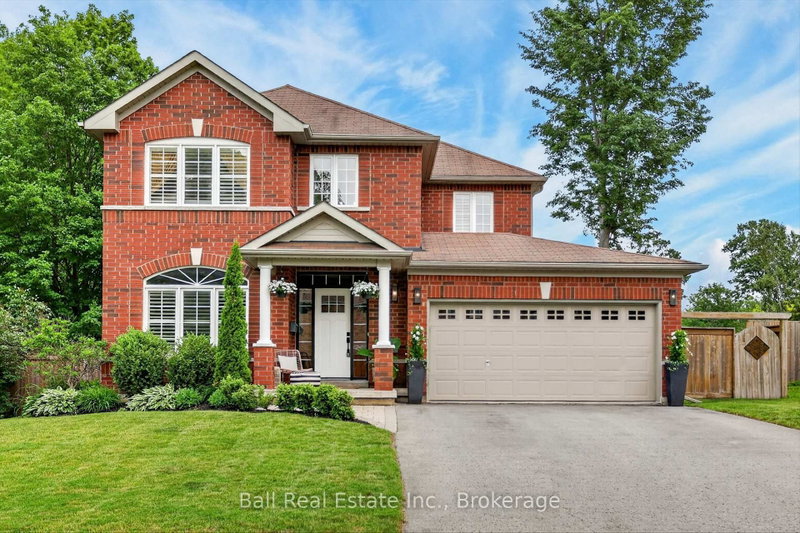
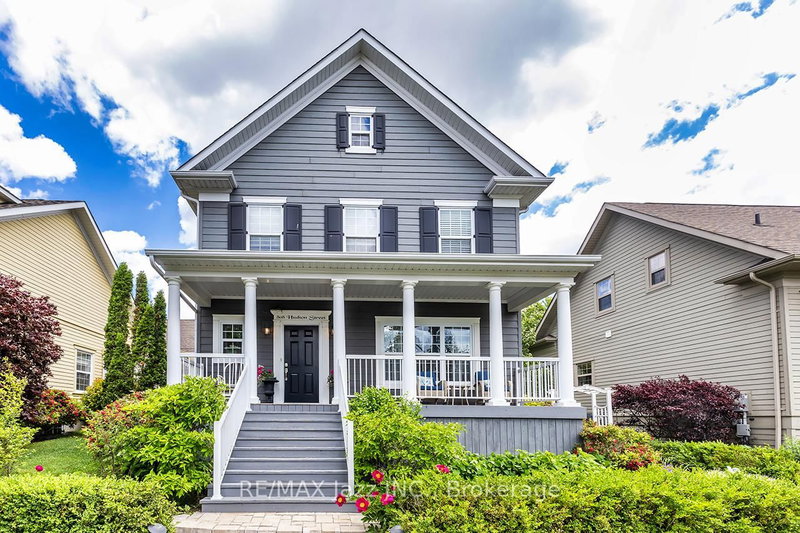
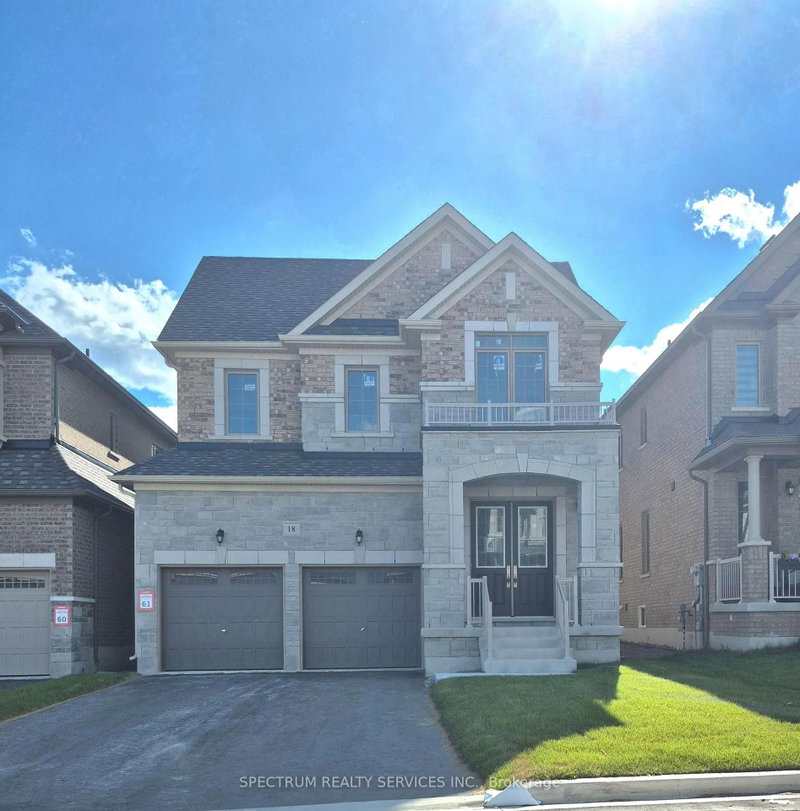
Similar homes for sale

WHAT'S YOUR HOME WORTH?

Click here to get an instant estimate and track its value over time.