By

CALL
TOUR PROPERTY
×

39-41 Junot Avenue S in Thunder Bay for sale

MLS #:
X13815952
Type:
Triplex, Bungalow
Approx. SQFT:
1500-2000
Basement:
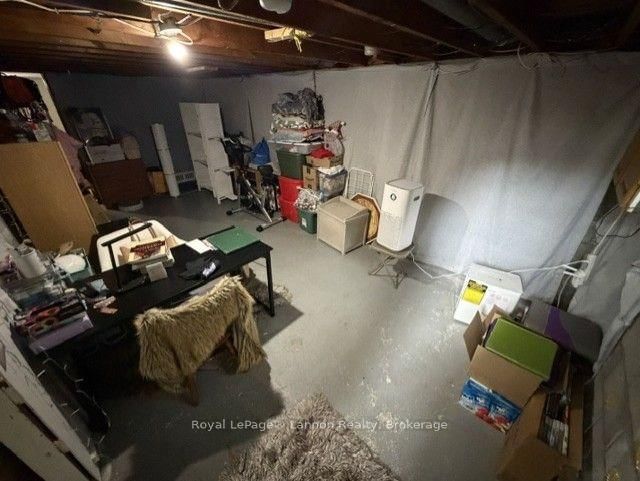
Part Fin
8 8
1 70 x 94 ft lot
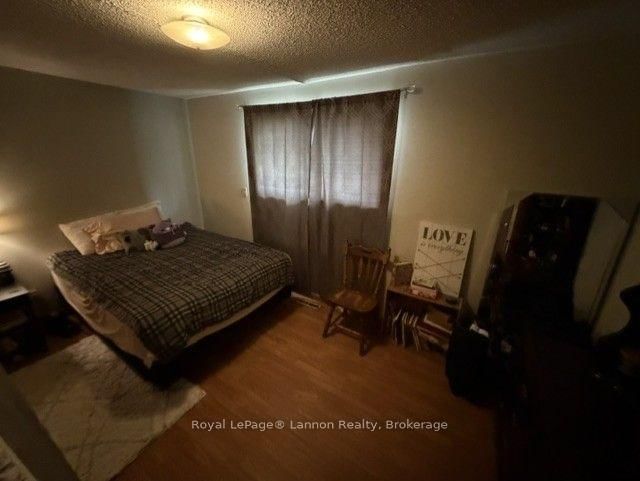
Excellent Investment Opportunity! This fully rented 3-unit residential income property is a great addition to any investment portfolio-or the perfect opportunity to live in one unit and rent out the other two to help cover your expenses! Conveniently located on a main bus route and close to shopping, schools and all amenities. Each unit features separate hydro meters, appliances are included, and the property offers a detached garage. Whether you're an experienced investor or looking to get into the market with some help from rental income, this is an opportunity worth checking out. Fully occupied and generating income from day one!

WHAT'S YOUR HOME WORTH?

Click here to get an instant estimate and track its value over time.

  • Date Listed: Tuesday, September 22, 2026
  • Listing Brokerage: Royal LepageĀ® Lannon Realty - Disclaimer: The information contained in this listing has not been verified by Royal LepageĀ® Lannon Realty and should be verified by the buyer.
  • City: Thunder Bay

    More 8 bedrooms homes for sale in Thunder Bay

  • Neighbourhood: Forest Park
  • Major Intersection: Walkover St & Junot Ave S
  • Full Address: 39-41 Junot Avenue S, Thunder Bay, P7B 4X5, Canada, ON, Canada
  • Living Room:
  • Kitchen:
  • Living Room:
  • Kitchen:
  • Living Room:
  • Kitchen:
  • Amenities:
  • Taxes: $5,235.00 (2026)
Living20 x 11 ft220 sq ft
Kitchen13 x 12 ft156 sq ft
Primary15 x 9 ft135 sq ft
2nd Br10 x 11 ft110 sq ft
3rd Br11 x 9 ft99 sq ft
4th Br10 x 8 ft80 sq ft
Laundry15 x 10 ft150 sq ft
Rec20 x 11 ft220 sq ft
Living13 x 11 ft143 sq ft
Kitchen16 x 7 ft112 sq ft
Primary10 x 12 ft120 sq ft
2nd Br9 x 11 ft99 sq ft
Living14 x 14 ft196 sq ft
Dining11 x 9 ft99 sq ft
Kitchen12 x 9 ft108 sq ft
Primary11 x 8 ft88 sq ft
2nd Br10 x 7 ft70 sq ft


WHAT'S YOUR HOME WORTH?

Click here to get an instant estimate and track its value over time.