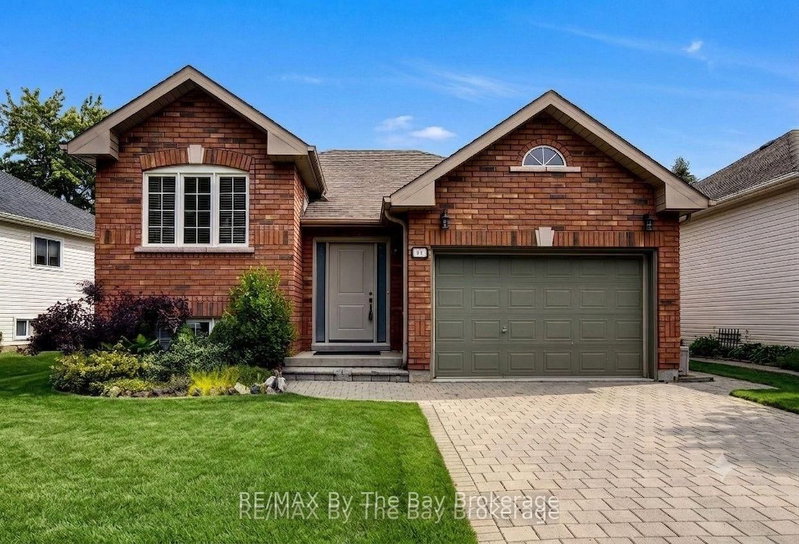
MLS #: X13814542Type: Detached, Bungalow-RaisedApprox. SQFT: 700-1100Basement: Finished, Full
2+12+1
38.18 x 127 ft lot
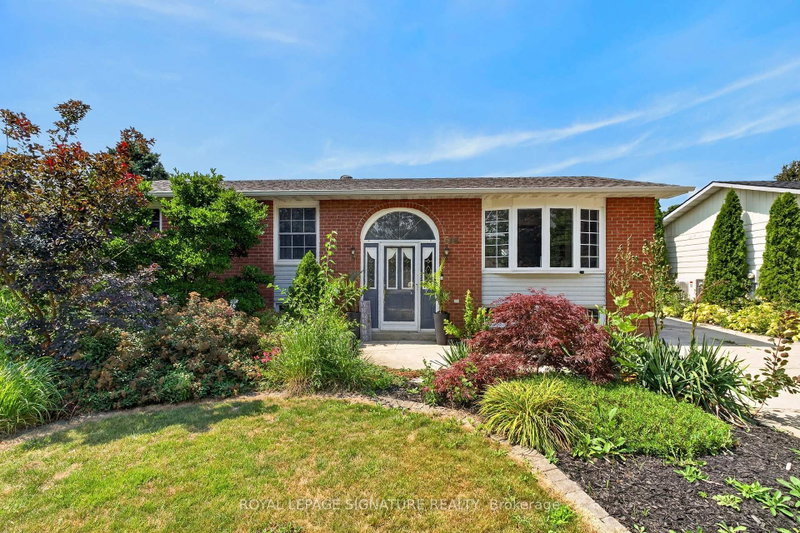
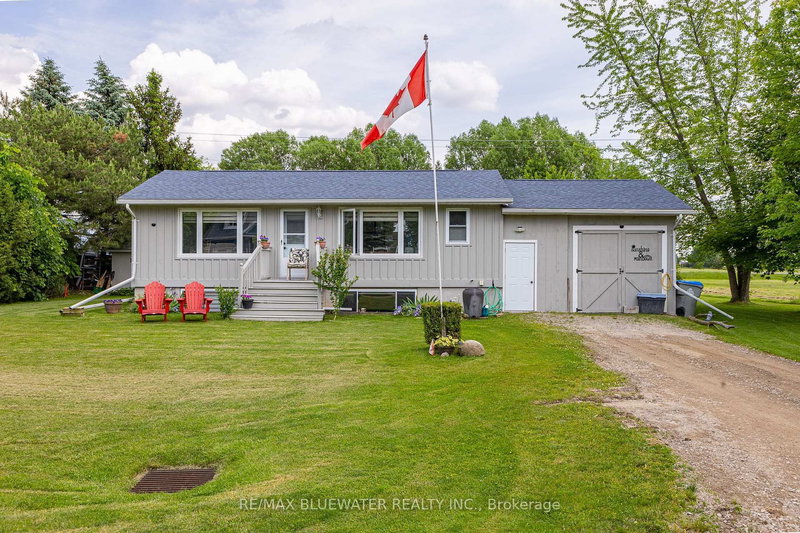
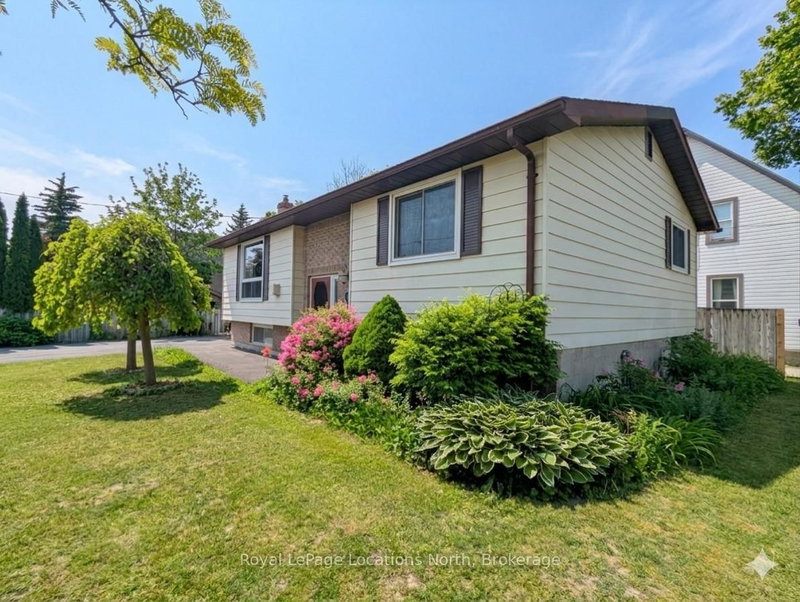
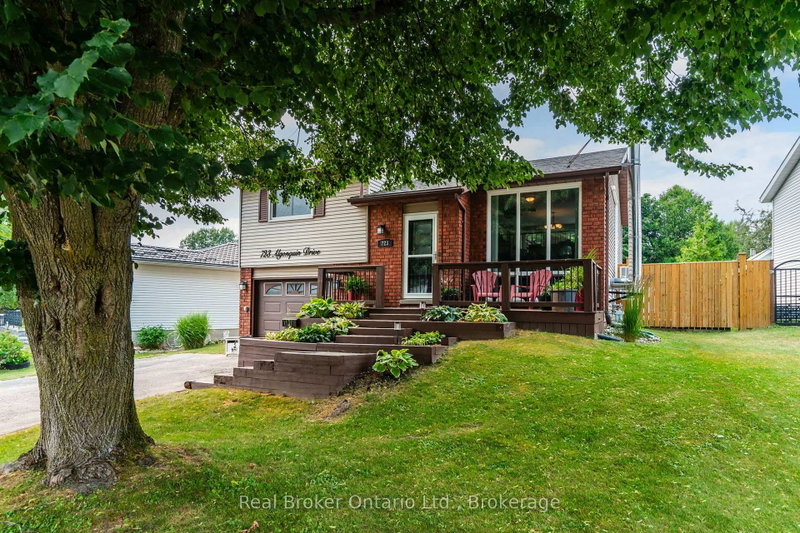
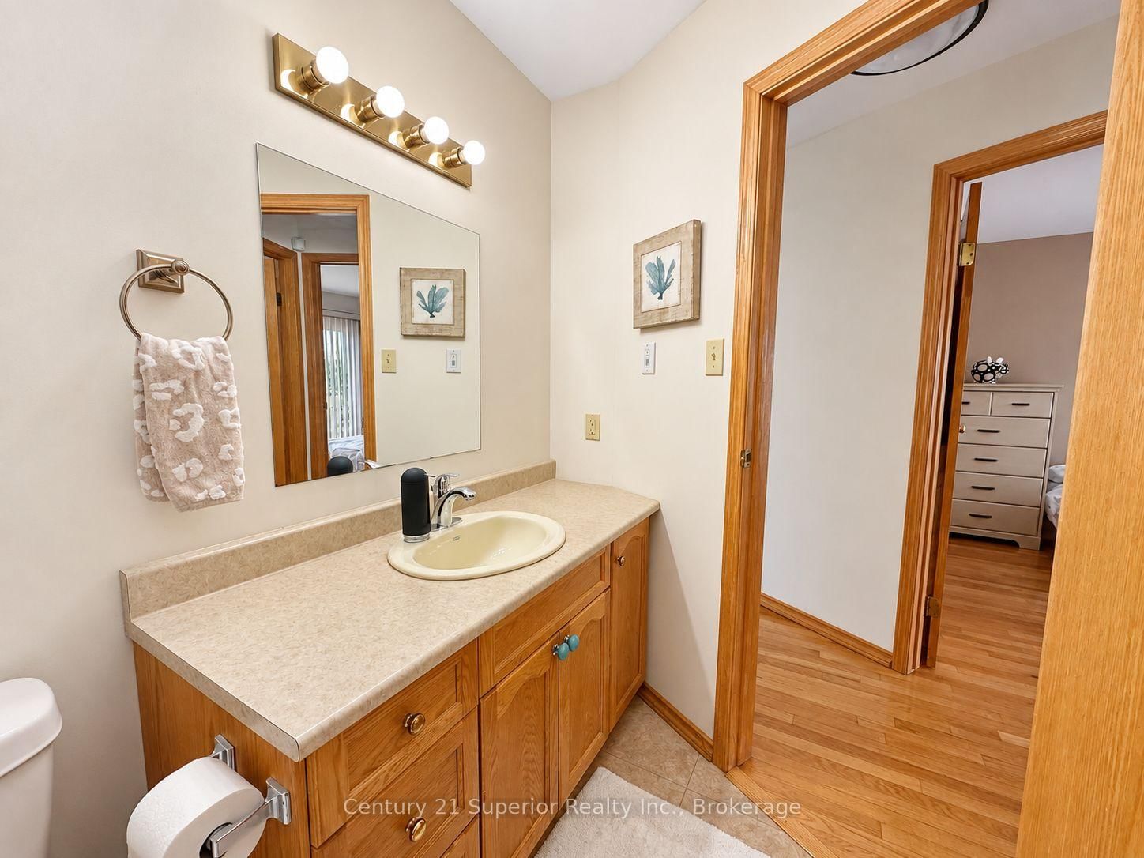
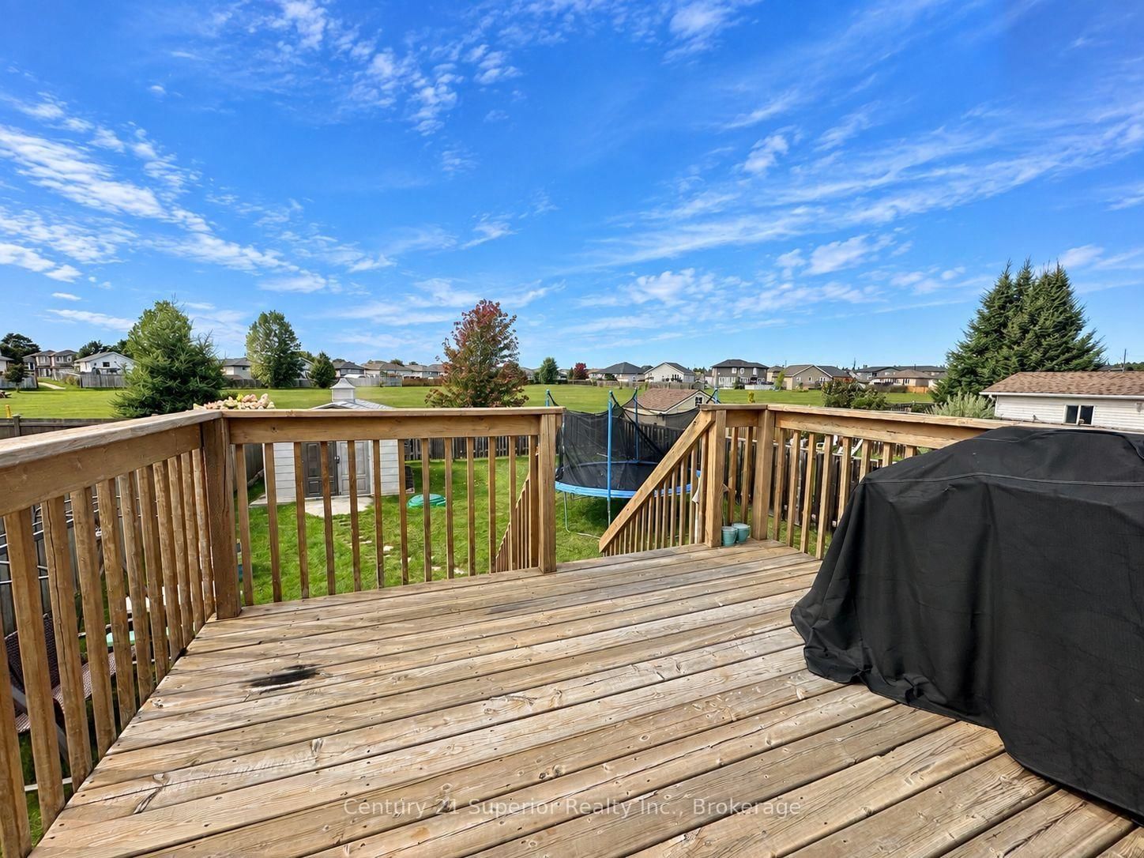
Offering the perfect blend of comfort, convenience and location, this 3-bedroom, 2-bathroom bi-level in desirable Parkdale is an excellent choice for busy professionals, working families, or retirees looking for a well-designed home in a newer neighbourhood of executive-style properties. The main level features an inviting open-concept living, dining and kitchen area complemented by gorgeous hardwood flooring, a separate formal dining space and an oak kitchen. Garden doors from the primary bedroom lead directly to a private deck overlooking the fully fenced backyard, with a gate providing convenient access to Parkdale Park right behind the property-perfect for walking, recreation or simply enjoying the extra green space. The finished lower level adds plenty of versatility with a comfortable rec room featuring a cozy gas fireplace, space for a separate office area, an additional bedroom and a 3-piece bathroom. A finished laundry room, central air, central vacuum, lockstone double driveway and plenty of additional features make everyday living easy. With a great layout, private backyard, park access and a sought-after Parkdale location, this is a home that can comfortably suit many stages of life. Quick possession is possible-come see all this property has to offer!
Listing Brokerage: Century 21 Superior Realty Inc. - Disclaimer: The information contained in this listing has not been verified by Century 21 Superior Realty Inc. and should be verified by the buyer.





 Share
Share






 2+1
2+1 2+1
2+1 38.18 x 127 ft lot