By

CALL
TOUR PROPERTY
×

388 Mariposa Avenue in Ottawa for sale

MLS #:
X13812612
Type:
Detached, 2-Storey
Approx. SQFT:
2500-3000
Basement:
Full, Finished
5+1 5+1
1 73.87 x 129.7 ft lot
PROPERTY HISTORY
List Date List Price Last Status Sold Date Sold Price Days On Market
0000-00-00 $00000 Ter N/A N/A N/A
0000-00-00 $00000 Exp N/A N/A N/A
0000-00-00 $00000 Sld Jul 20, 2023 $2,525,000
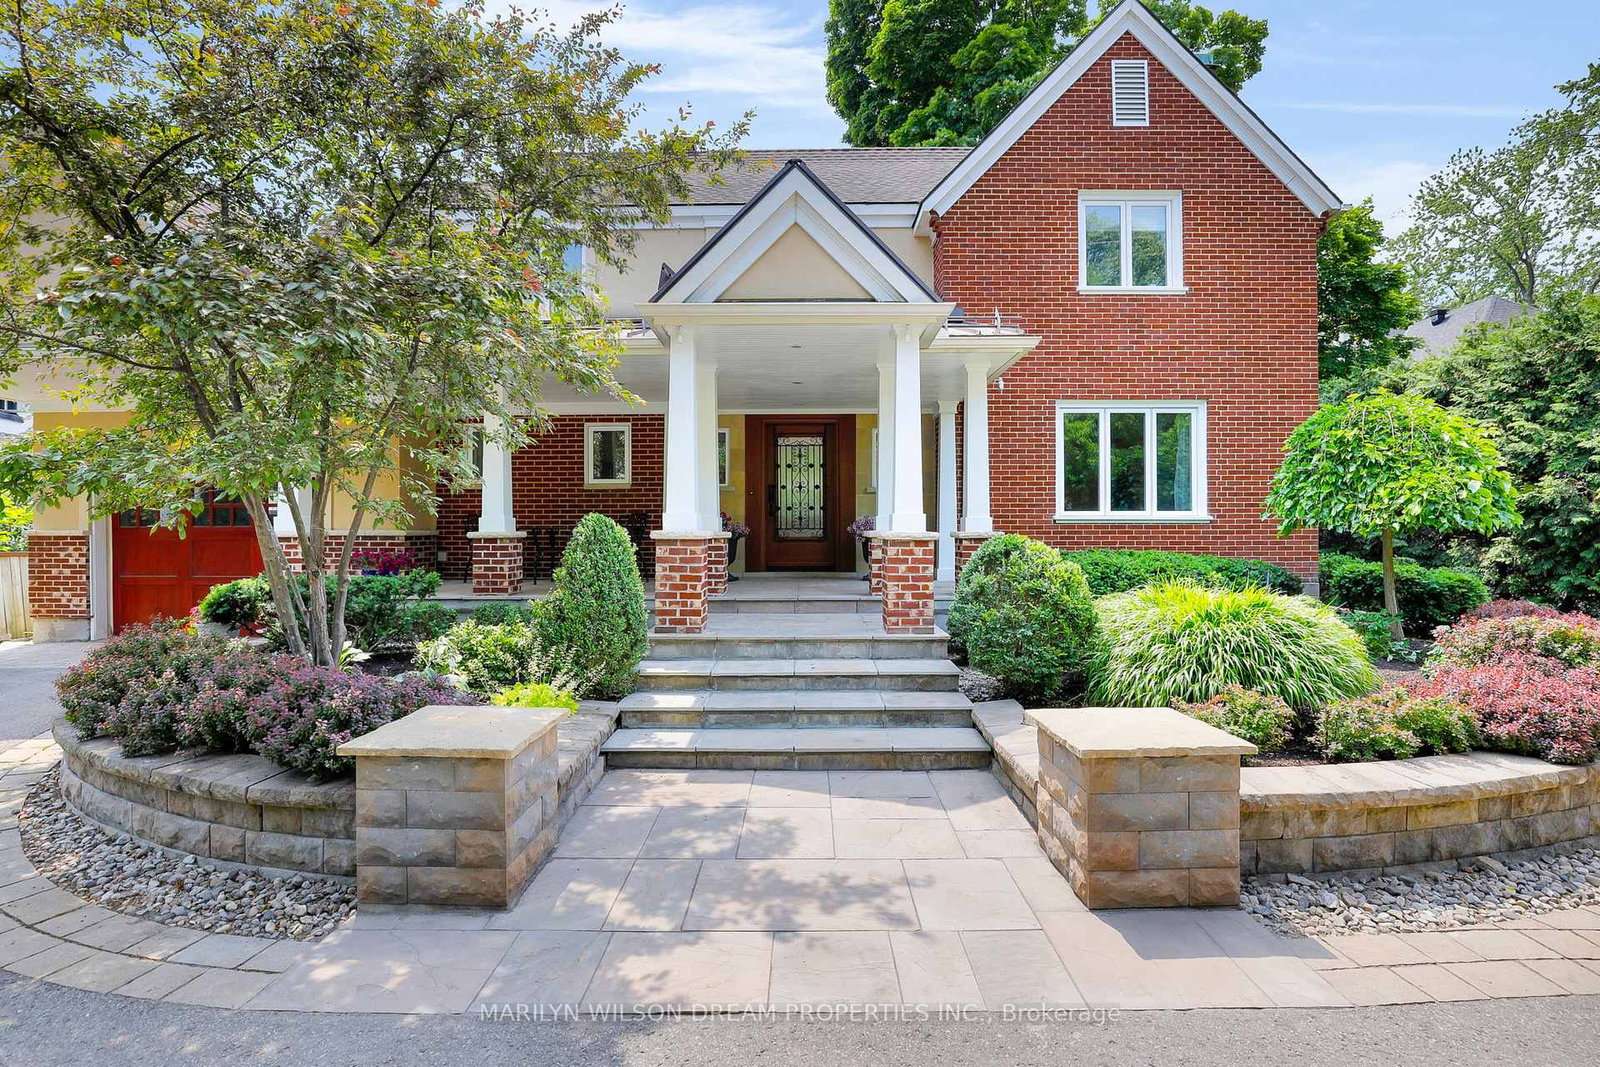
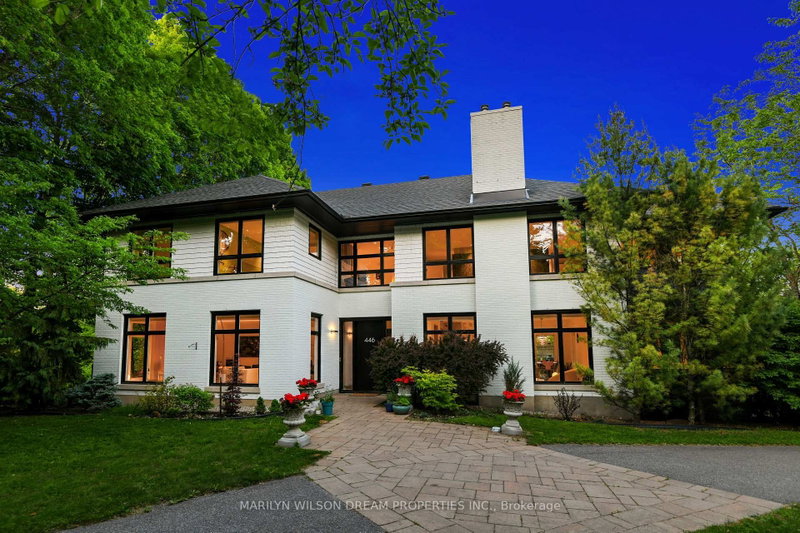
Sunlight is a defining feature of this beautiful Old Village home, from its bright interior to the sunny, private backyard with saltwater pool and gardens. Just steps from Ashbury College, this handsome brick home has been beautifully updated throughout. The living room with fireplace opens to an all-season sunroom overlooking the backyard, with direct access to the deck and pool. The spacious dining room also enjoys garden views. The granite kitchen features a large centre island and opens to a welcoming family room with fireplace and built-in banquette seating. Upstairs are five bedrooms, including a spacious primary suite with vaulted ceiling, fireplace and treed views, plus a bedroom with built-ins ideal as a study. The full finished basement adds fantastic family space with a rec room and fireplace, fitness room, study and full bathroom. A bright, beautifully updated home with wonderful indoor and outdoor living.

WHAT'S YOUR HOME WORTH?

Click here to get an instant estimate and track its value over time.

  • Date Listed: Tuesday, September 22, 2026
  • Listing Brokerage: Marilyn Wilson Dream Properties Inc. - Disclaimer: The information contained in this listing has not been verified by Marilyn Wilson Dream Properties Inc. and should be verified by the buyer.
  • Virtual Tour: View Virtual Tour for 388 Mariposa Avenue
  • City: Ottawa

    More 5 bedrooms homes for sale in Ottawa

  • Neighbourhood: Rockcliffe
  • Major Intersection: Lisgar Road and Mariposa Avenue
  • Full Address: 388 Mariposa Avenue, Ottawa, K1M 0S9, Canada, ON, Canada
  • Living Room:
  • Kitchen:
  • Family Room:
  • Amenities:
  • Taxes: $20,137.88 (2026)
Foyer22 x 10 ft220 sq ft
Living20 x 14 ft280 sq ft
Dining15 x 13 ft195 sq ft
Sunroom14 x 9 ft126 sq ft
Kitchen23 x 17 ft391 sq ft
Breakfast17 x 10 ft170 sq ft
Powder Rm6 x 3 ft18 sq ft
Primary19 x 14 ft266 sq ft
Bathroom10 x 7 ft70 sq ft
Br13 x 10 ft130 sq ft
Br14 x 9 ft126 sq ft
Bathroom6 x 5 ft30 sq ft
Other4 x 3 ft12 sq ft
Br13 x 10 ft130 sq ft
Br14 x 14 ft196 sq ft
Br14 x 9 ft126 sq ft
Bathroom10 x 5 ft50 sq ft
Family21 x 18 ft378 sq ft
Exercise14 x 12 ft168 sq ft
Br14 x 11 ft154 sq ft
Bathroom9 x 6 ft54 sq ft
Laundry12 x 8 ft96 sq ft

Recently sold comparables in Rockcliffe

Similar homes for sale

WHAT'S YOUR HOME WORTH?

Click here to get an instant estimate and track its value over time.