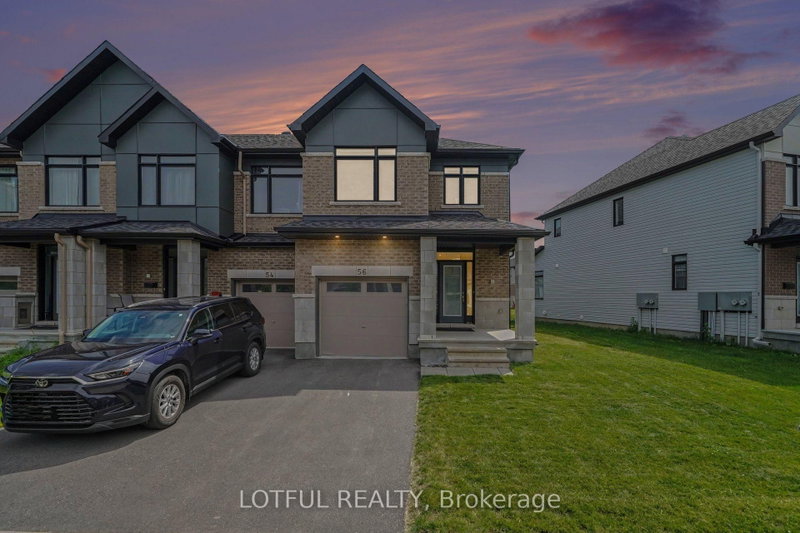
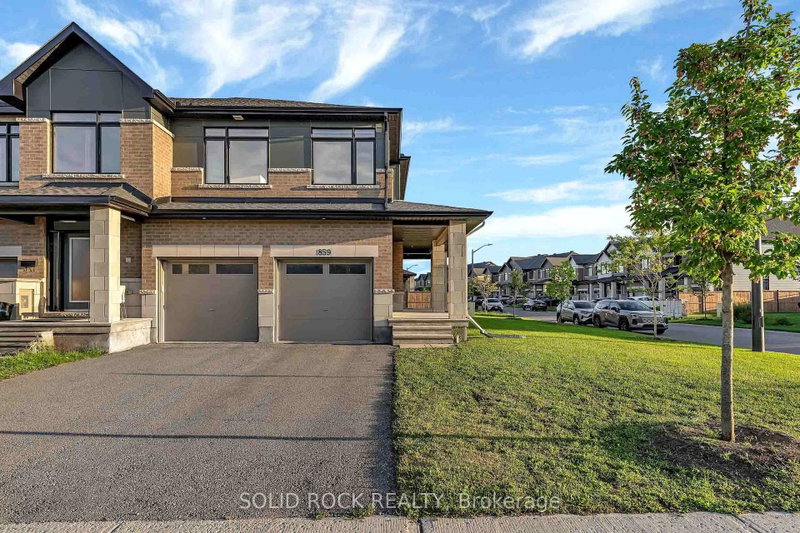
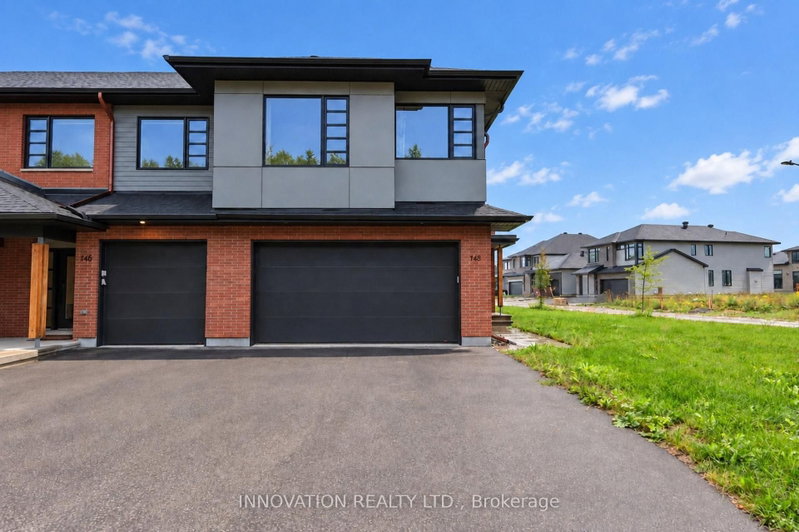
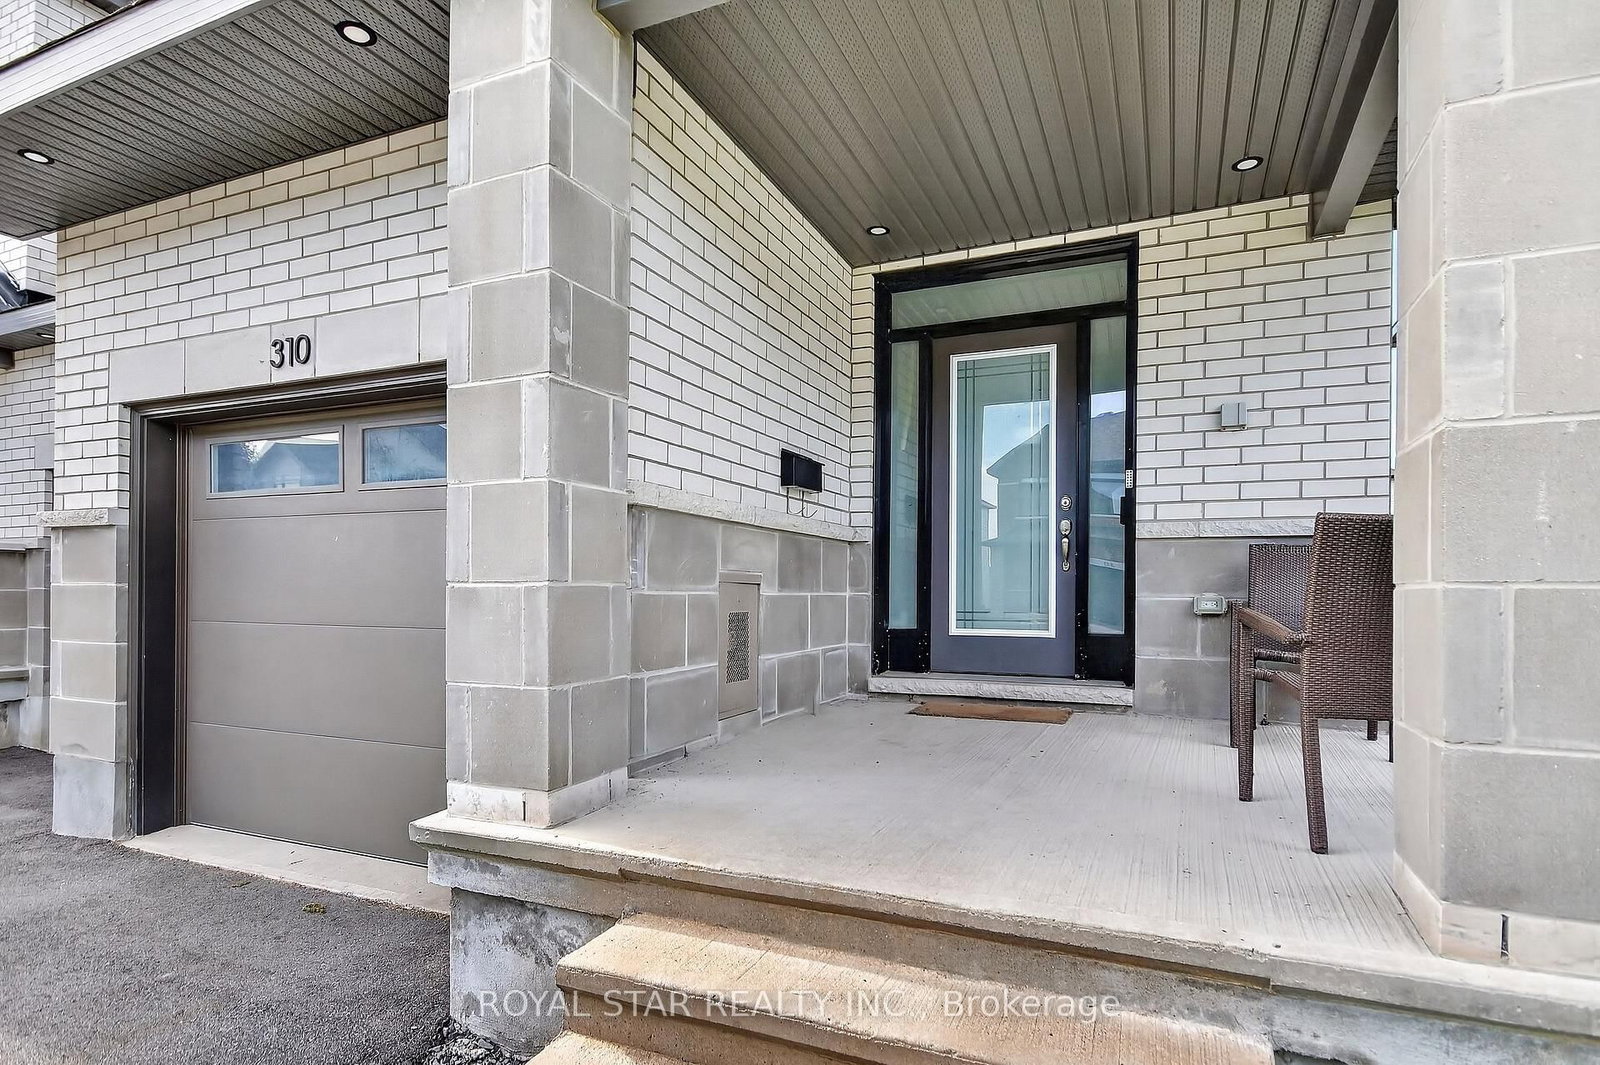
Welcome to this spacious 4-bedroom, 4-bathroom END-UNIT townhome, offering a functional layout and generous living space. The welcoming foyer leads into a bright, open-concept main floor featuring a spacious living area, dining room, well-appointed kitchen with ample cabinetry and counter space, and a convenient powder room. A laundry area is also located on the main level. The second floor features a spacious primary bedroom with a 4-piece ensuite and walk-in closet, along with three additional bedrooms offering generous closet space and a 3-piece main bathroom with tub/shower. The fully finished basement provides additional living space with a large recreation room, natural gas fireplace, 3-piece bathroom, utility area, and storage room. As an END UNIT, the property offers additional windows and enhanced privacy. A great opportunity for families, professionals, or investors looking for a spacious and versatile home in a desirable setting. Some photos have been virtually staged. Photos were taken prior to the tenant moving in.
Listing Brokerage: Royal Star Realty Inc. - Disclaimer: The information contained in this listing has not been verified by Royal Star Realty Inc. and should be verified by the buyer.
Schedule a private showing of this property with an experienced member of our team.
Riverside South/Gloucester Glen GUIDE
Want to know more about Riverside South/Gloucester Glen?
Check out our Neighbourhood Guide and learn more about the schools, parks and people in this neighbourhood.





 Share




 4
 4
 1
 21.11 x 99.97 ft lot