By

CALL
TOUR PROPERTY
×

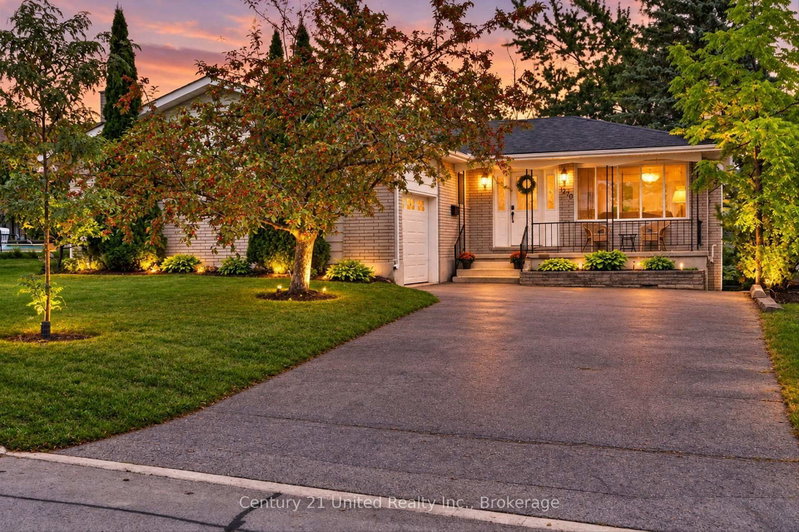
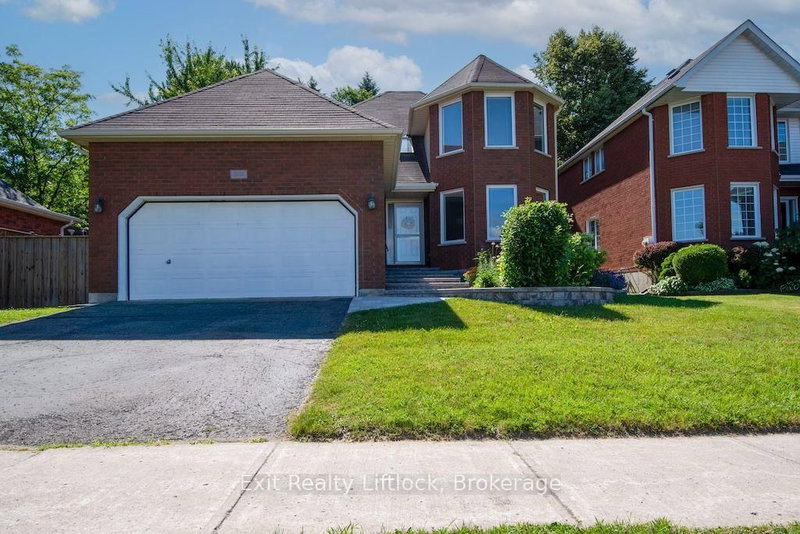
537 Montcalm Drive in Peterborough for sale

Asking price
$679,900
Estimate (Sep 18)
$669,282
MLS #:
X13803200
Type:
Detached, 2-Storey
Approx. SQFT:
1500-2000
Basement:
Full, W/O
3 3
1 53.76 x 104.68 ft lot
PROPERTY HISTORY
SIGN IN REQUIRED
List Date List Price Last Status Sold Date Sold Price Days On Market
0000-00-00 $00000 Sld Jul 24, 2007 $220,000
0000-00-00 $00000 Sld Feb 06, 2004 $181,000
0000-00-00 $00000 Sld Aug 01, 2002 $179,000
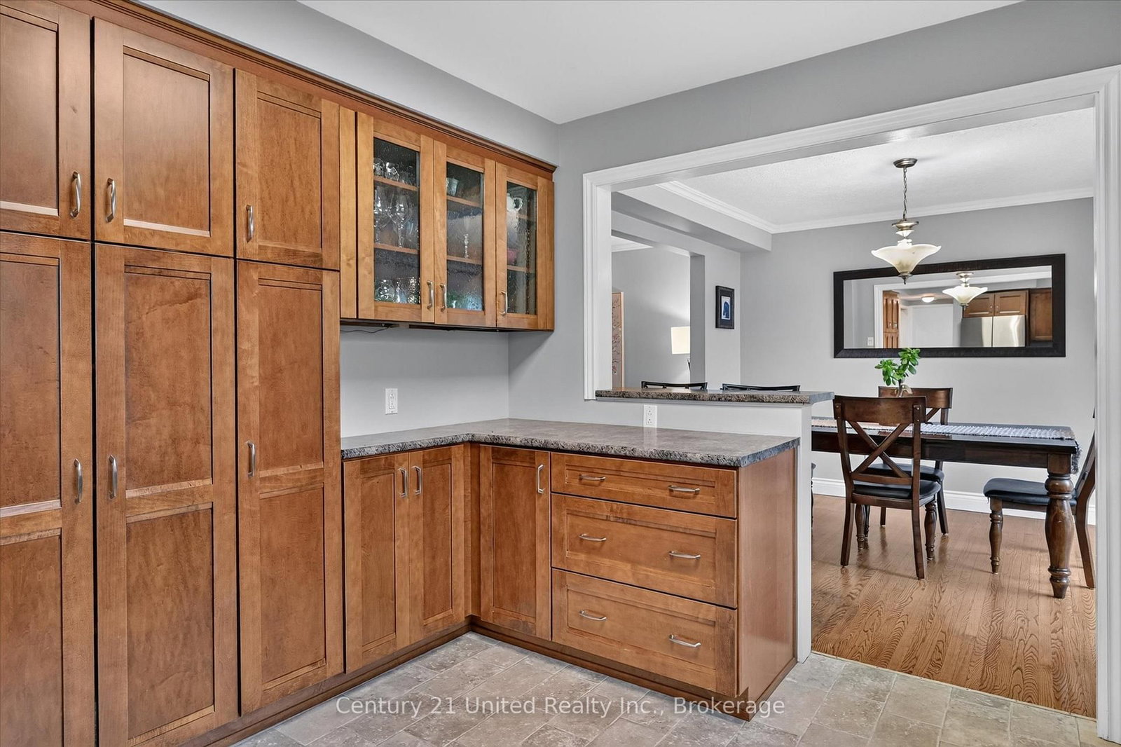
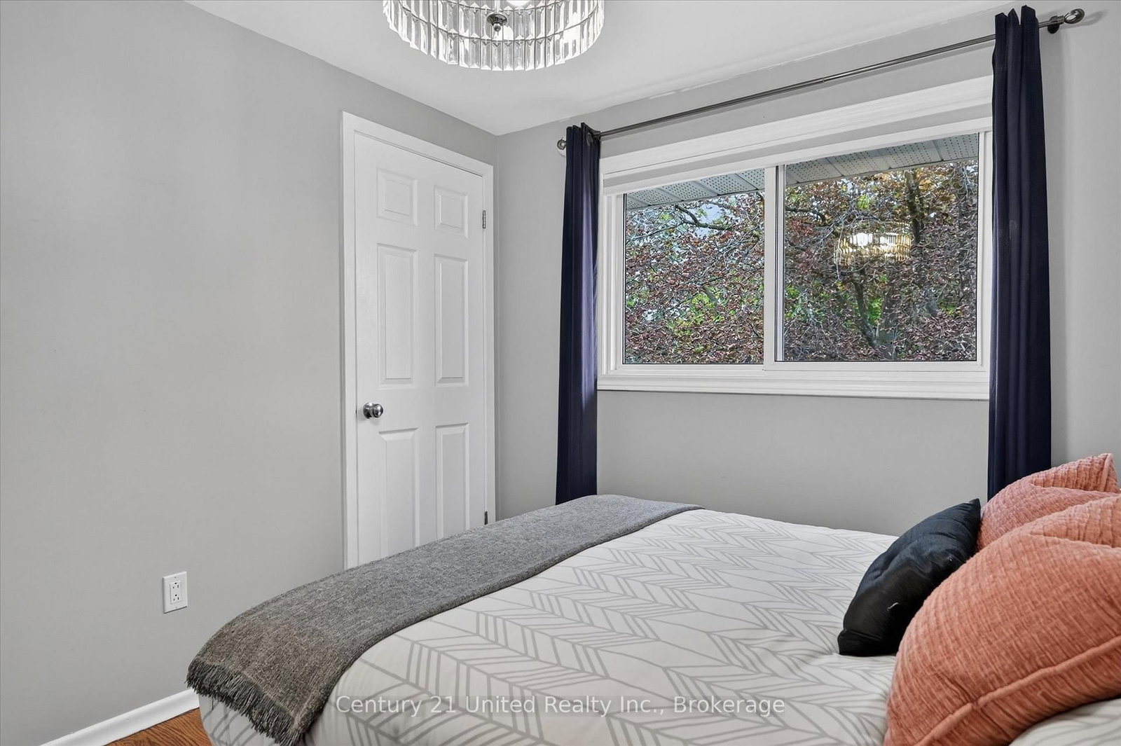
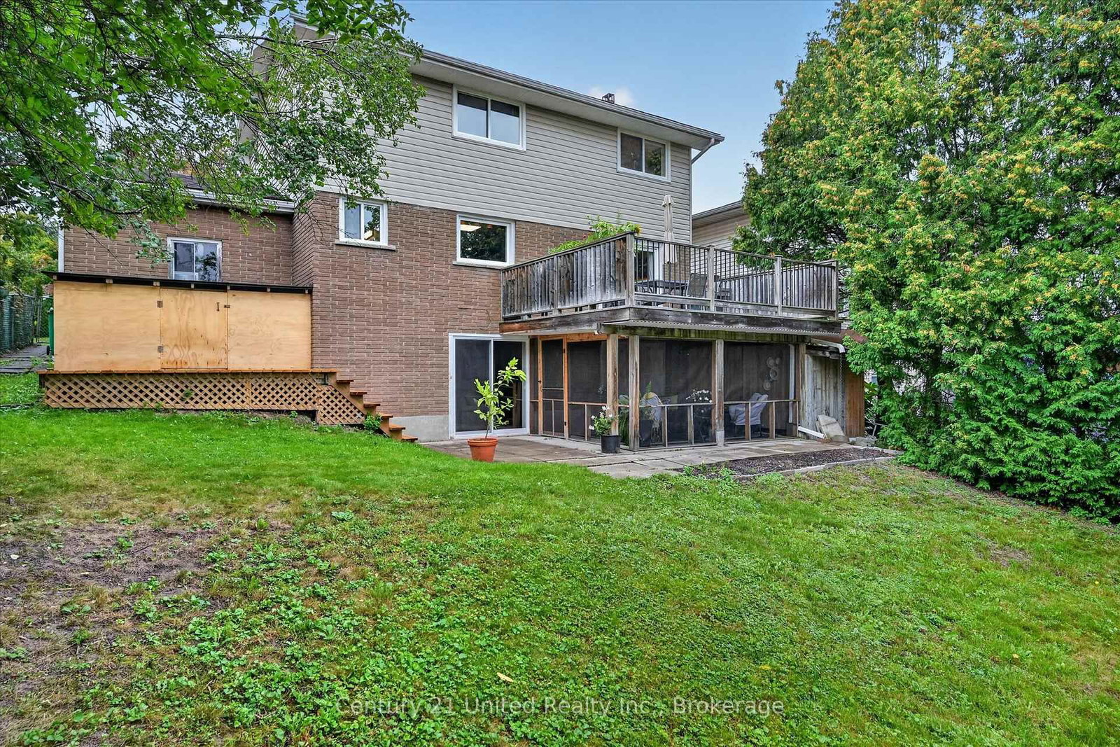
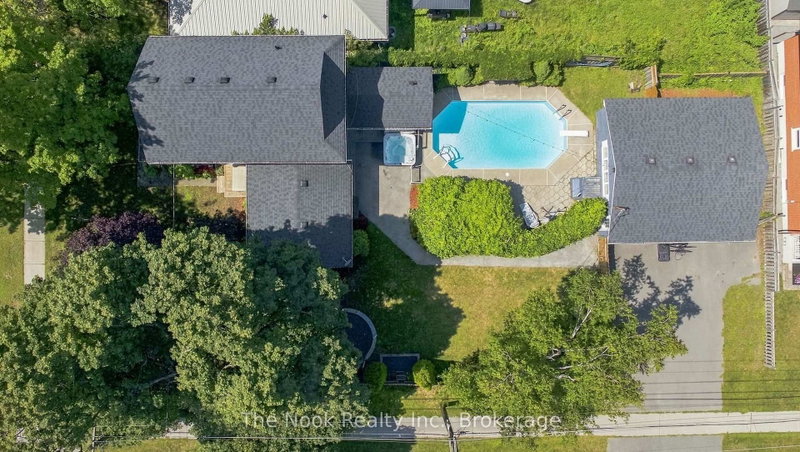
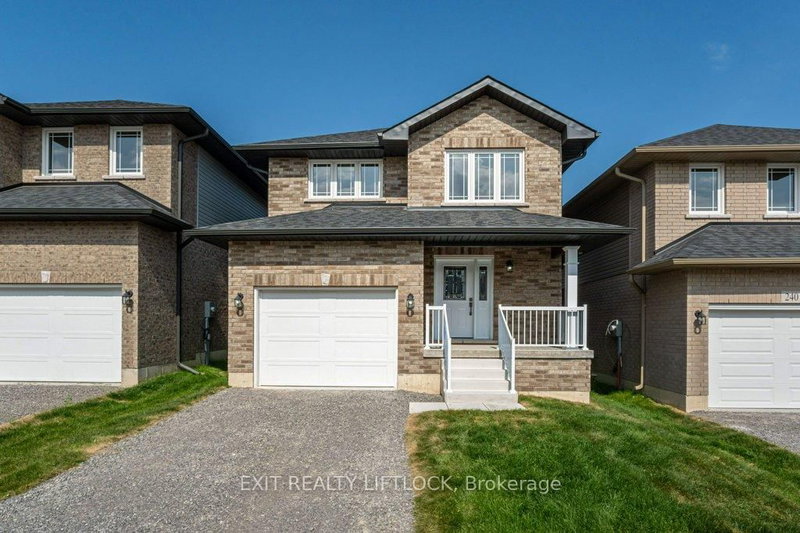
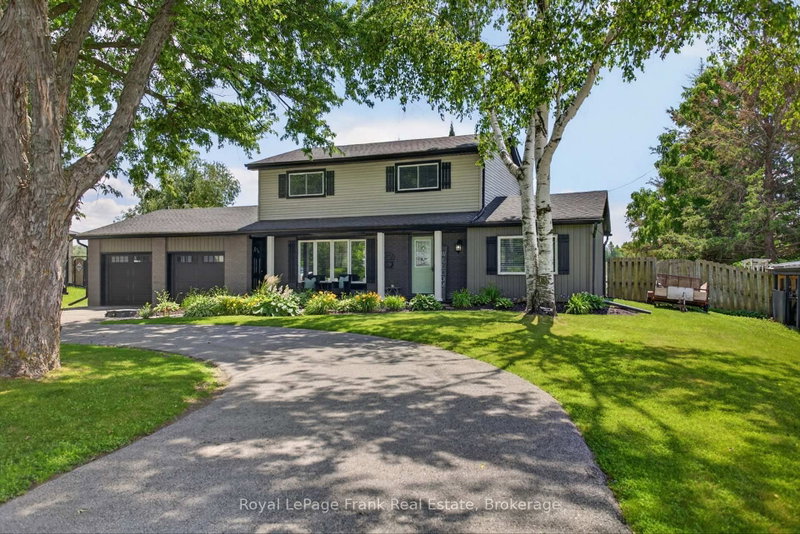
Welcome to 537 Montcalm Drive! Located in Peterborough's desirable north end, this 3-bedroom, 3-bathroom home offers plenty of space for everyday living. The main floor features a bright living room, functional kitchen, convenient 2-piece bath, and dining room with a walkout to the back deck. Upstairs, you'll find three bedrooms and two 4-piece bathrooms, including a private ensuite. The basement adds even more living space with a rec room, laundry area, storage, and a walkout to the screened-in patio-a great spot to relax and enjoy the outdoors with a little extra shelter. Complete with an attached garage and conveniently located close to schools, parks, shopping, restaurants, transit, and everyday amenities, this north-end Peterborough home offers space, function, and a location that keeps everything within easy reach.

WHAT'S YOUR HOME WORTH?

Click here to get an instant estimate and track its value over time.

  • Date Listed: Friday, September 18, 2026
  • Listing Brokerage: Century 21 United Realty Inc. - Disclaimer: The information contained in this listing has not been verified by Century 21 United Realty Inc. and should be verified by the buyer.
  • Virtual Tour: View Virtual Tour for 537 Montcalm Drive
  • City: Peterborough

    More 3 bedrooms homes for sale in Peterborough

  • Neighbourhood: Northcrest Ward 5
  • Major Intersection: Royal Drive
  • Full Address: 537 Montcalm Drive, Peterborough, K9H 6S9, Canada, ON, Canada
  • Kitchen:
  • Living Room:
  • Amenities:
  • Taxes: $5,157.66 (2026)
Bathroom7 x 4 ft28 sq ft
Dining11 x 11 ft121 sq ft
Kitchen11 x 17 ft187 sq ft
Living12 x 19 ft228 sq ft
Bathroom10 x 11 ft110 sq ft
Bathroom10 x 7 ft70 sq ft
Br11 x 15 ft165 sq ft
Primary11 x 13 ft143 sq ft
Laundry11 x 18 ft198 sq ft
Rec12 x 22 ft264 sq ft
Other12 x 5 ft60 sq ft
12 x 6 ft72 sq ft

Recently sold comparables in Northcrest Ward 5

Similar homes for sale

WHAT'S YOUR HOME WORTH?

Click here to get an instant estimate and track its value over time.