MLS #: X13609544Type: Detached, 2-StoreyApprox. SQFT: 1500-2000Basement: Full, Part Fin
3+13+1
264.02 x 148.82 ft lot
PROPERTY HISTORY
List Date
List Price
Last Status
Sold Date
Sold Price
Days On Market
0000-00-00
$00000
Ter
N/A
N/A
N/A
0000-00-00
$00000
Ter
N/A
N/A
N/A
0000-00-00
$00000
Ter
N/A
N/A
N/A
0000-00-00
$00000
Sld
Apr 07, 2022
$900,000
0000-00-00
$00000
Sld
Jul 22, 2011
$305,500
0000-00-00
$00000
Ter
N/A
N/A
N/A
0000-00-00
$00000
Sld
Jul 15, 2005
$210,000
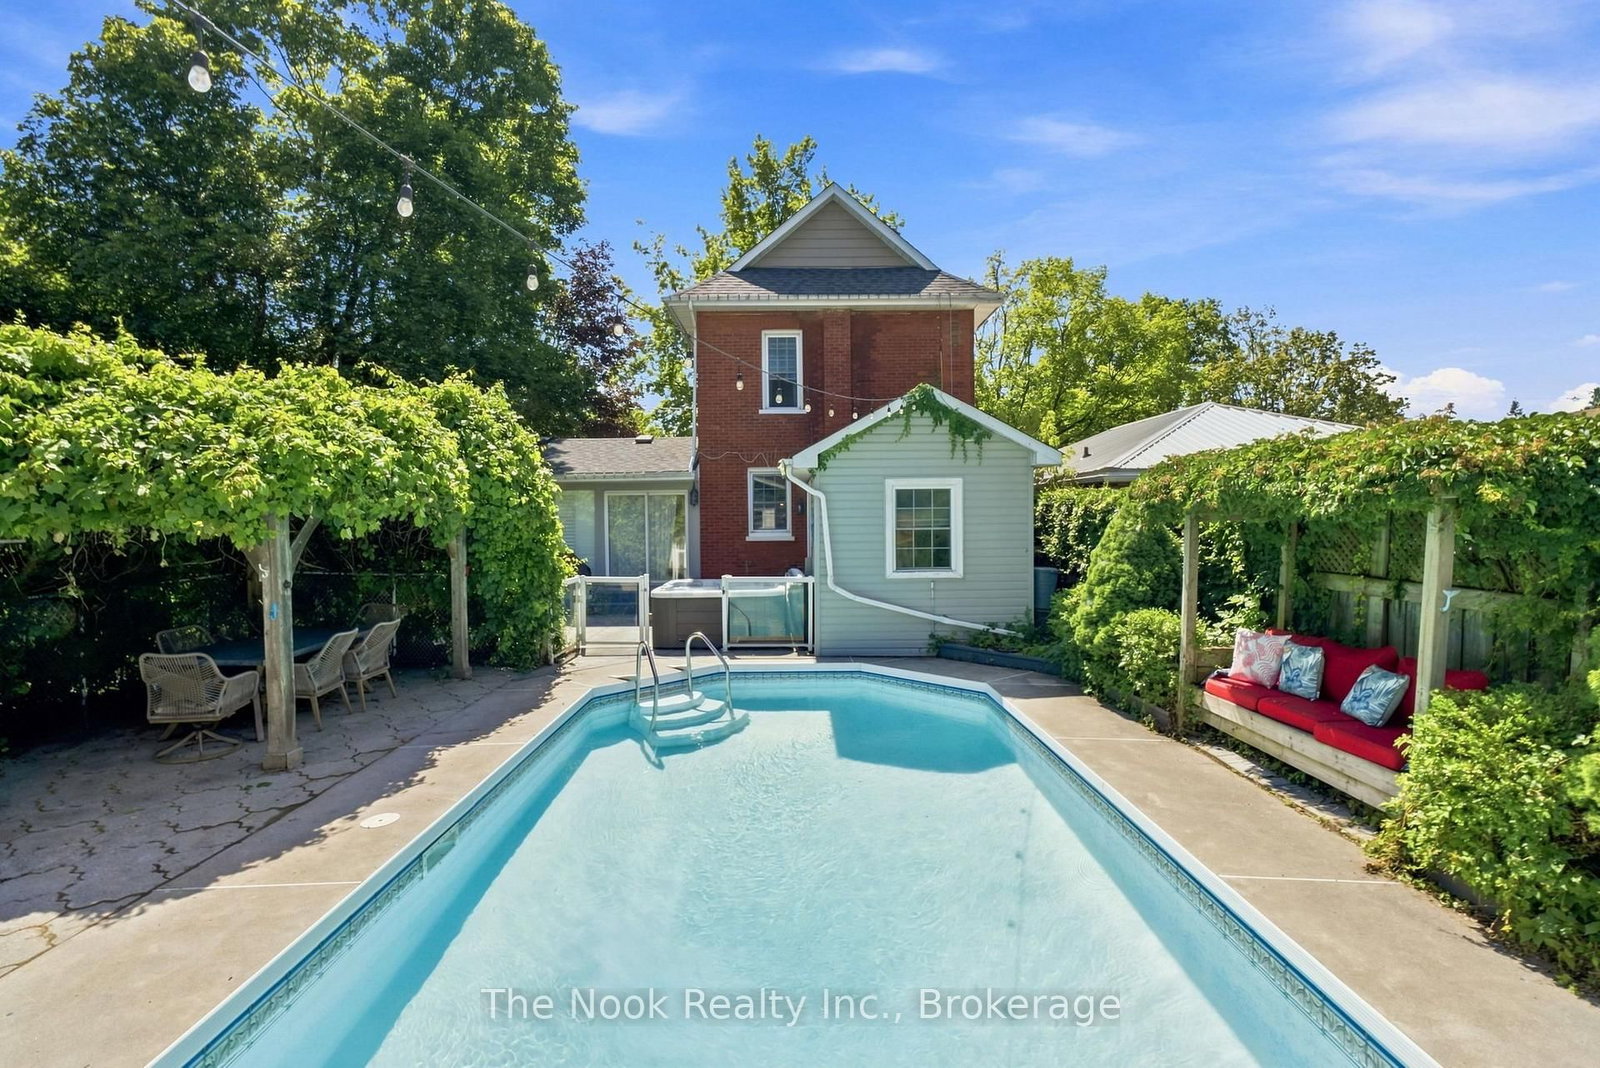
***OPEN HOUSE CANCELLED. Set On An Exceptional Oversized Corner Lot Wrapped In Mature Trees, This Timeless Brick Two-Storey Feels Remarkably Private, With A Backyard That Truly Comes Alive In The Summer Months. An Inground Pool, Hot Tub & Large Detached Double Garage Create An Incredible Outdoor Setting, Surrounded By Established Greenery That Gives The Property A Tucked-Away Feel. Inside, Rich Original Character Blends Beautifully With Thoughtful Modern Updates. High Ceilings, Original Wood Trim, Tall Baseboards & The Original Bannister Preserve The Home's Vintage Charm, While The Main Floor Has Been Opened Up For A Bright, Airy Flow. A Spacious Custom Kitchen With Oversized Island Opens Into The Family Room, Where Brick Accent Walls, Floor-To-Ceiling Windows With Shutters & Warm Southern-Inspired Character Make The Space Stand Out. A Functional Mudroom & Updated 3-Pc Bath With Glass Shower Complete The Main Level. Upstairs Offers 3 Bedrooms & A Fully Renovated 3-Pc Bath With Walk-In Glass Shower & Vintage-Inspired Tilework. The Partially Finished Basement Adds Laundry, Ample Storage & A Flexible Bonus Room With A Window, Ideal As A 4th Bedroom, Den Or Rec Room. The Detached Garage Offers Parking Plus A Pool Change Room & Bonus Rec Room. Mechanically Updated With Furnace (2016), Roof (2017) & Insulation (2011). A One-Of-A-Kind Property With Character, Space & An Exceptional Private Lot That Is Hard To Replicate!
Listing Brokerage: The Nook Realty Inc. - Disclaimer: The information contained in this listing has not been verified by The Nook Realty Inc. and should be verified by the buyer.





 Share
Share




 3+1
3+1 3+1
3+1 2
2 64.02 x 148.82 ft lot