MLS #: X13556022Type: Detached, 2-StoreyApprox. SQFT: 1500-2000Basement: Full, Part Fin
33
2100 x 155 ft lot
PROPERTY HISTORY
List Date
List Price
Last Status
Sold Date
Sold Price
Days On Market
0000-00-00
$00000
Ter
N/A
N/A
N/A
0000-00-00
$00000
Sld
Nov 07, 2014
$260,000
0000-00-00
$00000
Sld
Nov 07, 2014
$260,000
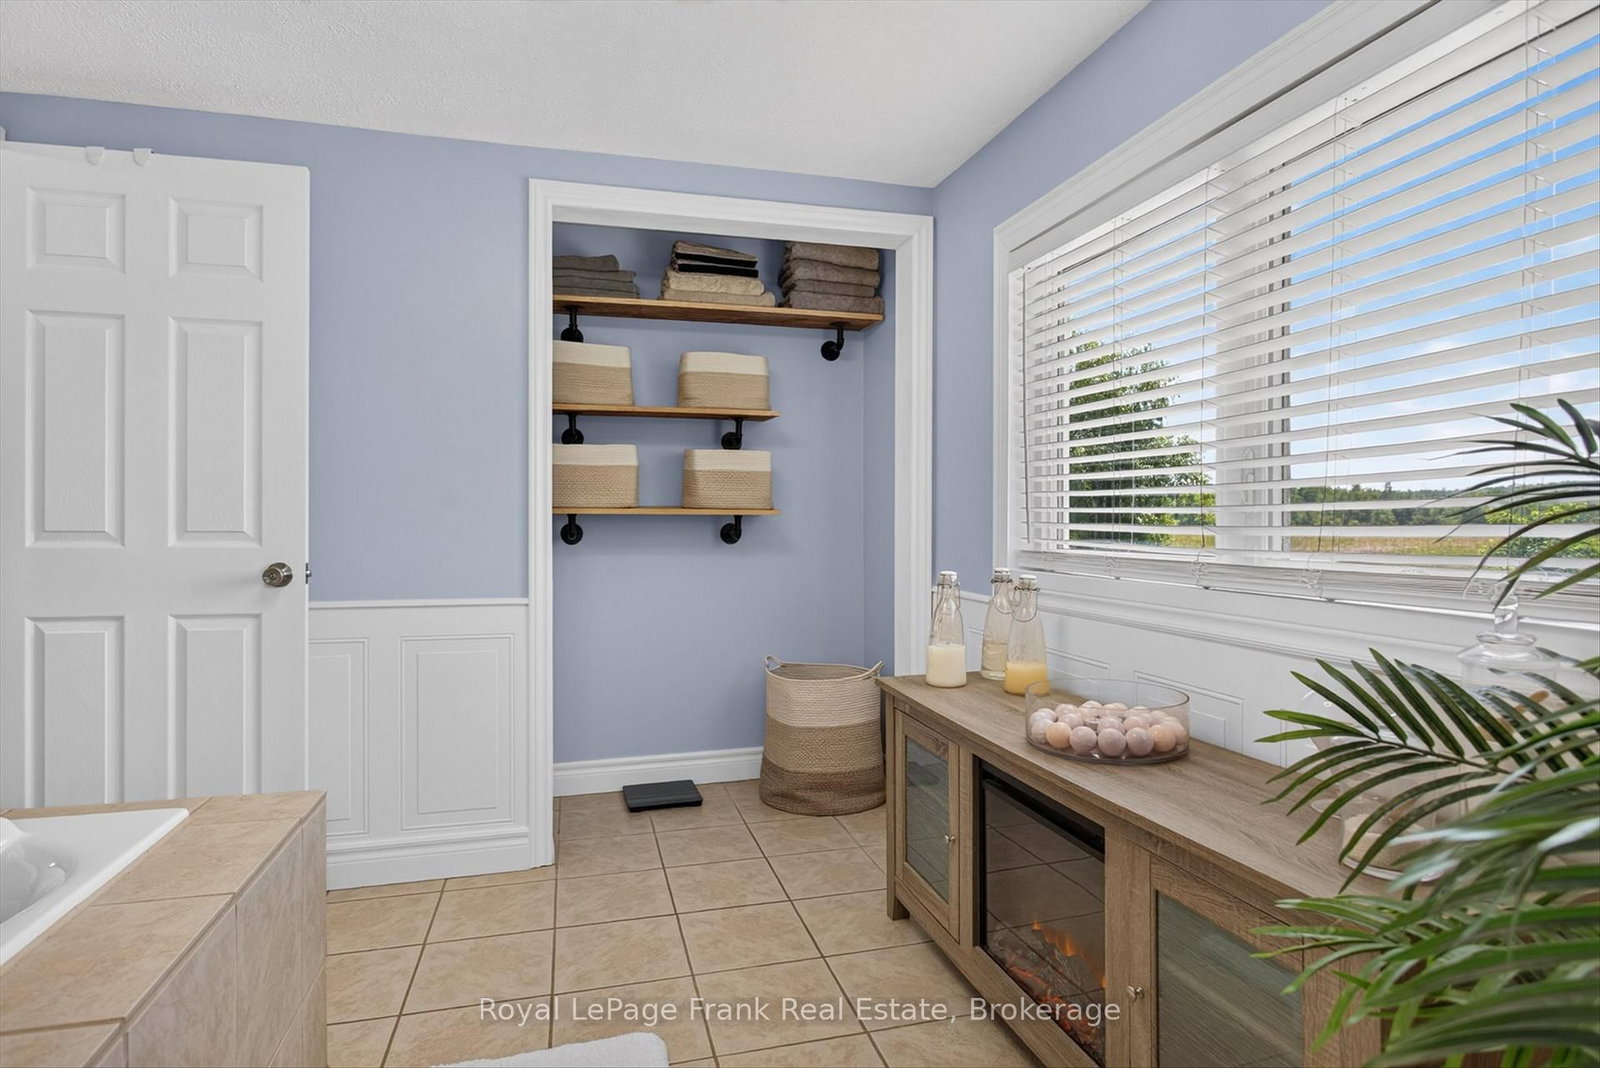
Welcome to this beautifully updated 2-storey home offering 3 spacious bedrooms and 2 bathrooms, thoughtfully designed for comfortable family living. The open-concept main floor creates an inviting space that's perfect for both everyday living and entertaining, and the main floor family room could also be used as a dining room if desired.Step outside to your own private backyard oasis featuring a covered gazebo and above-ground pool. Backing onto a farmer's field, this exceptional property offers peaceful views and added privacy. Pride of ownership is evident throughout, with numerous updates completed over the past 5 years, including the roof, windows, siding, garage doors, soffit, fascia, eavestroughs, paved driveway, pool liner, appliances, furnace, and central air conditioning, allowing you to move in with confidence.
Listing Brokerage: Royal Lepage Frank Real Estate - Disclaimer: The information contained in this listing has not been verified by Royal Lepage Frank Real Estate and should be verified by the buyer.





 Share
Share




 3
3 3
3 2
2 100 x 155 ft lot