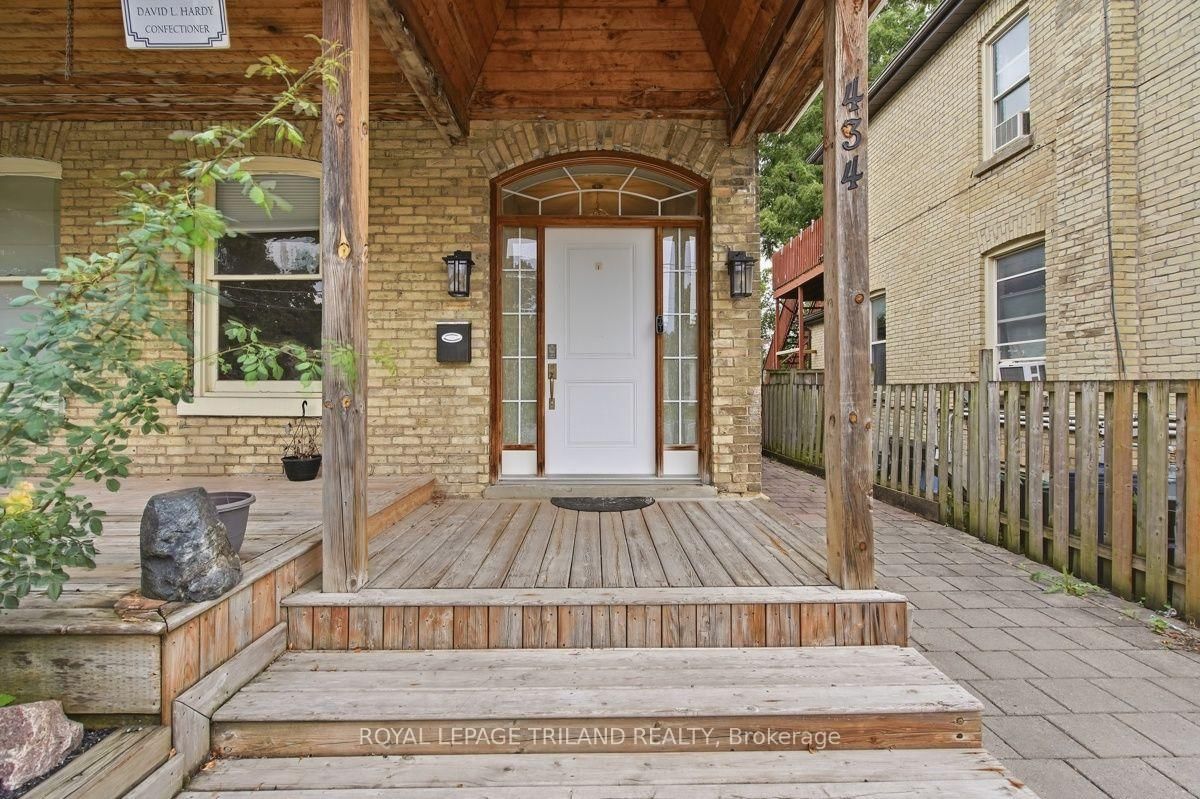
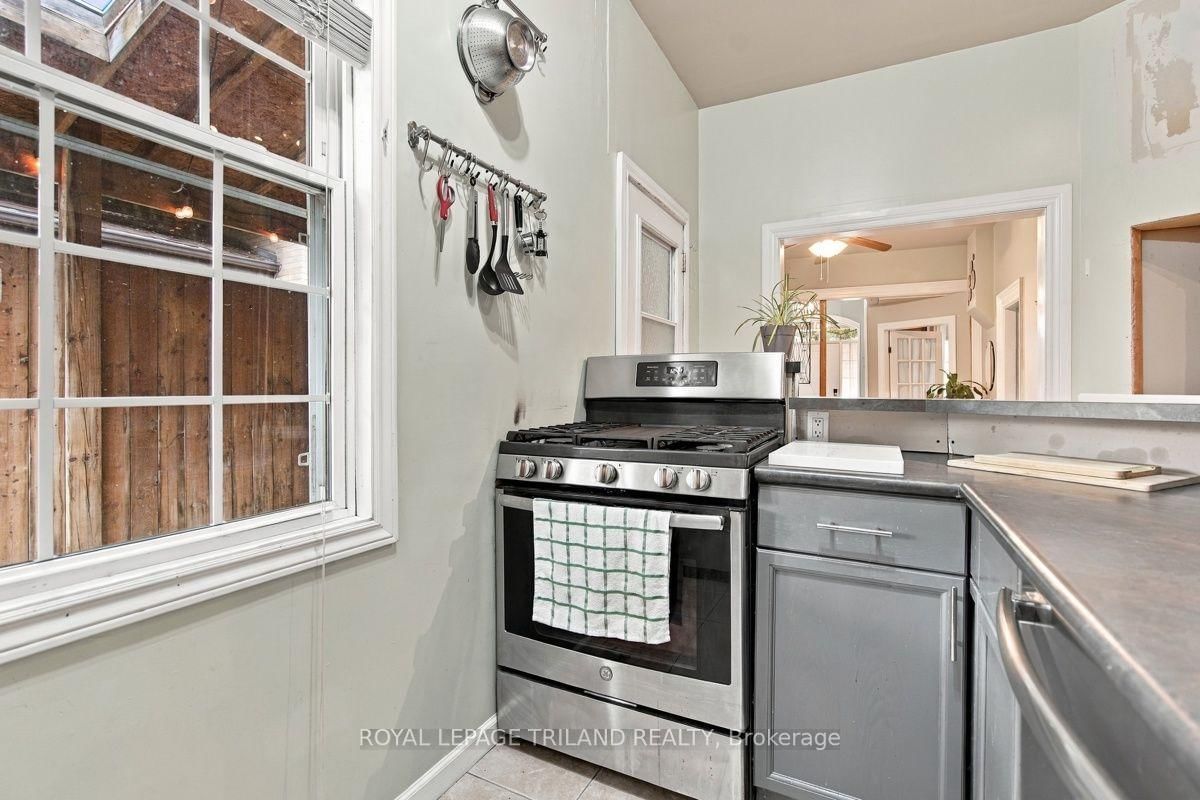
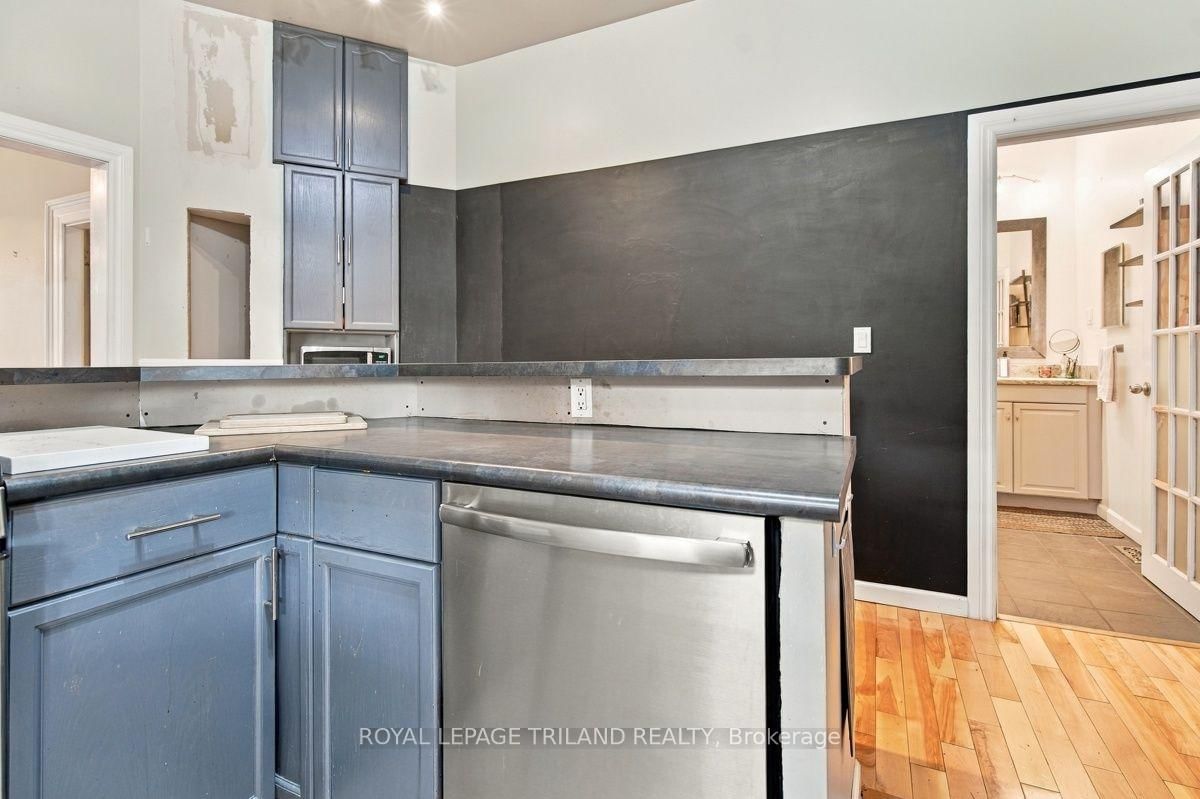
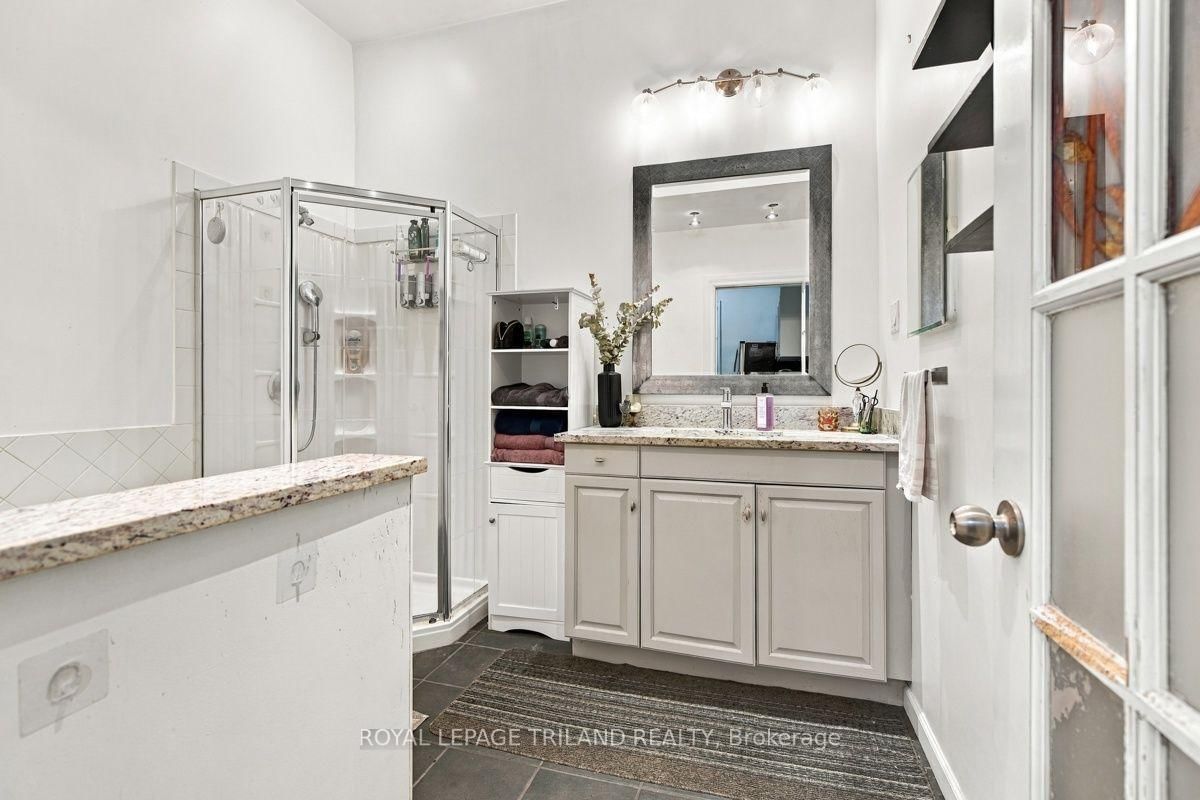
First-time home buyer or investment potential! This classic Old East duplex has great curb appeal, featuring old brick architecture and a cute front patio peeking out from behind a sprawling front garden. Inside, the main floor foyer leads into a bright and inviting living room and kitchen. This space is flanked by three bedrooms, a 4PC bathroom, and an exit to the backyard. At the back of the house is a bonus storage room and access to the unfinished basement, which has been spray insulated and is spacious and tidy, allowing for even more storage. The backyard is private and quiet, with a cute lawn, shed, above-ground pool and surrounding patio. The potential lies in the upstairs unit -- which is in the middle of renovation. The roof of the house has been fully replaced in 2026, with new skylights. The property is a short walk from some of East London's most appealing amenities: Western Fair District, The Factory, BMO Centre, and more. Book your showing today!
Listing Brokerage: Royal Lepage Triland Realty - Disclaimer: The information contained in this listing has not been verified by Royal Lepage Triland Realty and should be verified by the buyer.





 Share
Share








 5
5 5
5 35.5 x 132 ft lot