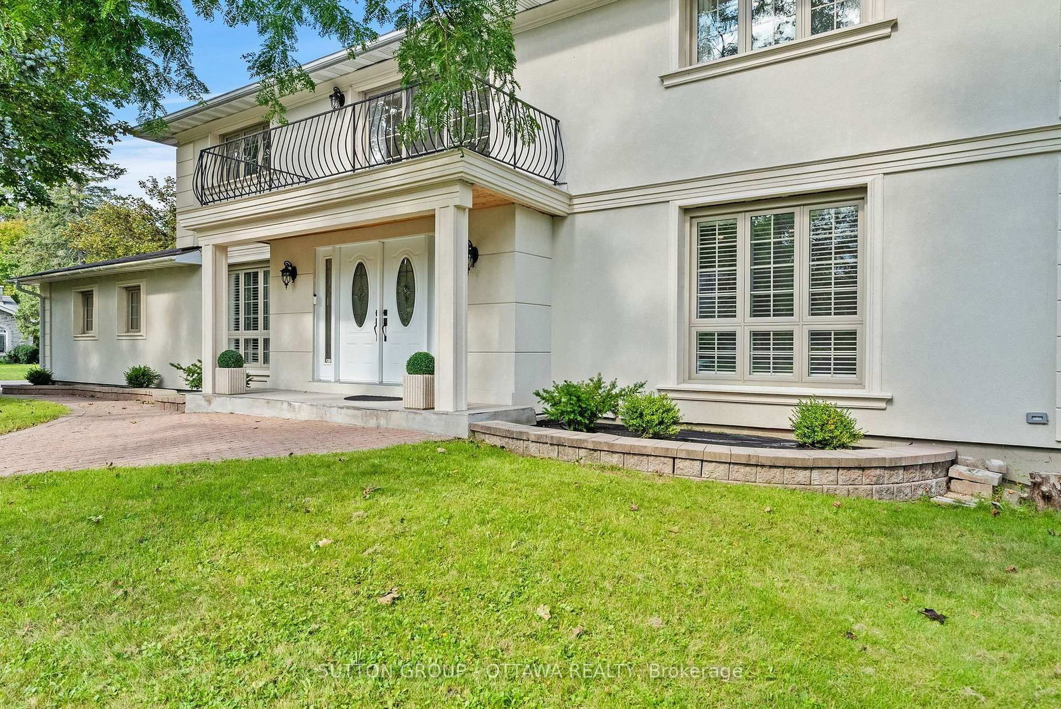
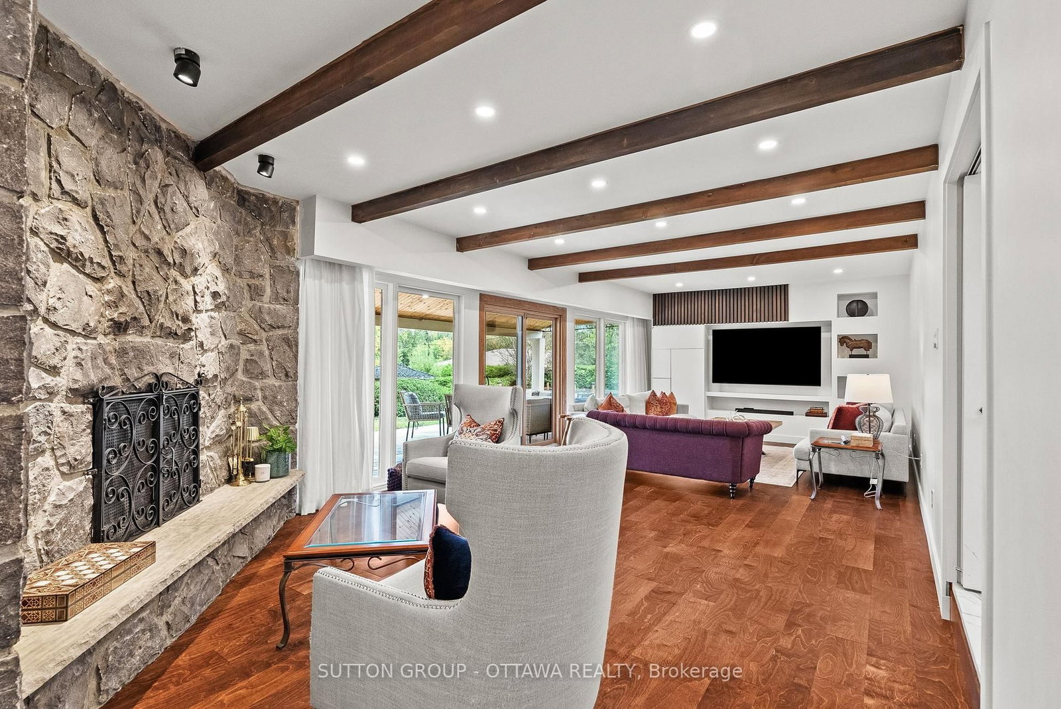
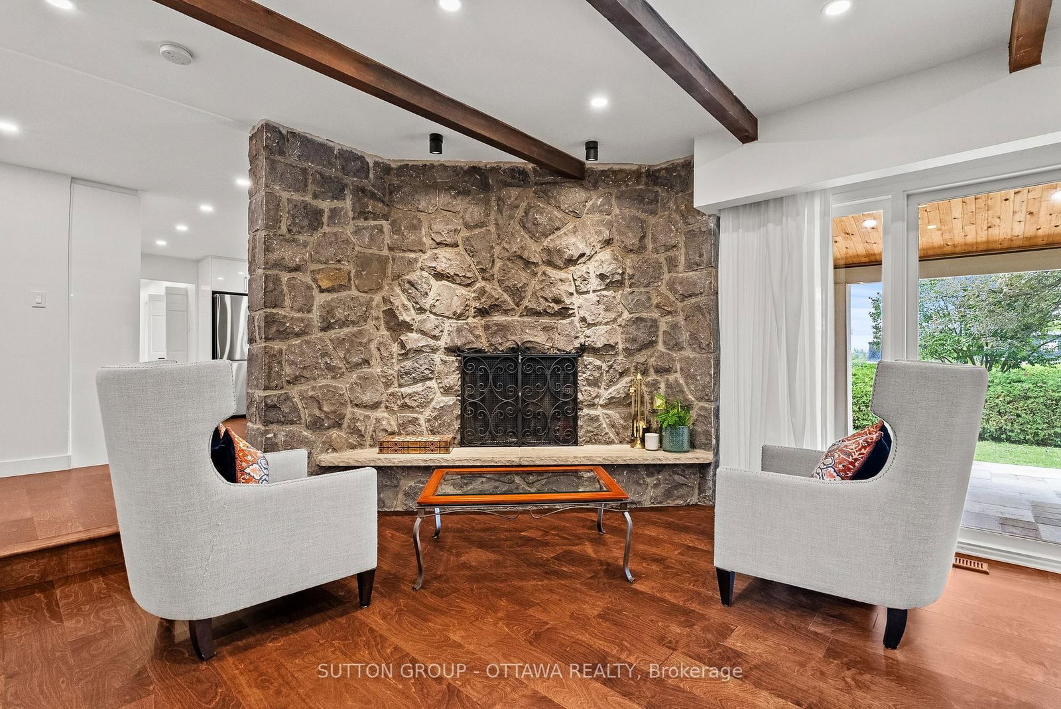
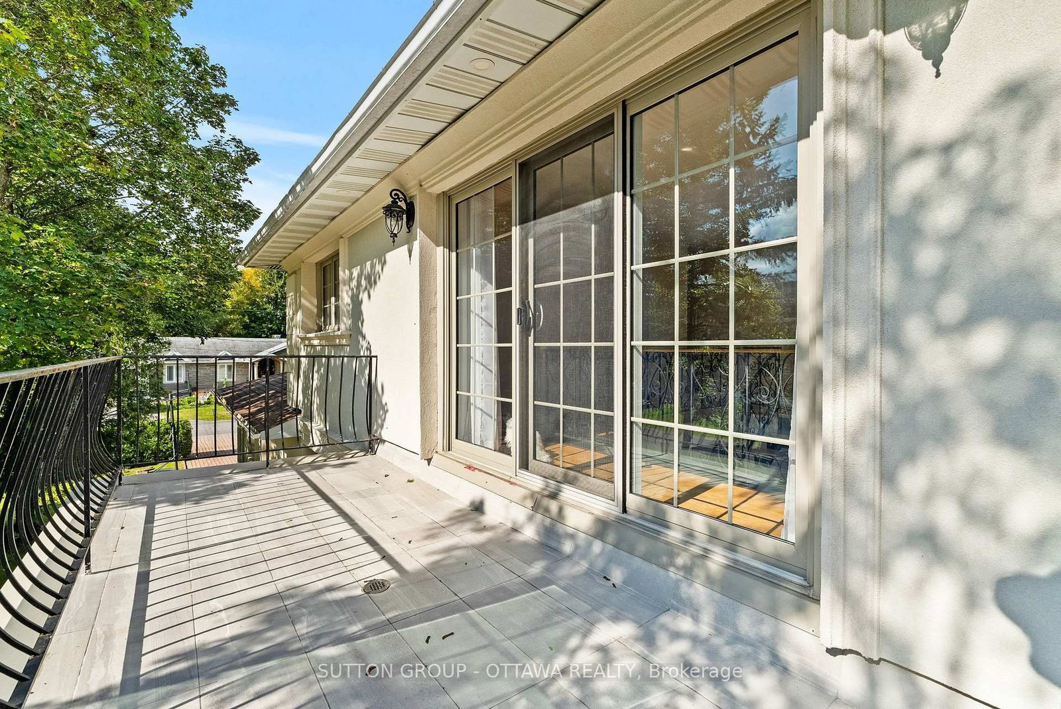
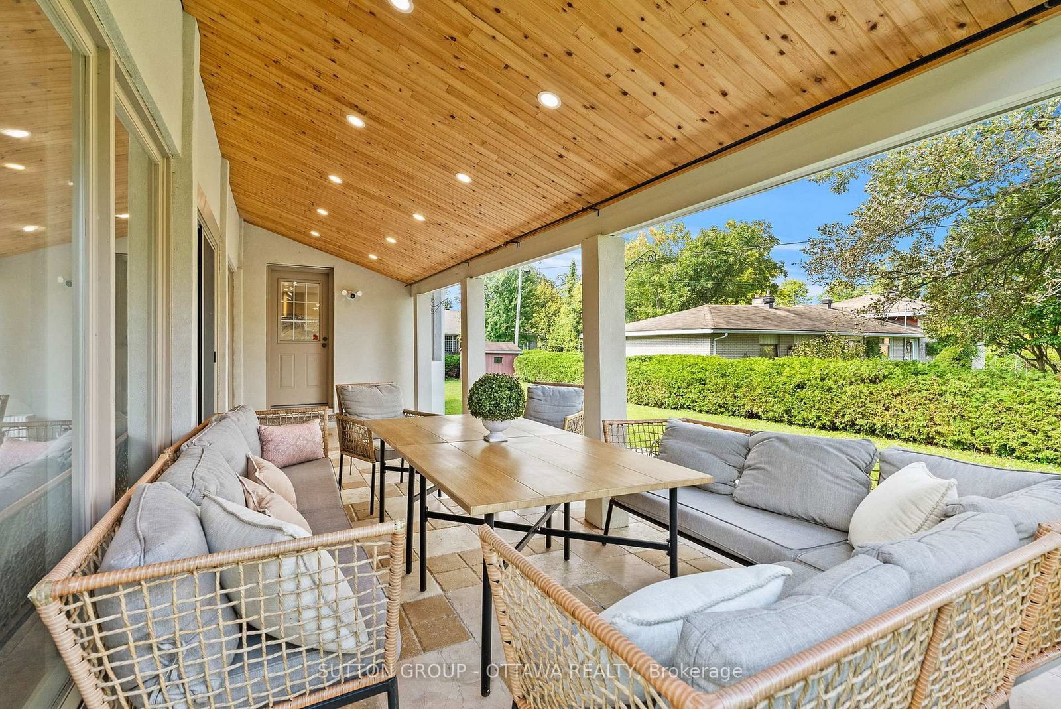
11 Lennon Drive announces itself before you even reach the door. Tucked into a quiet corner of Cedardale, one of Ottawa's most private and established communities, this French Provincial estate sits on a generous corner lot beneath mature trees, an easy walk from the Rideau River, Black Rapids, and Cedardale Park, with downtown Ottawa about 15 minutes away.The stately stucco facade and double door entry set the tone, with a private balcony above the entrance overlooking the front grounds. Inside, a curved marble staircase rises through a bright, open foyer beneath soaring ceilings. The kitchen has been fully rebuilt around quartz counters, a full quartz backsplash, a large island, a gas cooktop, and a walk-in pantry under designer lighting, opening onto a stone fronted family room anchored by a wood burning fireplace. Upstairs, the primary suite offers a renovated spa style ensuite with a freestanding soaker tub, dual vanity, and a generous walk-in closet, while secondary bathrooms carry Spanish porcelain tile, frameless glass showers, and heated floors. The finished basement adds a home office, extra living space, and a full bathroom, ideal for working from home or hosting extended family.Outside, a cedar lined porch and travertine floor overlook landscaped gardens with ambient lighting, and the double car garage is fully finished with built in cabinetry and a durable tiled floor, a rare touch of polish for a garage. This home has been meticulously maintained and upgraded throughout. Furnace replaced in 2025, hot water heater and water filtration system in 2024, plumbing and electrical redone in 2022, septic bed replaced in 2022 and last pumped in 2026, windows replaced around 2019, and roof shingles around 2016, alongside central air, smart home security, and electric curtains.Homes like this in Cedardale rarely come up for sale, and rarely with this level of finish. Book your showing today. Pre-inspection report available upon offer.
Listing Brokerage: Sutton Group - Ottawa Realty - Disclaimer: The information contained in this listing has not been verified by Sutton Group - Ottawa Realty and should be verified by the buyer.





 Share
Share










 4
4 4
4 2
2 150 x 100 ft lot