By

CALL
TOUR PROPERTY
×

41 Denewood Crescent in Ottawa for sale

Asking price
$1,050,000
Estimate (Sep 16)
$1,022,592
MLS #:
X13791456
Type:
Detached, 2-Storey
Approx. SQFT:
2000-2500
Basement:
Part Fin
4 4
2 65 x 100 ft lot
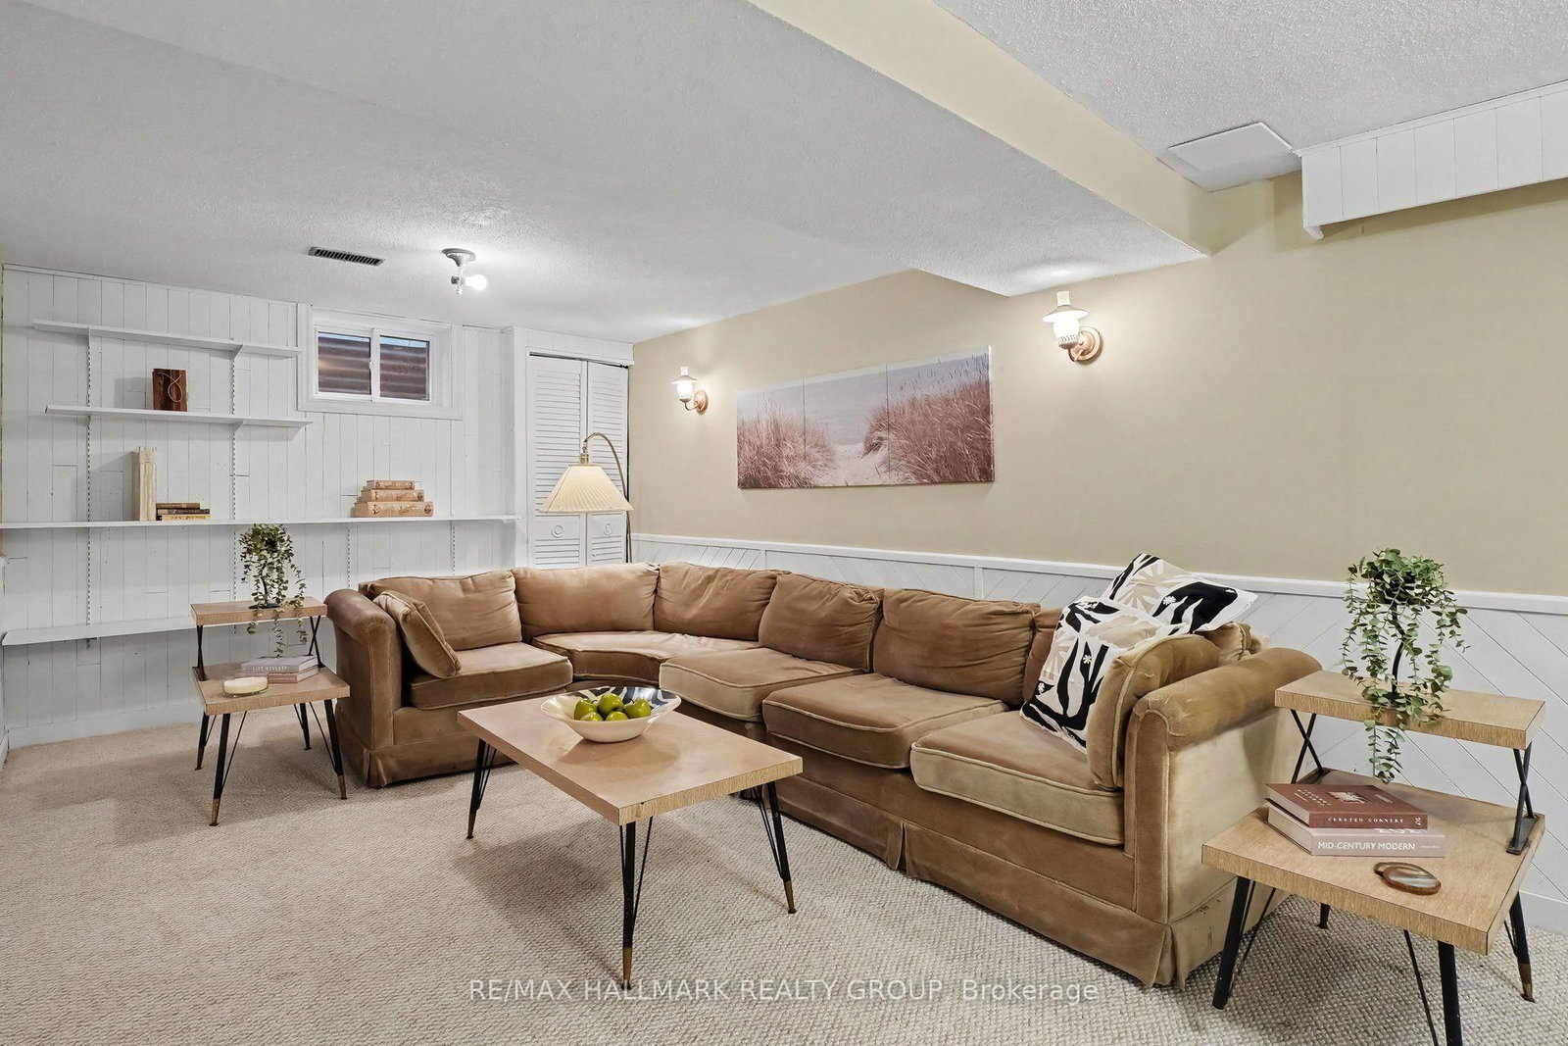
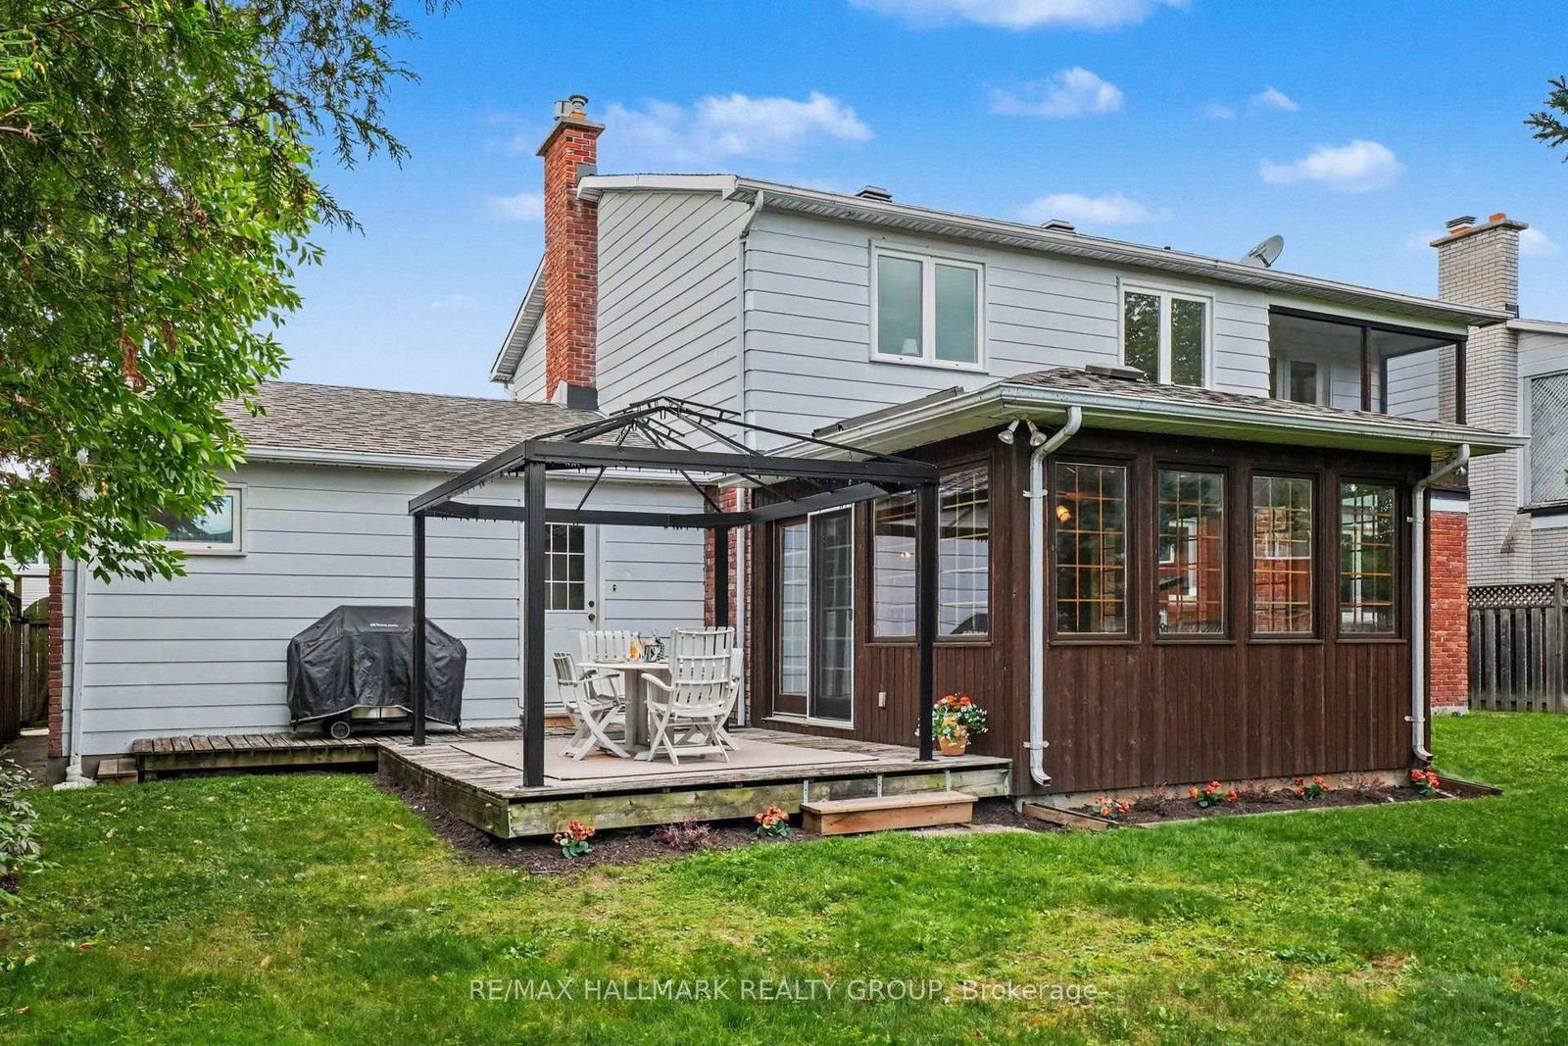
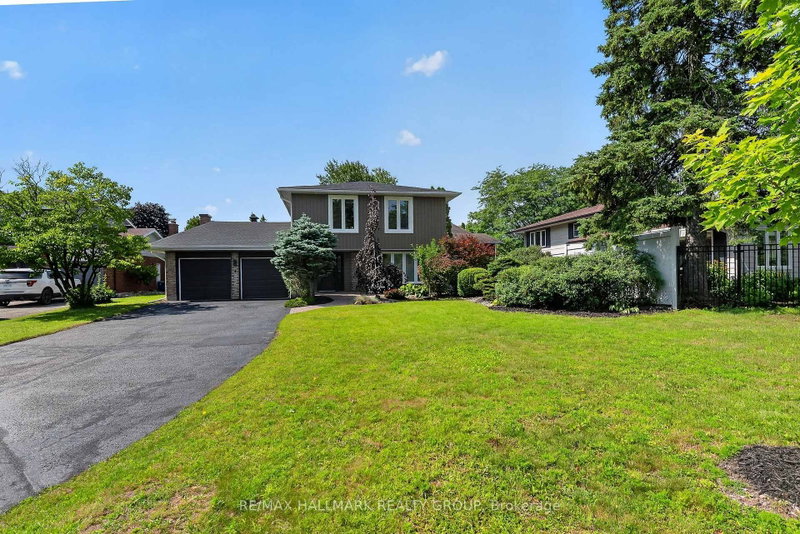
Upgraded four-bedroom home on a quiet street in sought-after Country Place. Situated on an oversized, beautifully landscaped south-facing lot, this inviting property is just steps from the park and offers the perfect blend of comfort, space, and convenience.The main level features a spacious eat-in kitchen, family room with fireplace, living room, separate dining room, and a sun-filled four-season sunroom-perfect for relaxing or entertaining. Upstairs, you'll find four bedrooms, including a generous primary suite with ensuite bathroom and a private screened-in porch overlooking the backyard.The lower level offers a recreation room, bonus room, and ample storage. Additional highlights include a double-car garage and an inviting covered sitting area at the front of the home.Notable upgrades include a furnace installed in September 2026, air conditioning (2018), most windows replaced within the past 10 years, and front-lawn irrigation installed in 2021. Some photos have been virtually staged.

WHAT'S YOUR HOME WORTH?

Click here to get an instant estimate and track its value over time.

  • Date Listed: Wednesday, September 16, 2026
  • Listing Brokerage: Re/Max Hallmark Realty Group - Disclaimer: The information contained in this listing has not been verified by Re/Max Hallmark Realty Group and should be verified by the buyer.
  • Virtual Tour: View Virtual Tour for 41 Denewood Crescent
  • City: Ottawa

    More 4 bedrooms homes for sale in Ottawa

  • Neighbourhood: Pineglen/Country Place
  • Major Intersection: Tennyson Street
  • Full Address: 41 Denewood Crescent, Ottawa, K2E 7G4, Canada, ON, Canada
  • Living Room:
  • Kitchen:
  • Family Room:
  • Amenities:
  • Taxes: $6,984.00 (2026)
Living17 x 11 ft187 sq ft
Dining12 x 11 ft132 sq ft
Kitchen12 x 10 ft120 sq ft
Breakfast14 x 12 ft168 sq ft
Family14 x 12 ft168 sq ft
Sunroom15 x 14 ft210 sq ft
Laundry10 x 6 ft60 sq ft
Bathroom6 x 5 ft30 sq ft
Primary18 x 13 ft234 sq ft
2nd Br15 x 10 ft150 sq ft
3rd Br10 x 10 ft100 sq ft
4th Br12 x 10 ft120 sq ft
Bathroom8 x 8 ft64 sq ft
Rec26 x 13 ft338 sq ft
Den16 x 12 ft192 sq ft
Furnace15 x 15 ft225 sq ft
Other14 x 13 ft182 sq ft
Other13 x 4 ft52 sq ft


Recently sold comparables in Pineglen/Country Place

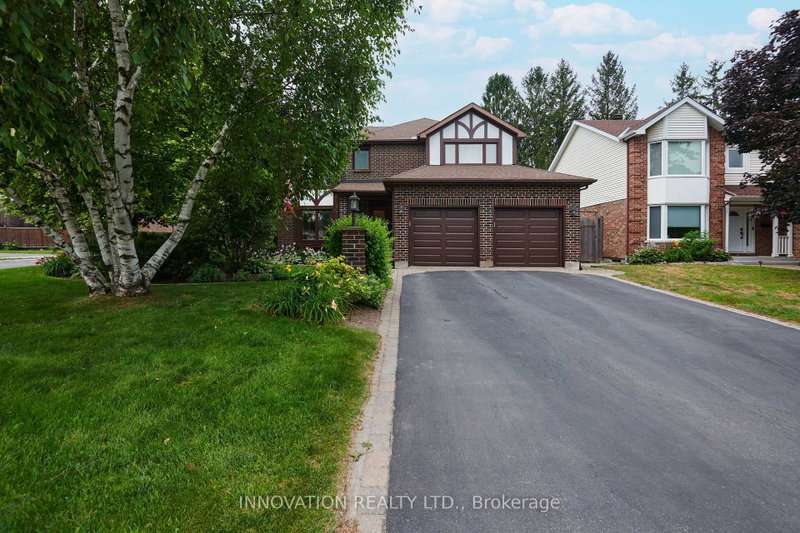
Similar homes for sale

WHAT'S YOUR HOME WORTH?

Click here to get an instant estimate and track its value over time.