By

CALL
TOUR PROPERTY
×

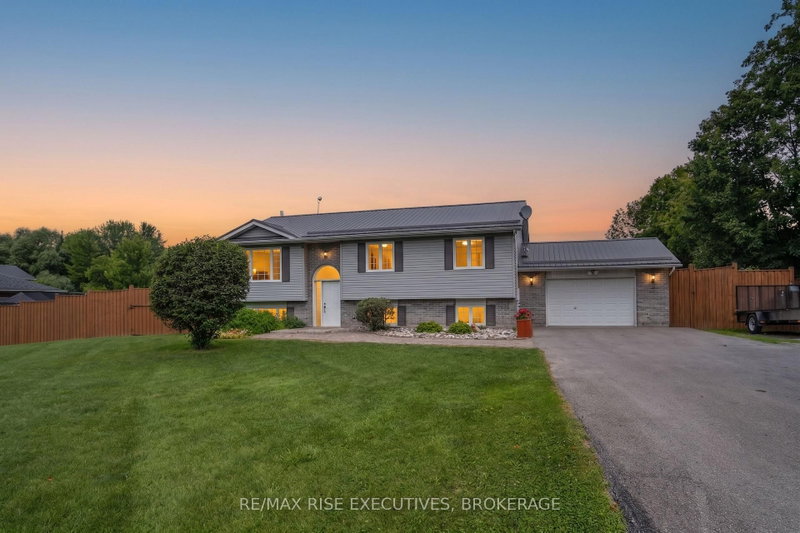
14 Ridgeview Lane in Trenton for sale

Asking price
$669,000
Estimate (Sep 17)
$663,697
MLS #:
X13795662
Type:
Detached, Bungalow-Raised
Approx. SQFT:
1100-1500
Basement:
Full, Finished
3+2 3+2
2 49.25 x 103.04 ft lot
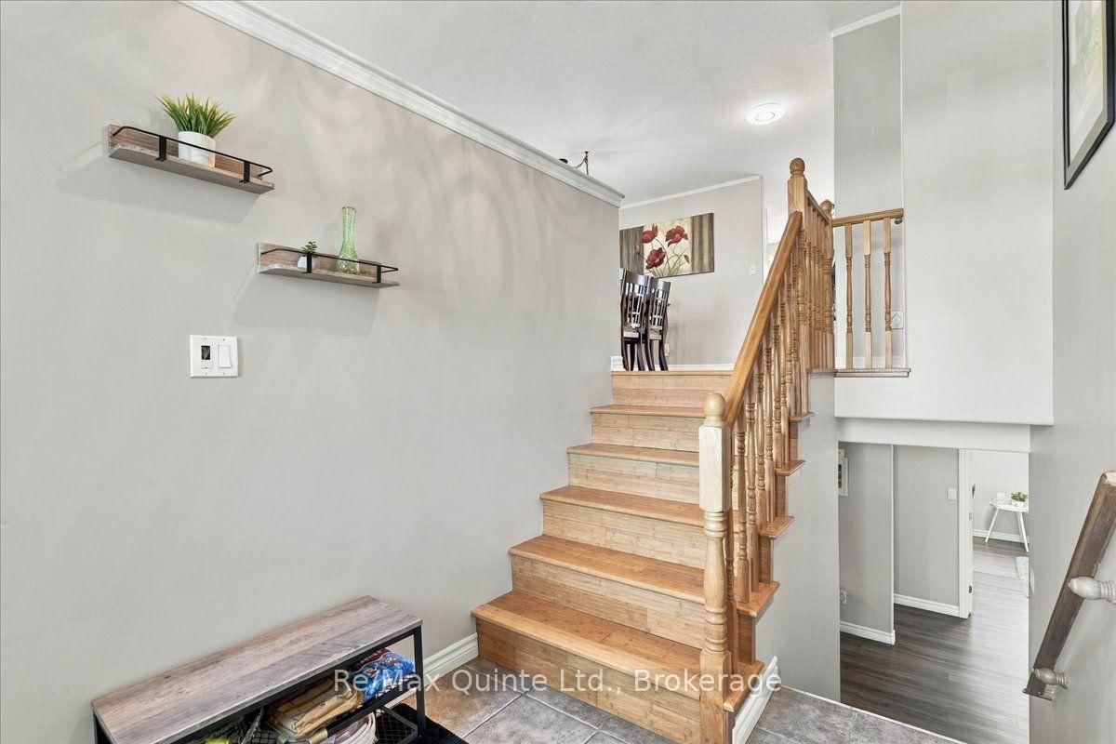
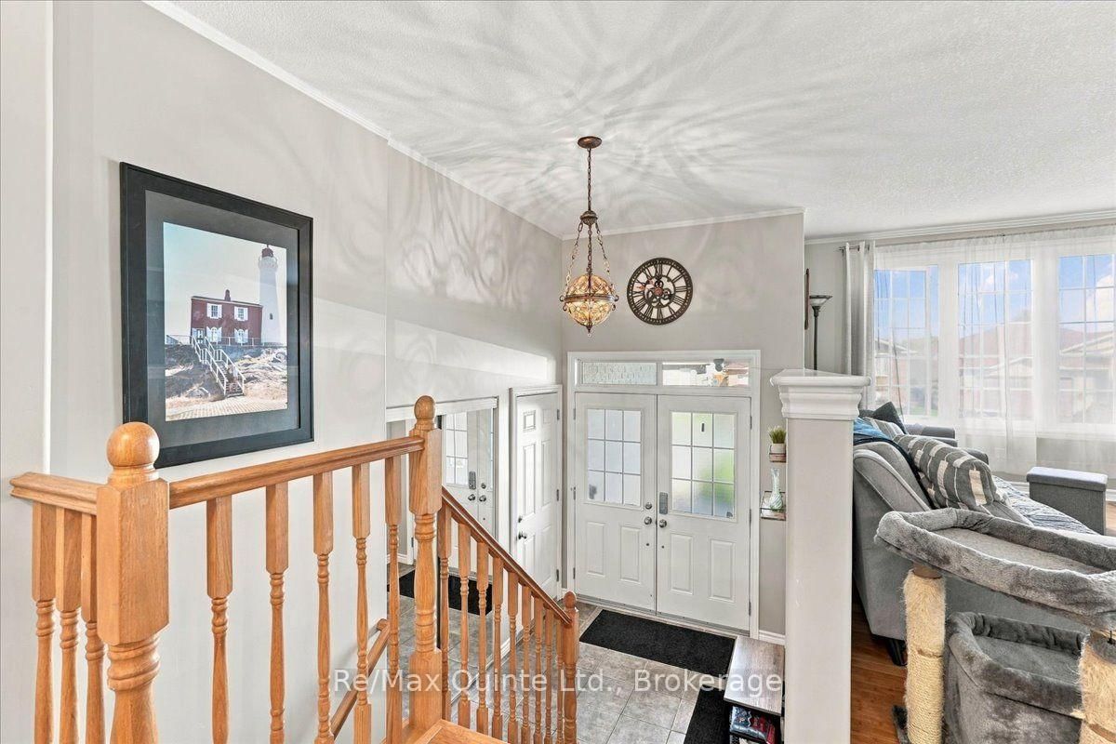
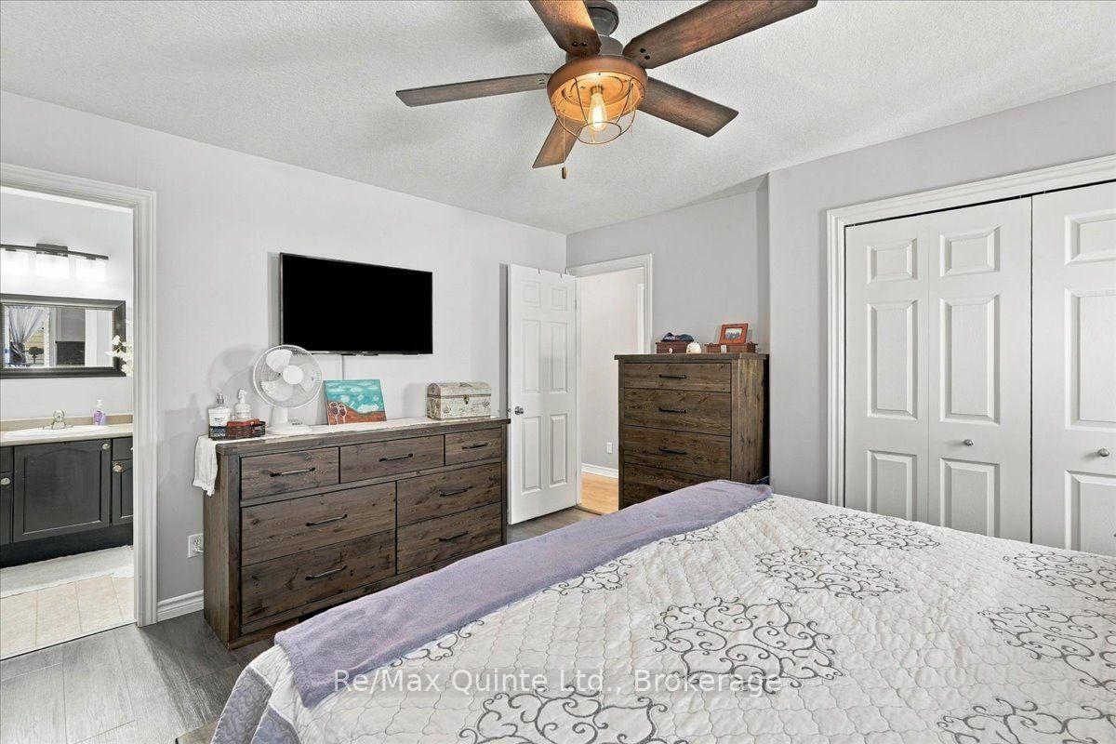
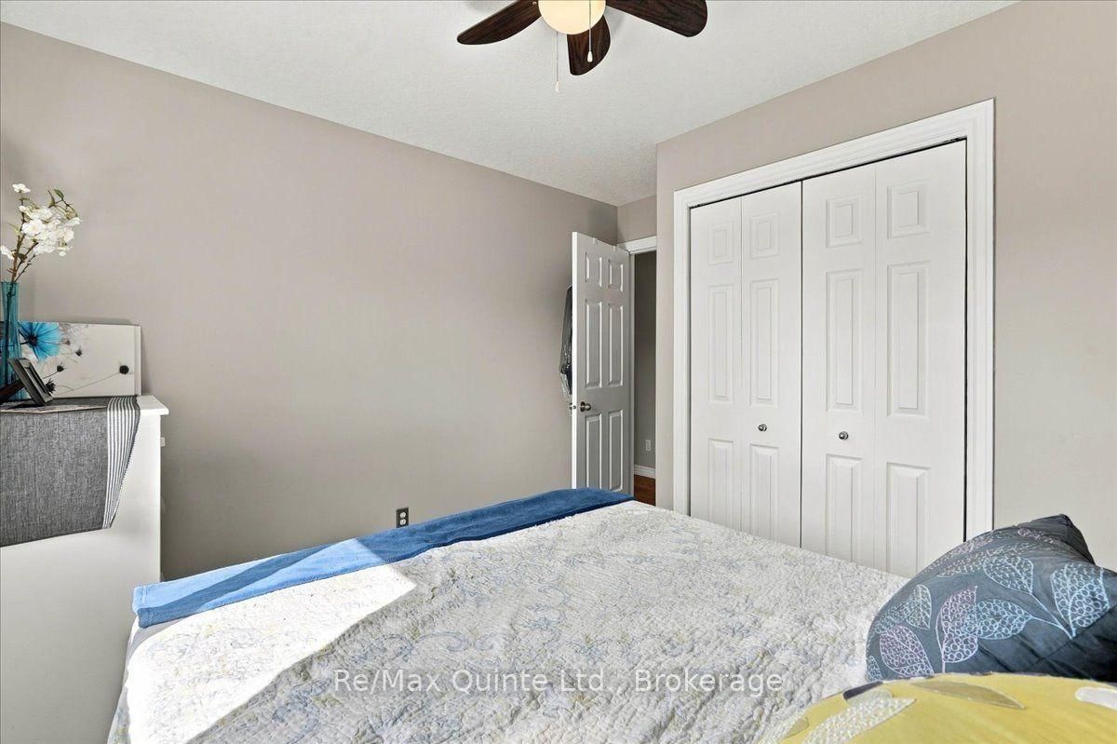
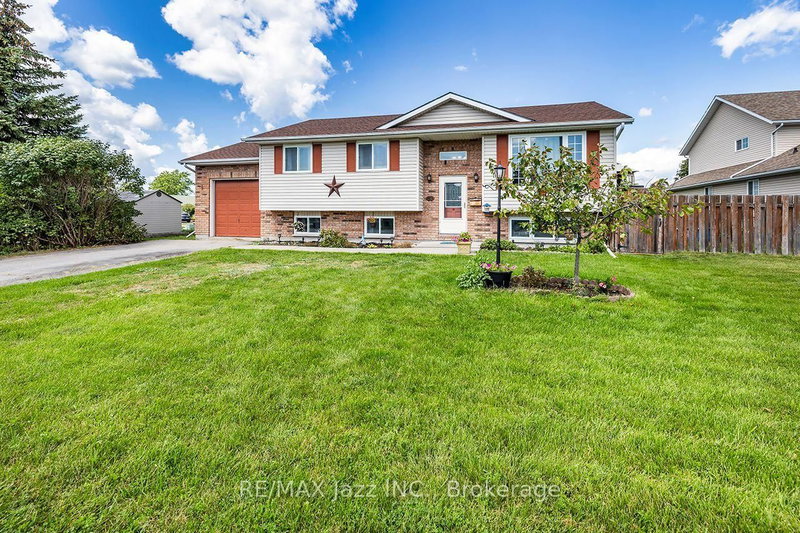
Welcome to this very well maintained, upgraded 5 bedroom (3 up & 2 lower) family home with an office that could easily be a 6th! In a desirable area of Trenton and within steps to a park, this carpet free home includes updated appliances, hardwood and vinyl flooring, open living and dining room, a large family room and a 2 car garage with a large loft for storage. You can entertain by walking out to the deck from the kitchen to the private backyard with new fencing and a screened in gazebo with concrete pad and garden shed. The home also has a new roof (2020), new driveway (2026), replaced brick walkway, as well as a hook up for a generator if the power happens to go down. If you are looking for a home that is in great condition and checks all the boxes, you just found it.

WHAT'S YOUR HOME WORTH?

Click here to get an instant estimate and track its value over time.

  • Date Listed: Wednesday, September 16, 2026
  • Listing Brokerage: Re/Max Quinte Ltd. - Disclaimer: The information contained in this listing has not been verified by Re/Max Quinte Ltd. and should be verified by the buyer.
  • Virtual Tour: View Virtual Tour for 14 Ridgeview Lane
  • City: Trenton

    More 3 bedrooms homes for sale in Trenton

  • Neighbourhood: Trenton Ward
  • Major Intersection: Hamilton Rd, RCAF Rd
  • Full Address: 14 Ridgeview Lane, Trenton, K8V 5P8, ON, Canada
  • Living Room: Combined W/Dining, hardwood floor, Crown Moulding
  • Kitchen: W/O To Yard, Centre Island
  • Family Room:
  • Amenities:
  • Taxes: $4,066.77 (2026)
Living19 x 11 ft209 sq ft
Dining9 x 11 ft99 sq ft
Kitchen12 x 16 ft192 sq ft
Primary13 x 14 ft182 sq ft
2nd Br11 x 11 ft121 sq ft
3rd Br11 x 10 ft110 sq ft
Bathroom5 x 9 ft45 sq ft
Bathroom7 x 6 ft42 sq ft
Foyer9 x 7 ft63 sq ft
Family25 x 21 ft525 sq ft
Office11 x 11 ft121 sq ft
4th Br14 x 13 ft182 sq ft
5th Br14 x 10 ft140 sq ft
Laundry12 x 16 ft192 sq ft
Bathroom8 x 16 ft128 sq ft


Recently sold comparables in Trenton Ward

Similar homes for sale

WHAT'S YOUR HOME WORTH?

Click here to get an instant estimate and track its value over time.