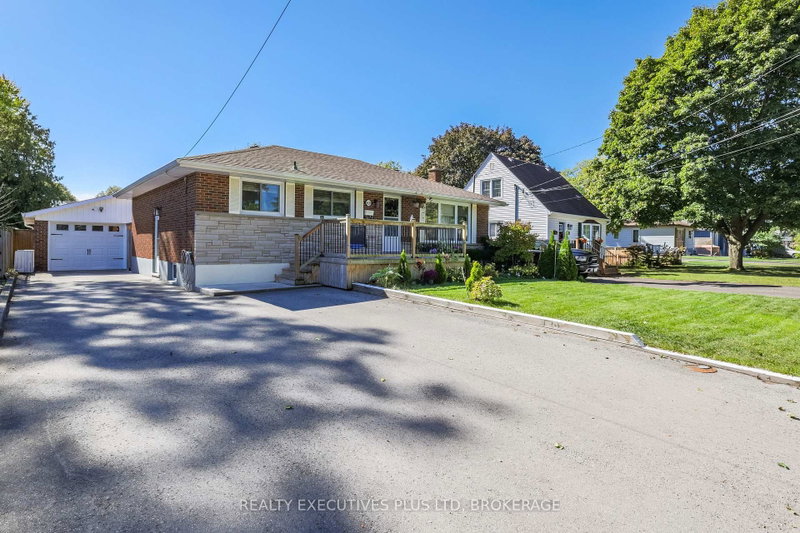
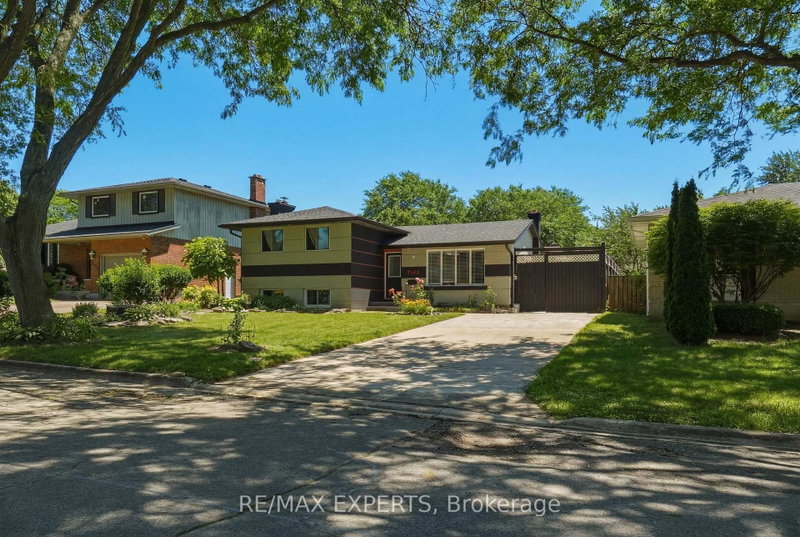
MLS #: X13794118Type: Detached, BungalowApprox. SQFT: 700-1100Basement: Part Bsmt, Part Fin
33
250 x 100 ft lot
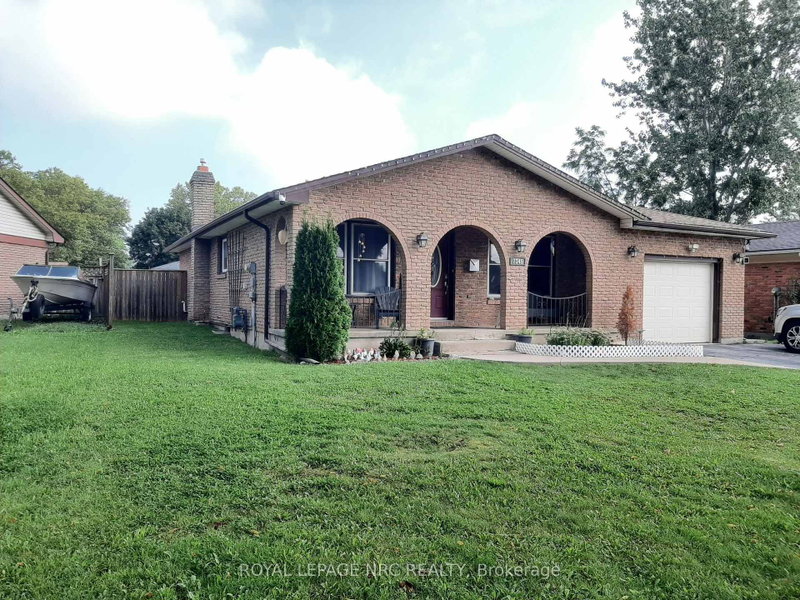
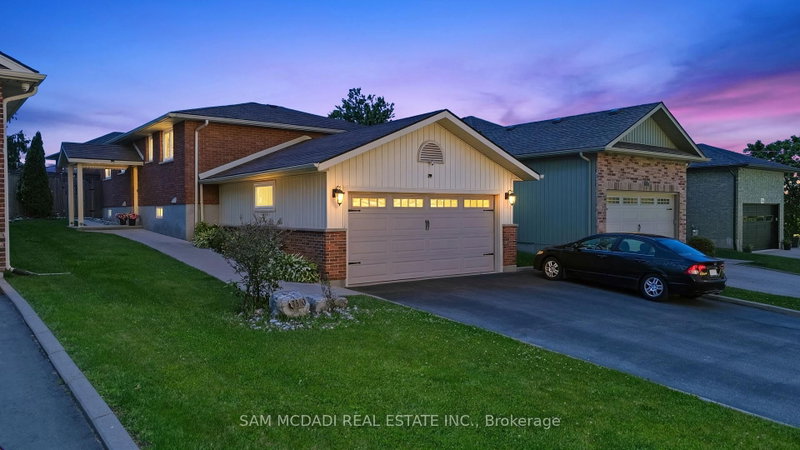
This well-maintained home offers spacious and functional living with a large open-concept living and dining area, creating an inviting space for everyday living and entertaining. The kitchen is conveniently accessible from both the hallway and dining room and features patio doors leading to a bright three-season, L-shaped sunroom. The sunroom includes a six-person hot tub (negotiable) and opens through a 6-foot patio door to a 14' x 10' deck overlooking the backyard. The lower level features a generous recreation room with a cozy gas fireplace, a laundry room with workshop space, and additional storage areas, including enclosed storage beneath the sunroom and beneath the front entrance. The attached double garage is accessible from both the basement and laundry room for added convenience. Outside, you'll find a paved driveway, a 10' x 10' storage shed, and a spacious backyard with plenty of room for outdoor activities or future additions such as a playset or above-ground pool. Additional features include ceiling fans in all three bedrooms and smoke and carbon monoxide detectors on both levels.
Listing Brokerage: Comfree - Disclaimer: The information contained in this listing has not been verified by Comfree and should be verified by the buyer.





 Share
Share


 3
3 3
3 2
2 50 x 100 ft lot