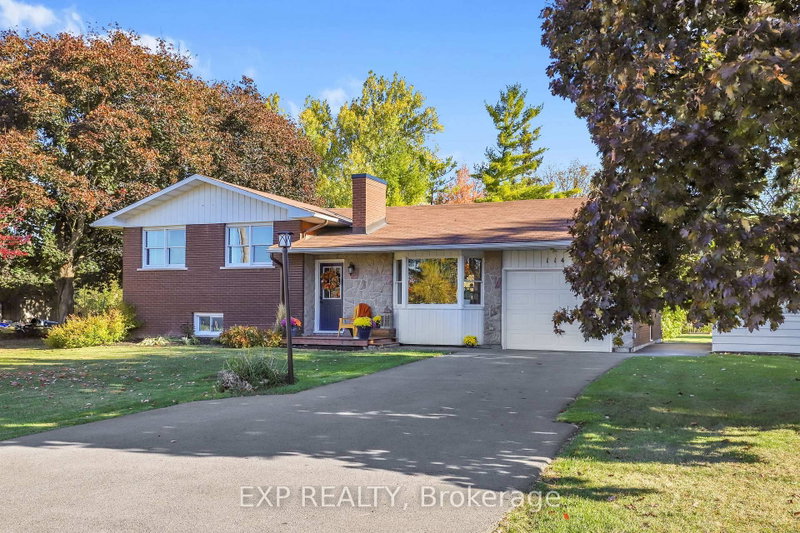
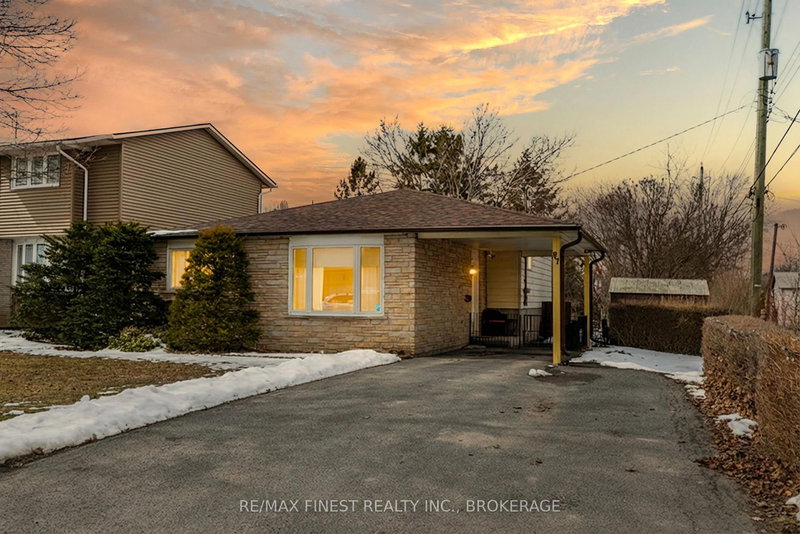
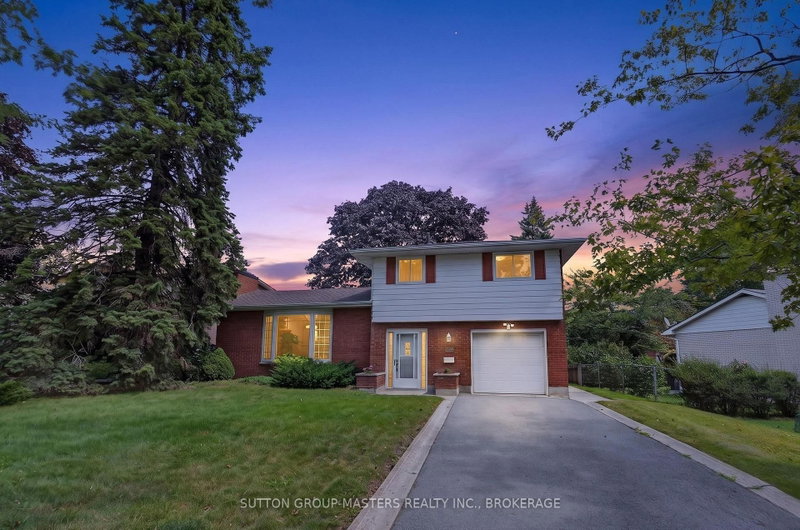
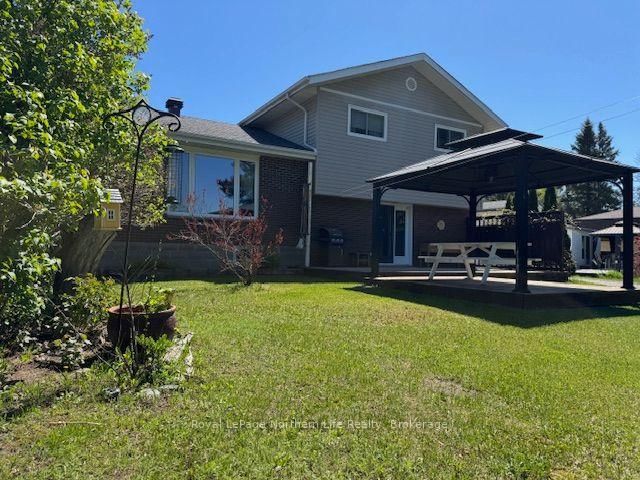
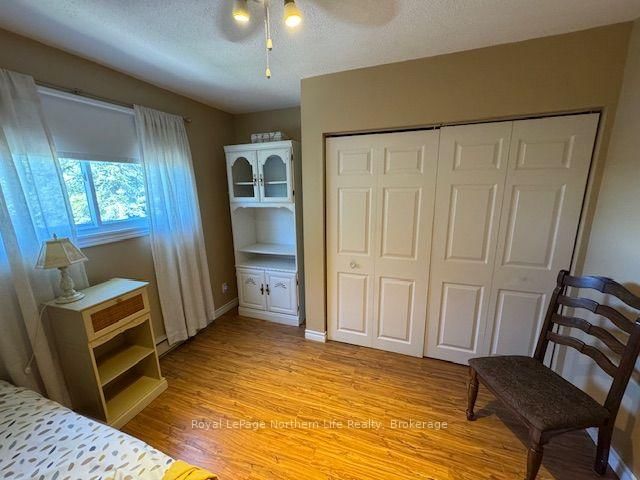
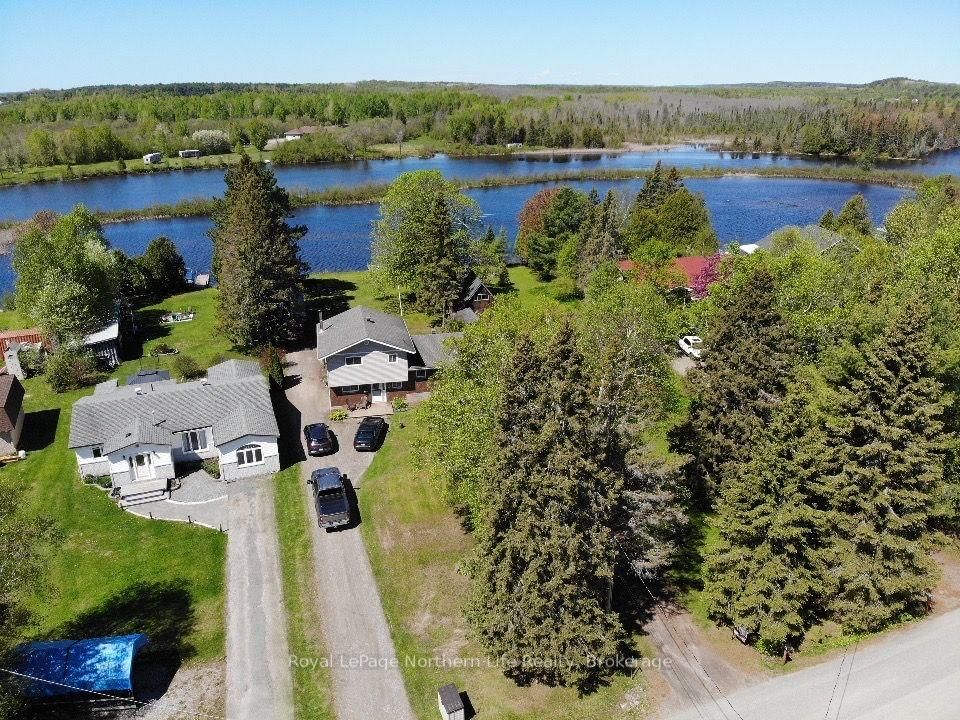
Welcome to 1054 Evansville Dr., Sturgeon Falls. Our gorgeous waterfront property sits along the shores of the upper Sturgeon River and offers several miles of navigable water to enjoy. The well landscaped property has a gentle slope down to the dock, large rear deck with gazebo to sit and enjoy the sunsets. The Home is a 3 Bedroom Side split with large main floor entrance leading to cozy rec room, 2pc bath and the laundry/utility room, up a few steps to the kitchen, dining and living room area with view of the water, on to the upper level is where you will find 3 generous sized bedrooms along with the 4pc bath. The Evansville area is a prime location that gives you that country living feeling while still being very close to the downtown area, this location also features natural gas as a bonus and is just around the corner from the 18 hole Laurentide golf club.
Listing Brokerage: Royal Lepage Northern Life Realty, Brokerage - Disclaimer: The information contained in this listing has not been verified by Royal Lepage Northern Life Realty, Brokerage and should be verified by the buyer.





 Share
Share






 3
3 3
3 45 x 290 ft lot