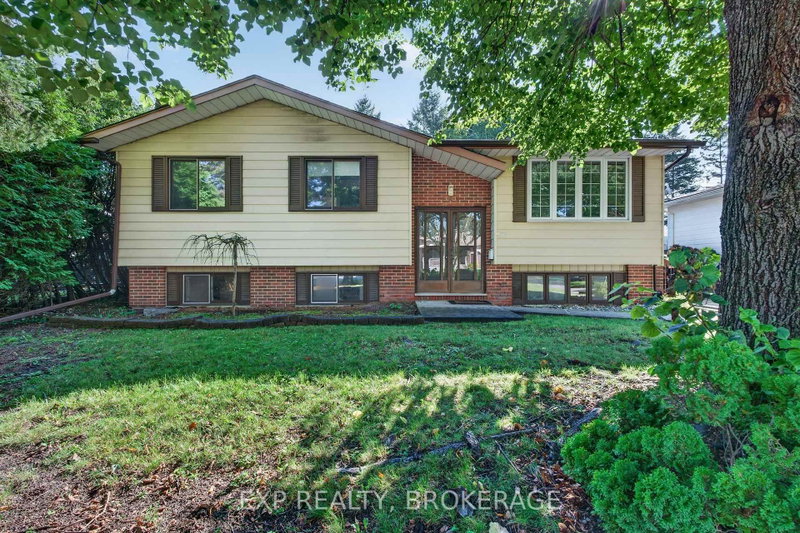
MLS #: X13682892Type: Detached, Sidesplit 3Approx. SQFT: 1100-1500Basement: Finished, Full
33
60 x 89 ft lot
PROPERTY HISTORY
List Date
List Price
Last Status
Sold Date
Sold Price
Days On Market
0000-00-00
$00000
Ter
N/A
N/A
N/A
Enjoy the perfect blend of comfort and convenience at this charming 3 bedroom, 2bathroom home in Kingston's West end. Featuring a functional layout, finished lower level, above ground pool, hot tub, this property offers plenty of space both inside and out. With restaurants, shopping, schools, parks, and other amenities all within walking distance, this move-in ready home is perfectly situated for everyday living. The bright main floor features spacious living and dining areas, while the finished lower level provides additional living space with a large recreation room and full bathroom. Outside, enjoy a fully fenced yard with an above-ground pool and plenty of room to relax and entertain. Conveniently located close to schools, parks, shopping, and transit, this move-in ready home offers comfort, value, and an excellent location.
Listing Brokerage: Re/Max Rise Executives, Brokerage - Disclaimer: The information contained in this listing has not been verified by Re/Max Rise Executives, Brokerage and should be verified by the buyer.





 Share
Share


 3
3 3
3 60 x 89 ft lot