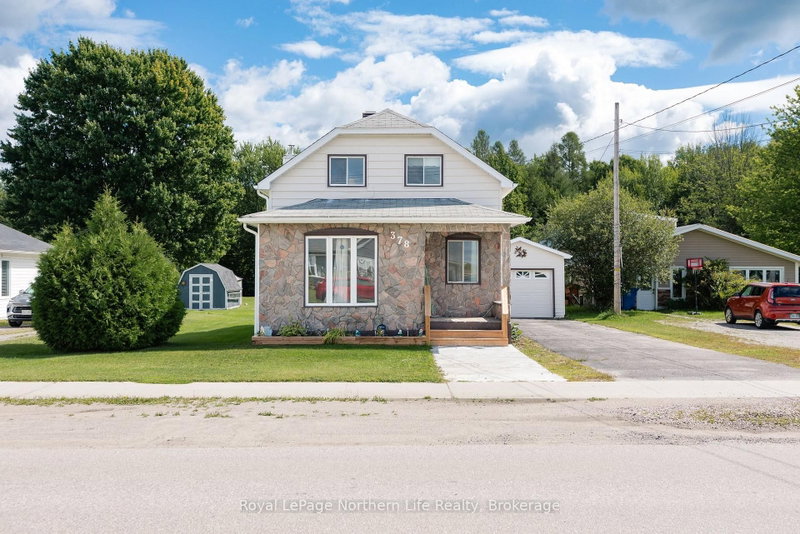
Welcome to 148 Railway St in Sturgeon Falls. This 3+1 bedroom, 2.5 bath, brick and siding side-split is the ideal home for a growing family, offering a smart layout, great curb appeal, and walking-distance convenience to all local amenities. The main entrance features a large breezeway with direct access to the attached heated garage, a convenient 2-piece bath, and a door leading to the rear yard. Inside, the open-concept kitchen, living, and dining area is anchored by a large center island, perfect for gathering and entertaining. Patio doors off the dining area open to a spacious rear deck overlooking the generous backyard. The upper level offers three bedrooms, including a large primary, along with a 4-piece main bath. The lower level provides excellent additional living space with a spacious rec room, a fourth bedroom, an office/exercise area, and a large 3-piece bath/laundry combo. The home is heated with natural gas forced-air heating and equipped with central A/C. A double paved driveway completes the exterior. Asking $489,900.00
Listing Brokerage: Royal Lepage Northern Life Realty, Brokerage - Disclaimer: The information contained in this listing has not been verified by Royal Lepage Northern Life Realty, Brokerage and should be verified by the buyer.





 Share
Share


 3+1
3+1 3+1
3+1 1
1 66 x 127 ft lot