By

CALL
TOUR PROPERTY
×

18-80 Burns Drive in Guelph for sale

Asking price
$399,900
Estimate (Sep 16)
$397,465
MLS #:
X13790686
Type:
Condo Townhouse, 2-Storey
Approx. SQFT:
900-999
Basement:
Part Bsmt, Unfinished
2 2
PROPERTY HISTORY
SIGN IN REQUIRED
List Date List Price Last Status Sold Date Sold Price Days On Market
0000-00-00 $00000 Ter N/A N/A N/A
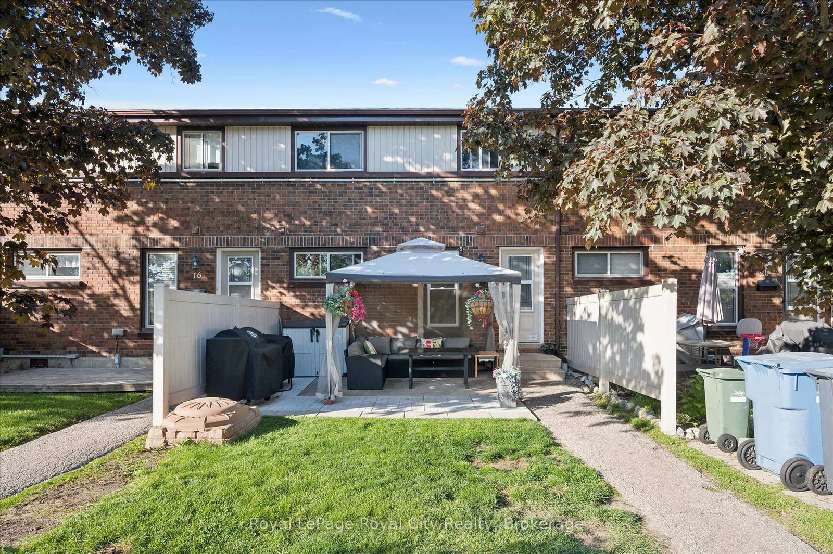
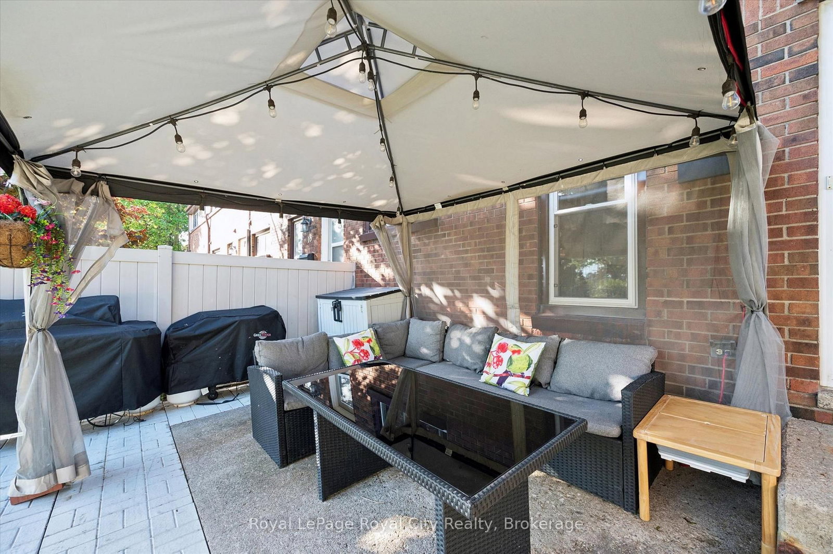
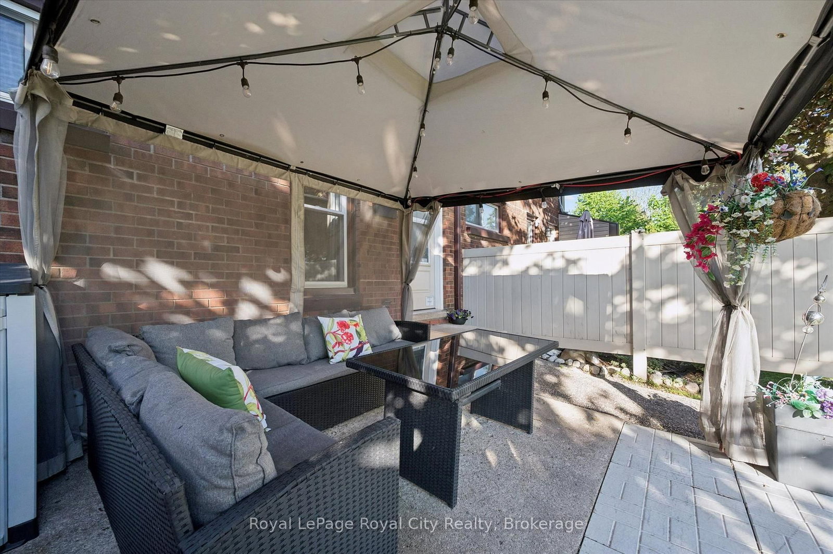
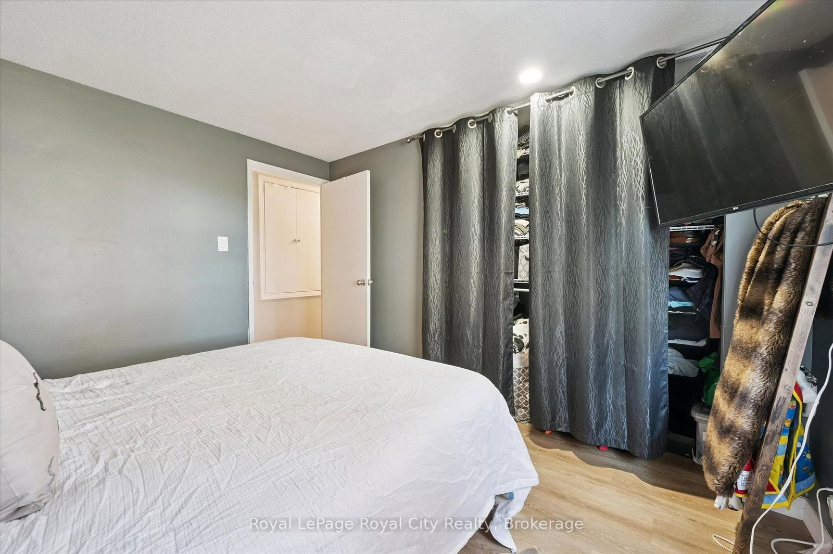
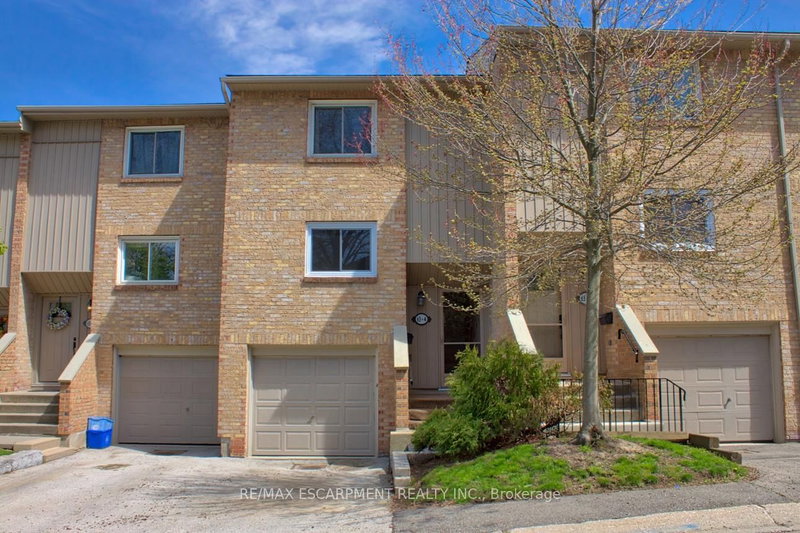
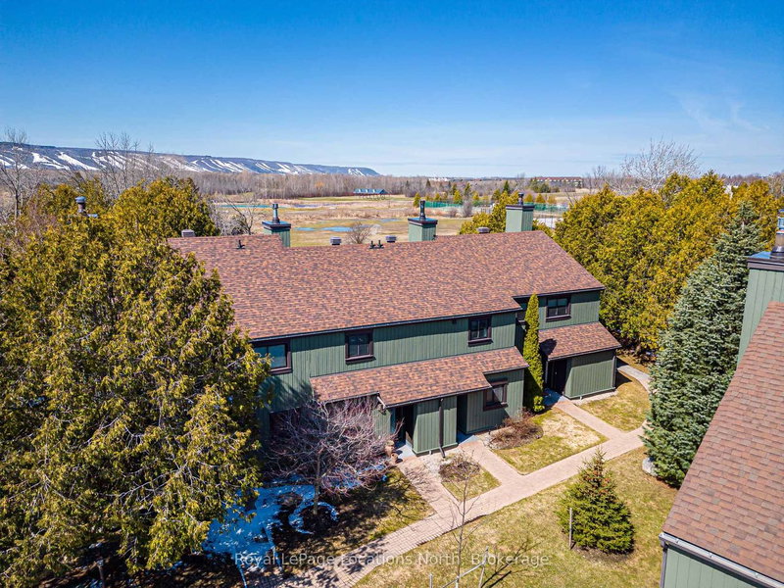
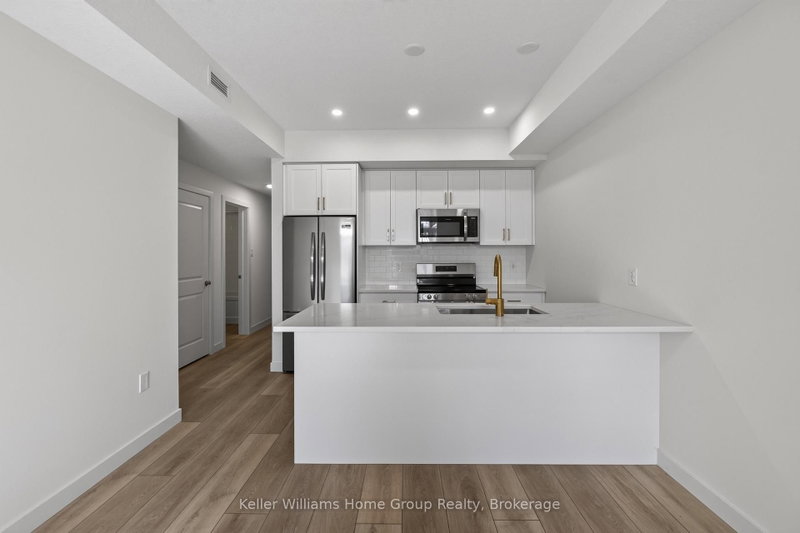
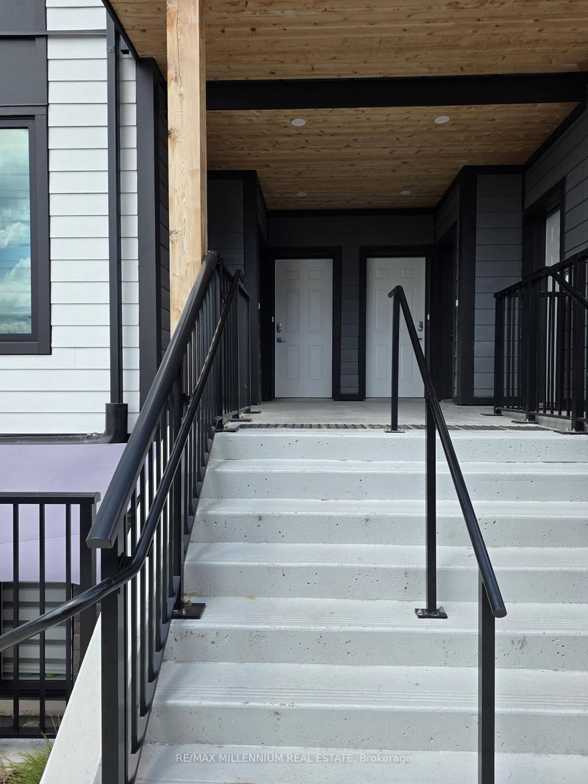
MAKE YOURSELF A HOME OWNER WITH THIS ONE! This is a beautiful low-maintenance stacked townhouse in the Riverside Park neighbourhood. Step inside to discover a bright, thoughtfully designed layout that maximizes space and natural light. The home features two spacious, well-appointed bedrooms with ample closet space, sharing a clean and contemporary 4-piece bathroom. What truly sets this property apart is the exceptional outdoor living spaces. Rare for townhouse living, this unit boasts two distinct outdoor areas to enjoy. Sip your morning coffee in peace on your private balcony, and when it's time to host friends and family, step out onto your extended ground level patio. It is the ultimate setup for summer barbecues, outdoor dining, and lounging in the sunshine. Come see for yourself!

WHAT'S YOUR HOME WORTH?

Click here to get an instant estimate and track its value over time.

  • Date Listed: Wednesday, September 16, 2026
  • Listing Brokerage: Royal Lepage Royal City Realty - Disclaimer: The information contained in this listing has not been verified by Royal Lepage Royal City Realty and should be verified by the buyer.

  • Virtual Tour: View Virtual Tour for 18-80 Burns Drive
  • City: Guelph

    More 2 bedrooms condos for sale in Guelph

  • Neighbourhood: Riverside Park
  • Major Intersection: WOODLAWN AND EDINBURGH
  • Full Address: 18-80 Burns Drive, Guelph, N1H 6V9, Canada, ON, Canada
  • Kitchen:
  • Living Room:
  • Amenities:Bbqs Allowed,Visitor Parking
  • Maintenance Fee:$439/mth
  • Taxes: $2,390.00 (2026)
Kitchen14 x 6 ft84 sq ft
Dining14 x 6 ft84 sq ft
Living19 x 10 ft190 sq ft
Other19 x 3 ft57 sq ft
Bathroom9 x 6 ft54 sq ft
Primary11 x 10 ft110 sq ft
11 x 9 ft99 sq ft
Laundry18 x 11 ft198 sq ft

Recently sold comparables in Riverside Park

Similar condos for sale

WHAT'S YOUR HOME WORTH?

Click here to get an instant estimate and track its value over time.