By

CALL
TOUR PROPERTY
×

30 Bonaventure Drive in London East for sale

Asking price
$549,000
Estimate (Sep 16)
$547,056
MLS #:
X13789508
Type:
Detached, Backsplit 4
Approx. SQFT:
1100-1500
Basement:
Finished, Part Fin
3 3
1 52.39 x 113.28 ft lot
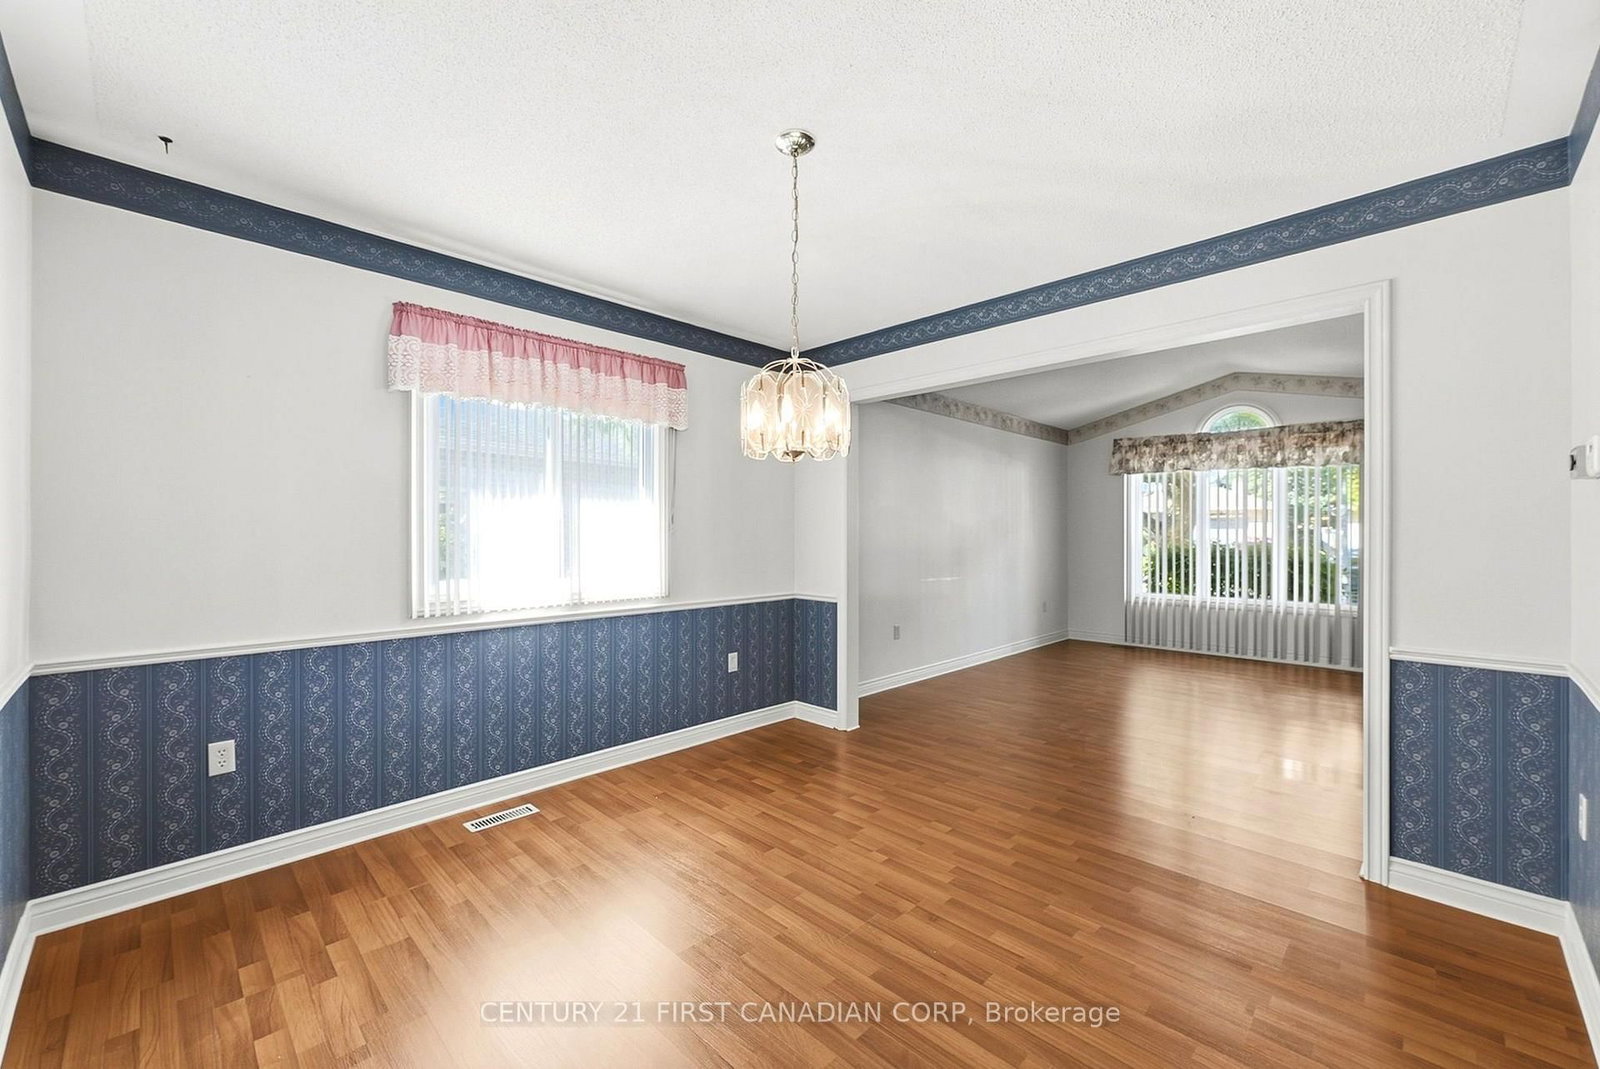
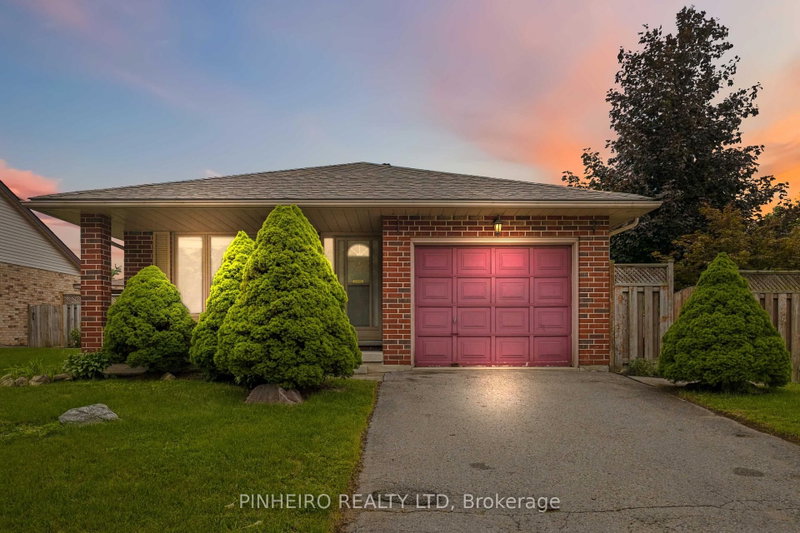
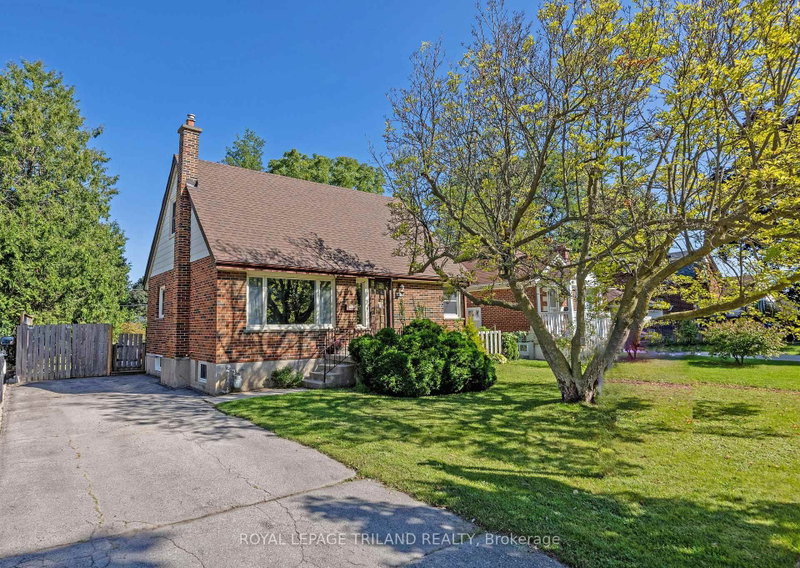
Welcome to this exceptionally maintained 3 bedroom, 2 bathroom backsplit, offering incredible solid bones and pride of ownership and classic functional layout. The main level features a bright, welcoming living space and dining area that flows seamlessly into the kitchen which is equipped with direct access to the backyard. Stepping right out onto a private deck, perfect for morning coffee or weekend barbecues, overlooking lovely, established gardens. Upstairs houses three comfortable bedrooms with large closets and a full main bathroom. The lower level extends your living area with a versatile family room and a beautiful gas fireplace, along with a second full bathroom. The basement offers a large space, ideal for extra living, a home office, or a recreation room. Complete with an attached garage, a brand-new roof (2026) with transferrable warranty, and a meticulously cared-for interior and exterior, this property is a standout opportunity for anyone seeking a quality home with endless potential.

WHAT'S YOUR HOME WORTH?

Click here to get an instant estimate and track its value over time.

  • Date Listed: Tuesday, September 15, 2026
  • Listing Brokerage: Century 21 First Canadian Corp - Disclaimer: The information contained in this listing has not been verified by Century 21 First Canadian Corp and should be verified by the buyer.
  • City: London East

    More 3 bedrooms homes for sale in London East

  • Neighbourhood: East I
  • Major Intersection: Bonaventure and Trafalgar
  • Full Address: 30 Bonaventure Drive, London East, N5V 4B5, Canada, ON, Canada
  • Living Room:
  • Kitchen: Eat-In Kitchen
  • Family Room: Gas Fireplace, Brick Fireplace
  • Amenities:
  • Taxes: $3,906.00 (2025)
Primary14 x 10 ft140 sq ft
2nd Br11 x 10 ft110 sq ft
3rd Br11 x 10 ft110 sq ft
Bathroom5 x 11 ft55 sq ft
Other11 x 3 ft33 sq ft
Foyer13 x 3 ft39 sq ft
Living15 x 11 ft165 sq ft
Dining11 x 11 ft121 sq ft
Kitchen17 x 10 ft170 sq ft
Other10 x 4 ft40 sq ft
Family24 x 15 ft360 sq ft
Bathroom5 x 10 ft50 sq ft
Laundry12 x 8 ft96 sq ft
Other25 x 16 ft400 sq ft


Recently sold comparables in East I

Similar homes for sale

WHAT'S YOUR HOME WORTH?

Click here to get an instant estimate and track its value over time.