List Date
List Price
Last Status
Sold Date
Sold Price
Days On Market
0000-00-00
$00000
Exp
N/A
N/A N/A
0000-00-00
$00000
Exp
N/A
N/A N/A
0000-00-00
$00000
Ter
N/A
N/A N/A
0000-00-00
$00000
Exp
N/A
N/A N/A
0000-00-00
$00000
Ter
N/A
N/A N/A
0000-00-00
$00000
Ter
N/A
N/A N/A
0000-00-00
$00000
Lsd
Jul 15, 2024
$2,300
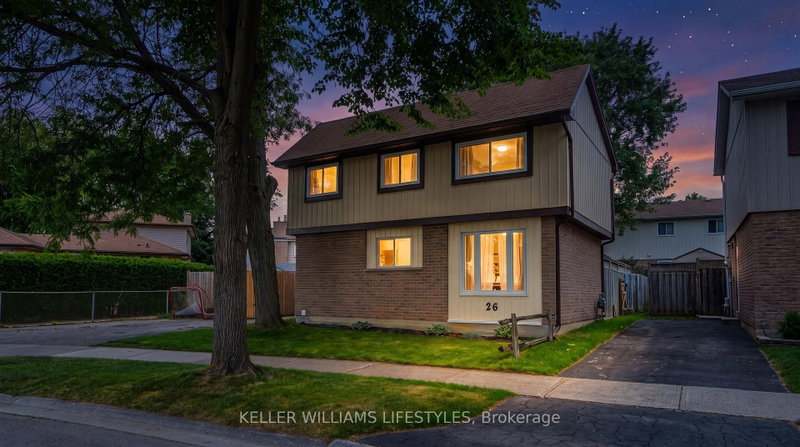
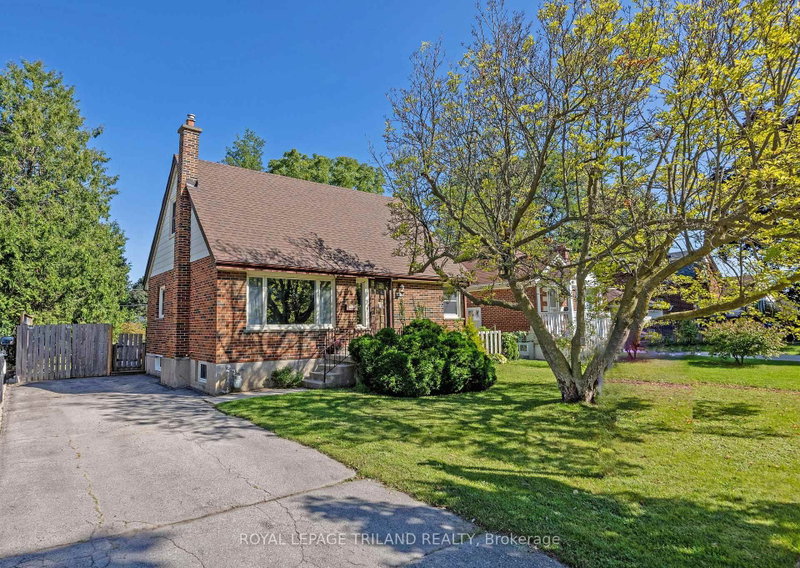

This East London home is perfect for investors, or for a family in need of an in-law suite. The basement has a separate entrance and is accessed from the rear of the home. The main floor is currently tenanted, and the buyer must assume the current tenants upon closing. Many updates have been made to the upper level, as well as the basement. Close to major bus routes, shopping, schools, and parks.
Date Listed: Tuesday, September 15, 2026 Listing Brokerage: Sutton Group Preferred Realty Inc. - Disclaimer: The information contained in this listing has not been verified by Sutton Group Preferred Realty Inc. and should be verified by the buyer. City: London East
More 3 bedrooms homes for sale in London East
Neighbourhood: East I Major Intersection: Clarke Rd Full Address: 1942 Duluth Crescent, London East, N5V 1H7, Canada, ON, Canada Living Room: Kitchen: Amenities: Taxes: $4,174.00 (2025)
Living 11 x 17 ft 187 sq ft
Br 11 x 8 ft 88 sq ft
Br 11 x 10 ft 110 sq ft
Br 13 x 9 ft 117 sq ft
Kitchen 11 x 10 ft 110 sq ft
Recently sold comparables in East I
Sold 97 days ago.
1838 Royal Crescent
East H, London East #X12898674
Sold 97 days ago.
223 Winnipeg Street
East H, London East #X13172446
Sold 80 days ago.
352 Edmonton Street
East H, London East #X13221774
Sold 62 days ago.
256 Tweedsmuir Avenue
East O, London East #X13592592
Sold 76 days ago.
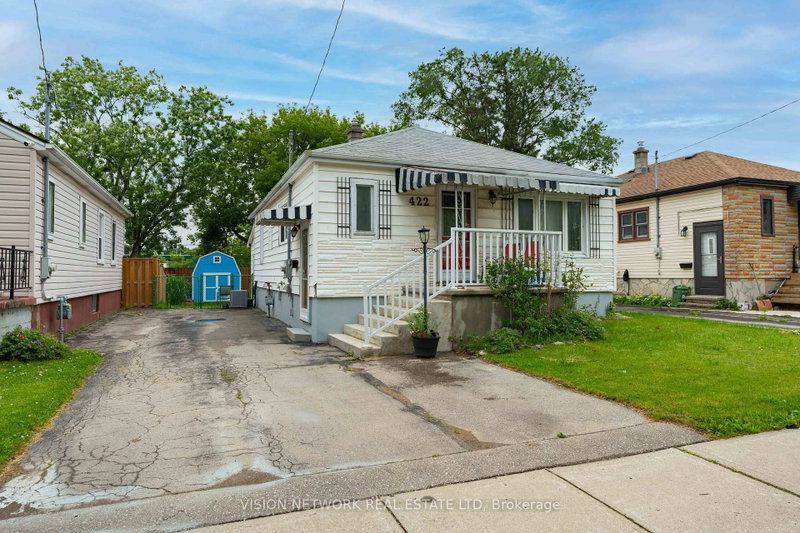
422 Loverage Street
East H, London East #X13502998
Sold 86 days ago.
1624 Leonard Street
East H, London East #X13495744
Sold 104 days ago.
65 Tewksbury Crescent
East D, London East #X13443198
Sold 97 days ago.
49 McNay Street
East C, London East #X13450976
Sold 104 days ago.
1026 Chippewa Drive
East D, London East #X13417550
Sold 49 days ago.
897 Elias Street
East G, London East #X13464716
Listed 10 days ago.
431 Burdick Place
East H, London East #X13807694
Estimate (Sep 21) $361,402
Listed 38 days ago.
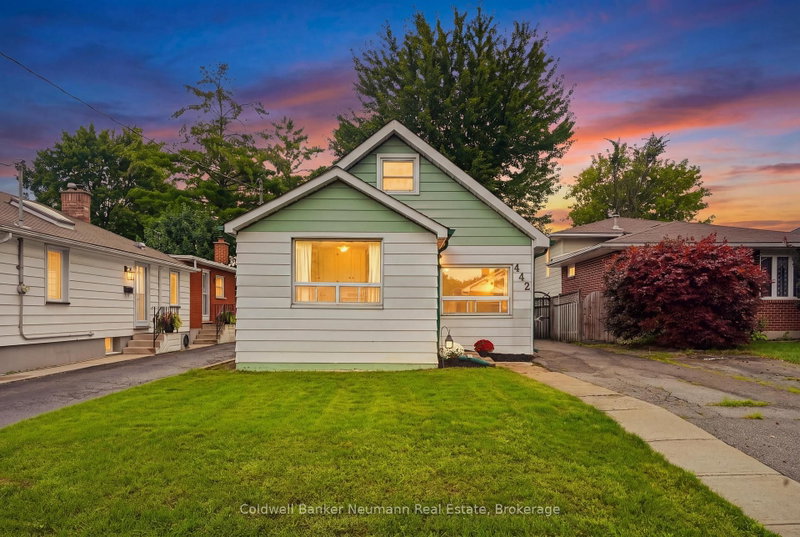
442 Burdick Place
East H, London East #X13709188
Estimate (Aug 25) $385,064
Listed 8 days ago.
9 Camelot Crescent
East I, London East #X13820904
Estimate (Sep 23) $409,631
Listed 16 days ago.
290 Vancouver Street
East H, London East #X13787986
Estimate (Sep 15) $424,261
Listed 115 days ago.
1505 McLarenwood Terrace
East O, London East #X13428630
Estimate (Jun 10) $475,930
Listed 86 days ago.
26 Caprice Crescent
East I, London East #X13535586
Estimate (Jul 08) $477,898
Listed 69 days ago.
1874 Churchill Avenue
East H, London East #X13601244
Estimate (Jul 24) $498,114
Listed 93 days ago.
68 Talavera Crescent
East I, London East #X13503506
Estimate (Jun 30) $545,190
Listed 47 days ago.
348 Winnipeg Boulevard
East H, London East #X13682712
Estimate (Aug 17) $455,115
Listed 170 days ago.
221 Admiral Drive
East I, London East #X12995694
Estimate (Apr 14) $513,110





 Share
Share


 3+4
3+4 3+4
3+4 50 x 136.7 ft lot