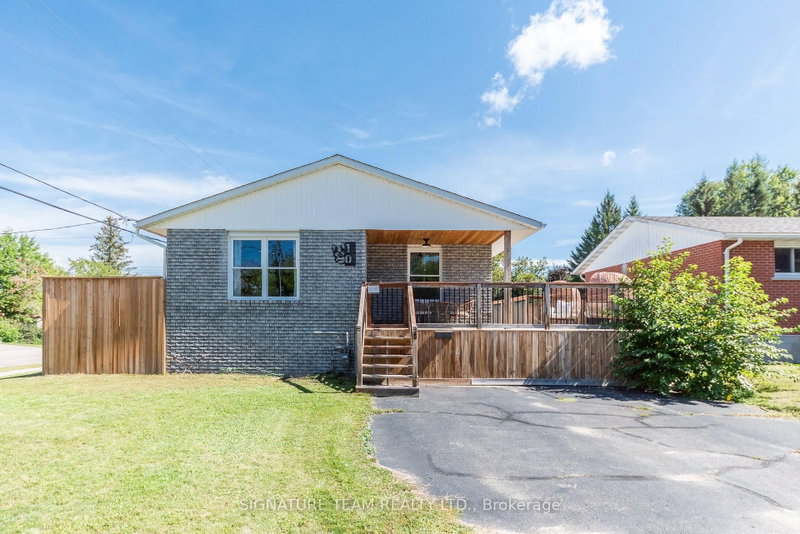
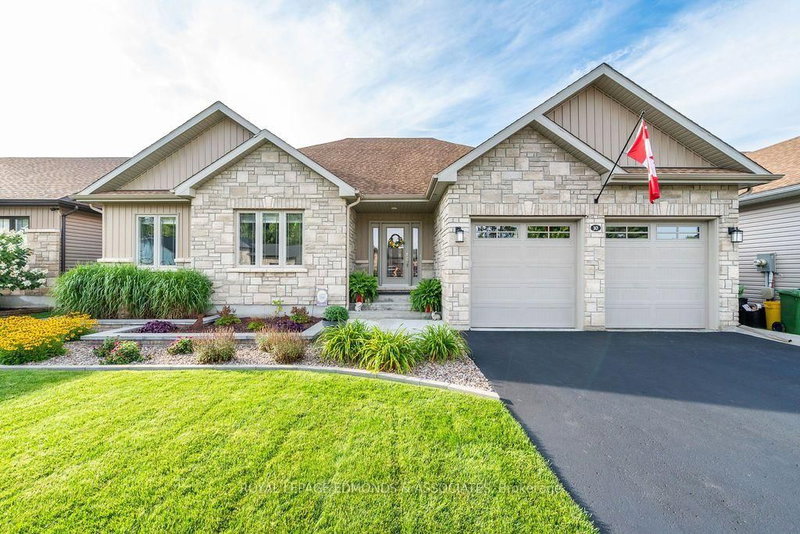
Move-in ready and packed with updates, this family home checks all the boxes!Great curb appeal welcomes you with a newer front deck and oversized driveway. Inside, the main level is bright and inviting, featuring updated flooring throughout and a spacious living room. The modern kitchen offers crisp white cabinetry, quartz counter tops, stylish backsplash, gas stove, updated flooring, and a convenient coffee bar with additional storage. The dining area opens through patio doors to a two-tier deck wired for a hot tub-perfect for entertaining or relaxing at the end of the day.3 generous bedrooms are located on the main level, including a spacious primary, along with an updated 5-piece bathroom.Downstairs offers even more living space with a massive, completely redone family room, double-closet storage, finished laundry room, updated 4-piece bathroom, and an oversized fourth bedroom.Outside, the fully fenced backyard features a fire pit and plenty of room to enjoy the outdoors, while the detached garage/workshop provides excellent space for vehicles, storage, hobbies, or projects with its own dedicated electrical panel.Updated, spacious and truly move-in ready, this is a home that will not disappoint!
Listing Brokerage: Signature Team Realty Ltd. - Disclaimer: The information contained in this listing has not been verified by Signature Team Realty Ltd. and should be verified by the buyer.





 Share
Share


 3+1
3+1 3+1
3+1 2
2 89.74 x 107.56 ft lot