By

CALL
TOUR PROPERTY
×

13-9 Wentworth Drive in Grimsby for sale

Asking price
$635,000
Estimate (Sep 15)
$621,112
MLS #:
X13785770
Type:
Condo Townhouse, Bungaloft
Approx. SQFT:
1200-1399
Basement:
Finished
3 3
PROPERTY HISTORY
SIGN IN REQUIRED
List Date List Price Last Status Sold Date Sold Price Days On Market
0000-00-00 $00000 New N/A N/A N/A
0000-00-00 $00000 Ter N/A N/A N/A
0000-00-00 $00000 Exp N/A N/A N/A
0000-00-00 $00000 Ter N/A N/A N/A
0000-00-00 $00000 Sld Aug 25, 2021 $595,000
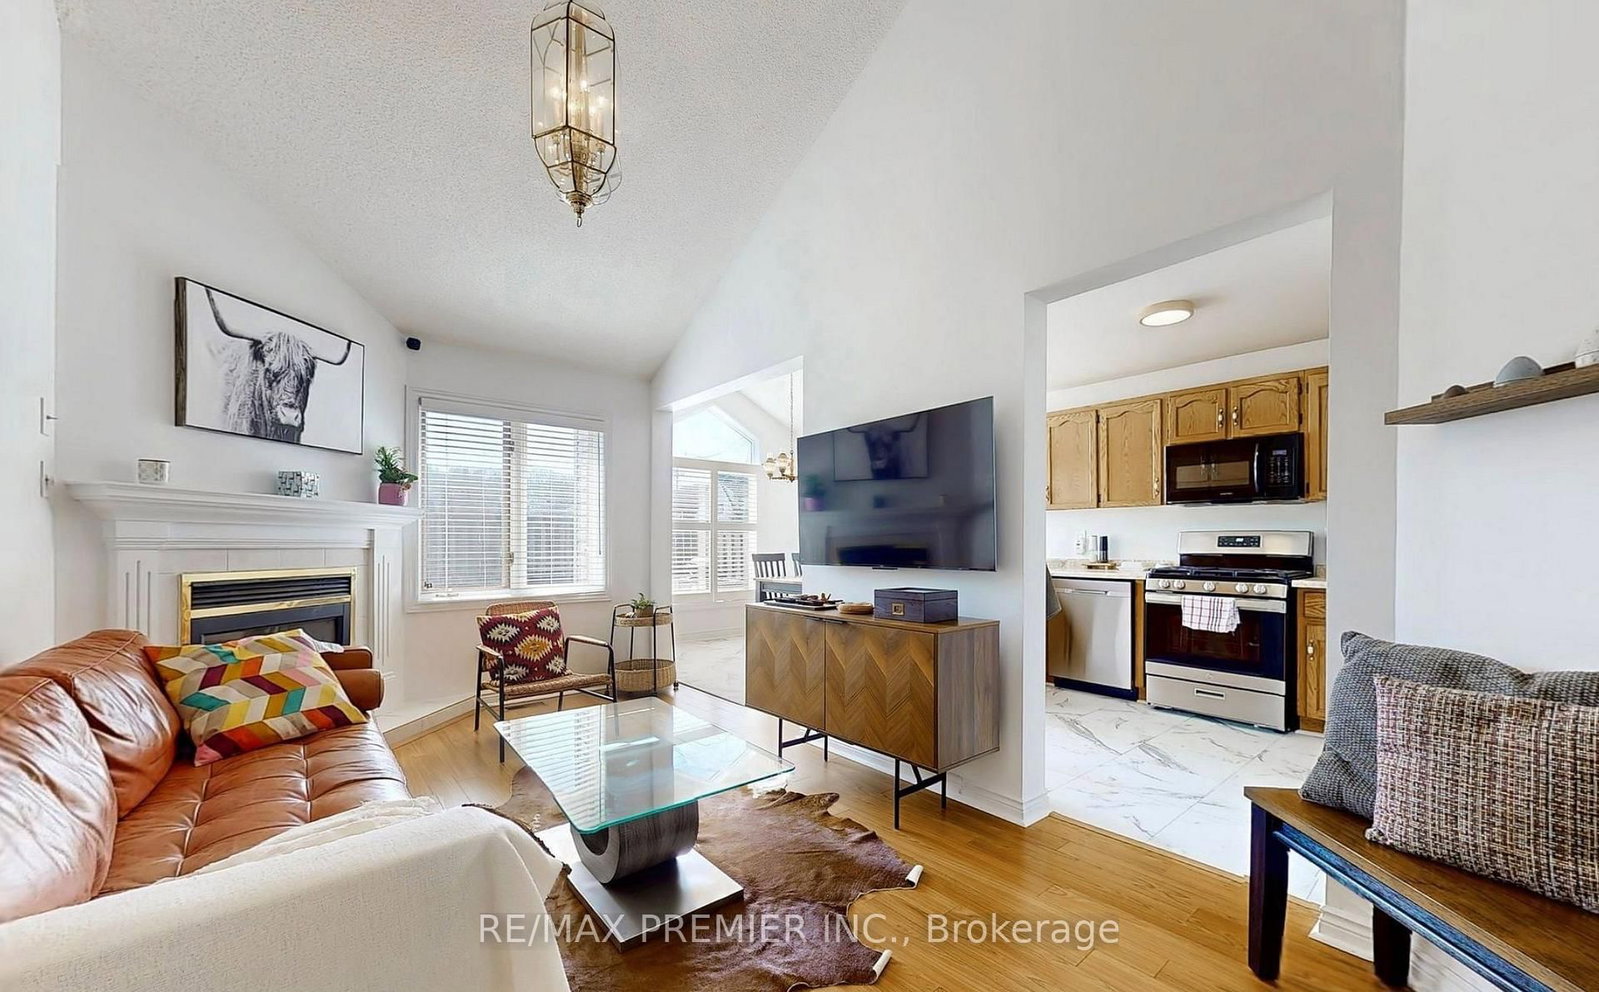
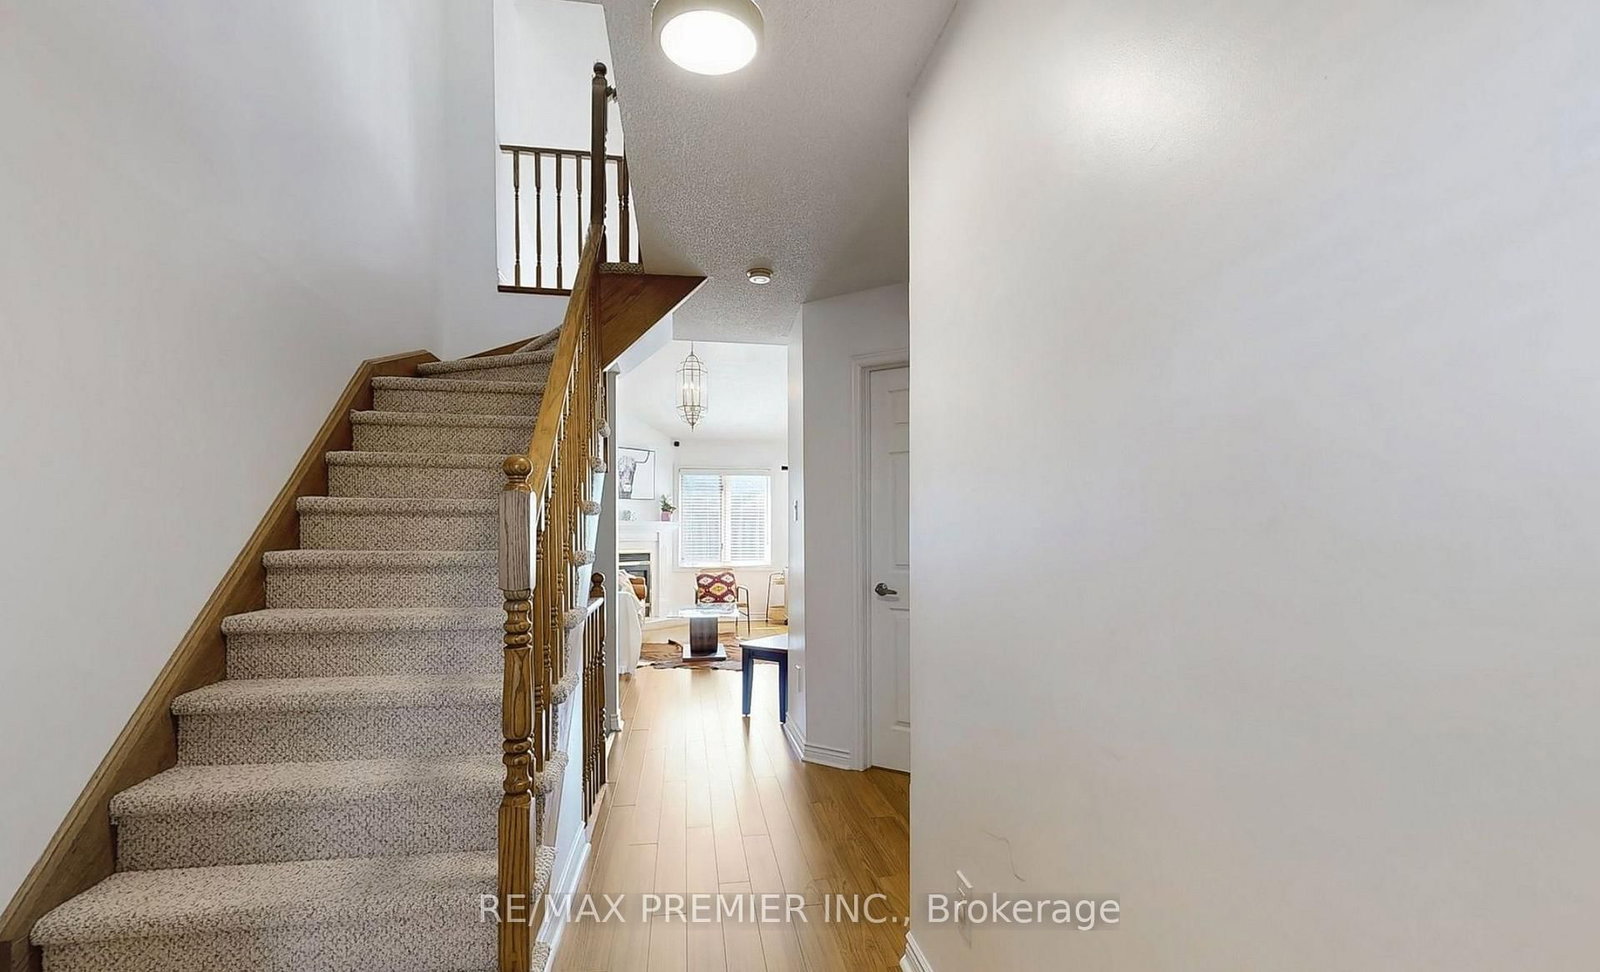
Welcome home to this bright 3-bedroom, 3-bathroom end unit townhouse. The main-floor primary bedroom has its own ensuite, while vaulted ceilings and a cozy gas fireplace make the living room an inviting place to unwind.The renovated eat-in kitchen features new appliances and updated flooring. Upstairs, two bedrooms offer space for family, guests, or a home office, alongside a 4-piece bathroom with a Jacuzzi tub. The finished basement adds a spacious recreation room, a 3-piece bathroom, laundry, and plenty of storage. Central vacuum makes everyday upkeep easier.Enjoy a private rear patio with no neighbours behind, two parking spaces, and visitor parking. With a hospital, schools, and stores within walking distance, this home puts daily essentials close by.

WHAT'S YOUR HOME WORTH?

Click here to get an instant estimate and track its value over time.

  • Date Listed: Tuesday, September 15, 2026
  • Listing Brokerage: Re/Max Premier Inc. - Disclaimer: The information contained in this listing has not been verified by Re/Max Premier Inc. and should be verified by the buyer.

  • City: Grimsby

    More 3 bedrooms condos for sale in Grimsby

  • Neighbourhood: Grimsby East
  • Major Intersection: Main St E & Wentworth Dr
  • Full Address: 13-9 Wentworth Drive, Grimsby, L3M 5H9, Canada, ON, Canada
  • Living Room: Cathedral Ceiling, hardwood floor, Window
  • Kitchen: Tile Floor, Eat-In Kitchen
  • Amenities:
  • Maintenance Fee:$400/mth
  • Taxes: $3,727.00 (2025)
Primary12 x 12 ft144 sq ft
Living17 x 10 ft170 sq ft
Kitchen21 x 9 ft189 sq ft
2nd Br11 x 9 ft99 sq ft
3rd Br13 x 9 ft117 sq ft

Similar condos for sale

WHAT'S YOUR HOME WORTH?

Click here to get an instant estimate and track its value over time.