By

CALL
TOUR PROPERTY
×

718 GILLESPIE Avenue in Peterborough for sale

Asking price
$429,900
Estimate (Sep 15)
$431,425
MLS #:
X13784956
Type:
Detached, 1 1/2 Storey
Approx. SQFT:
700-1100
Basement:
Full, Unfinished
3 3
50 x 100 ft lot
PROPERTY HISTORY
SIGN IN REQUIRED
List Date List Price Last Status Sold Date Sold Price Days On Market
0000-00-00 $00000 Ter N/A N/A N/A
0000-00-00 $00000 Sld Oct 07, 2002 $110,000
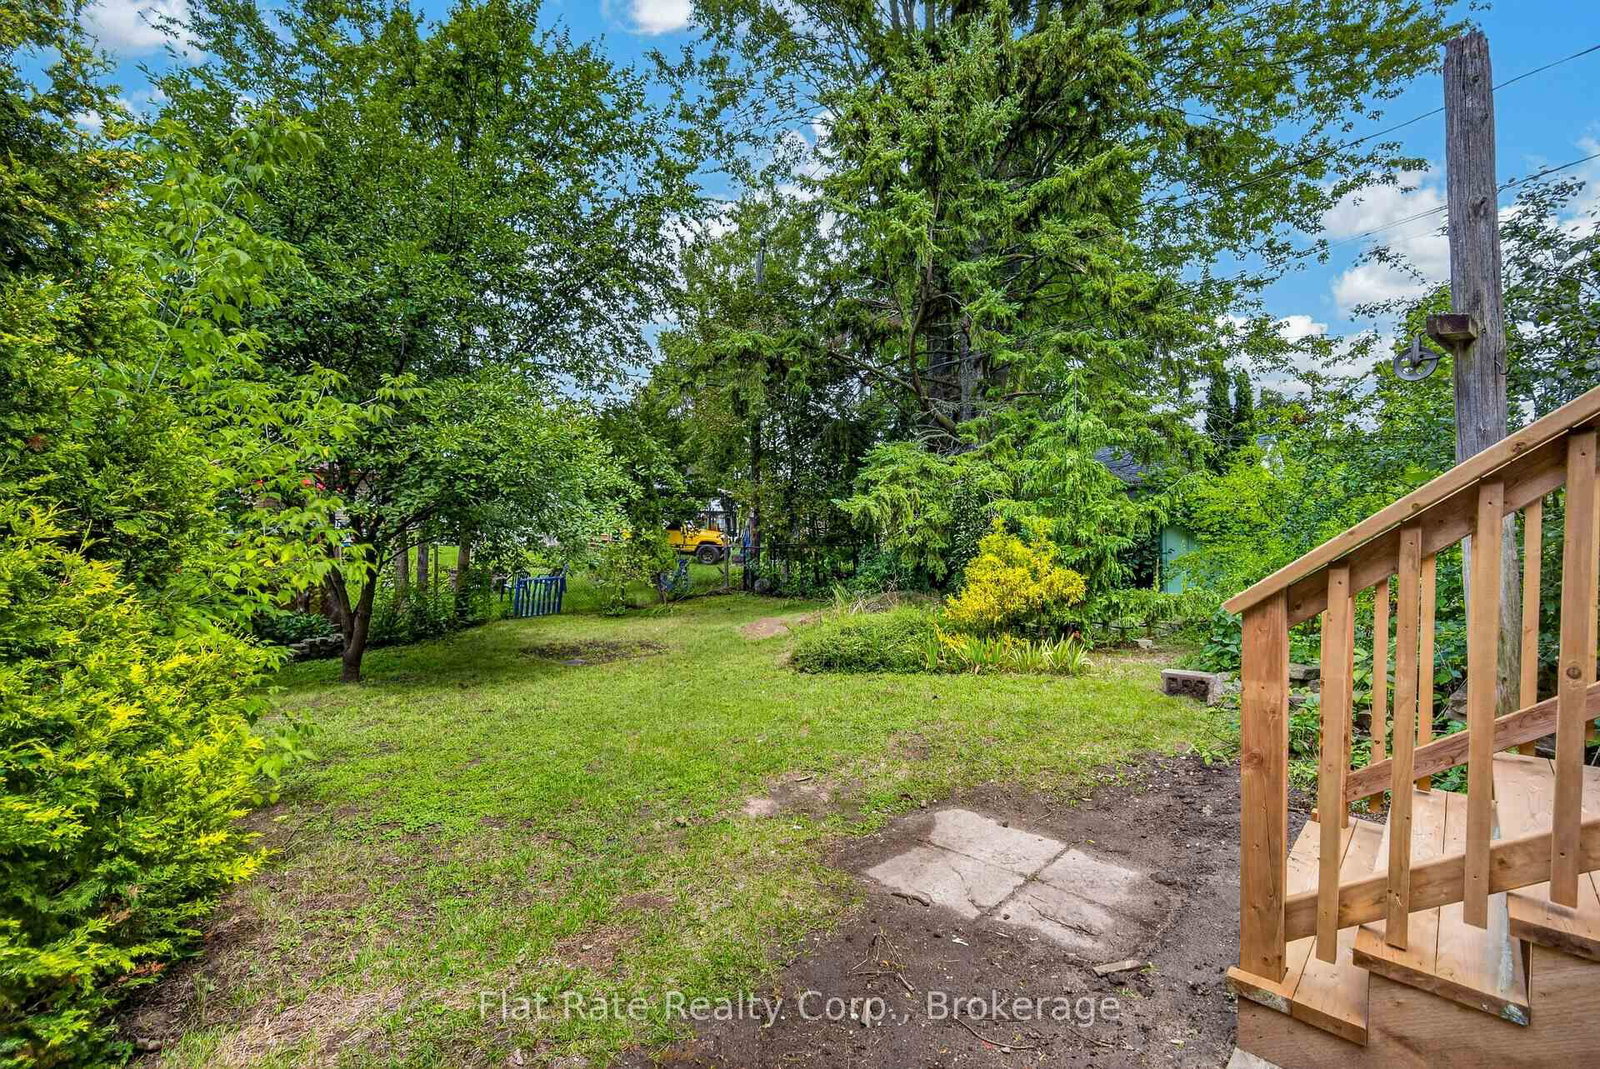
Welcome to this charming 1.5-storey 3 bedroom home, recently updated and move-in ready! Thoughtfully refreshed throughout, this home features updated kitchen cabinets, refinished hardwood floors, new trim and baseboards, and fresh paint. The main floor offers a comfortable principal bedroom and a beautifully updated four-piece bathroom. Upstairs, you'll find two additional generously sized bedrooms, each with good closet space and refinished flooring. The lower level provides ample storage space, while outside, the nice-sized lot offers plenty of room for the family to enjoy. Recent updates include a gas furnace, heat pump, breaker panel, and new roof, providing peace of mind for years to come. All that's missing is your young family to move in and make this charming home your own!

WHAT'S YOUR HOME WORTH?

Click here to get an instant estimate and track its value over time.

  • Date Listed: Tuesday, September 15, 2026
  • Listing Brokerage: Flat Rate Realty Corp. - Disclaimer: The information contained in this listing has not been verified by Flat Rate Realty Corp. and should be verified by the buyer.
  • Virtual Tour: View Virtual Tour for 718 GILLESPIE Avenue
  • City: Peterborough

    More 3 bedrooms homes for sale in Peterborough

  • Neighbourhood: Otonabee Ward 1
  • Major Intersection: MONAGHAN / GILLESPIE
  • Full Address: 718 GILLESPIE Avenue, Peterborough, K9J 5N8, Canada, ON, Canada
  • Kitchen:
  • Kitchen:
  • Living Room:
  • Amenities:
  • Taxes: $3,379.00 (2025)
Br11 x 10 ft110 sq ft
Kitchen14 x 8 ft112 sq ft
Kitchen23 x 9 ft207 sq ft
Living16 x 12 ft192 sq ft
Rec23 x 23 ft529 sq ft
Br9 x 12 ft108 sq ft
Br12 x 11 ft132 sq ft

Recently sold comparables in Otonabee Ward 1

Similar homes for sale

WHAT'S YOUR HOME WORTH?

Click here to get an instant estimate and track its value over time.