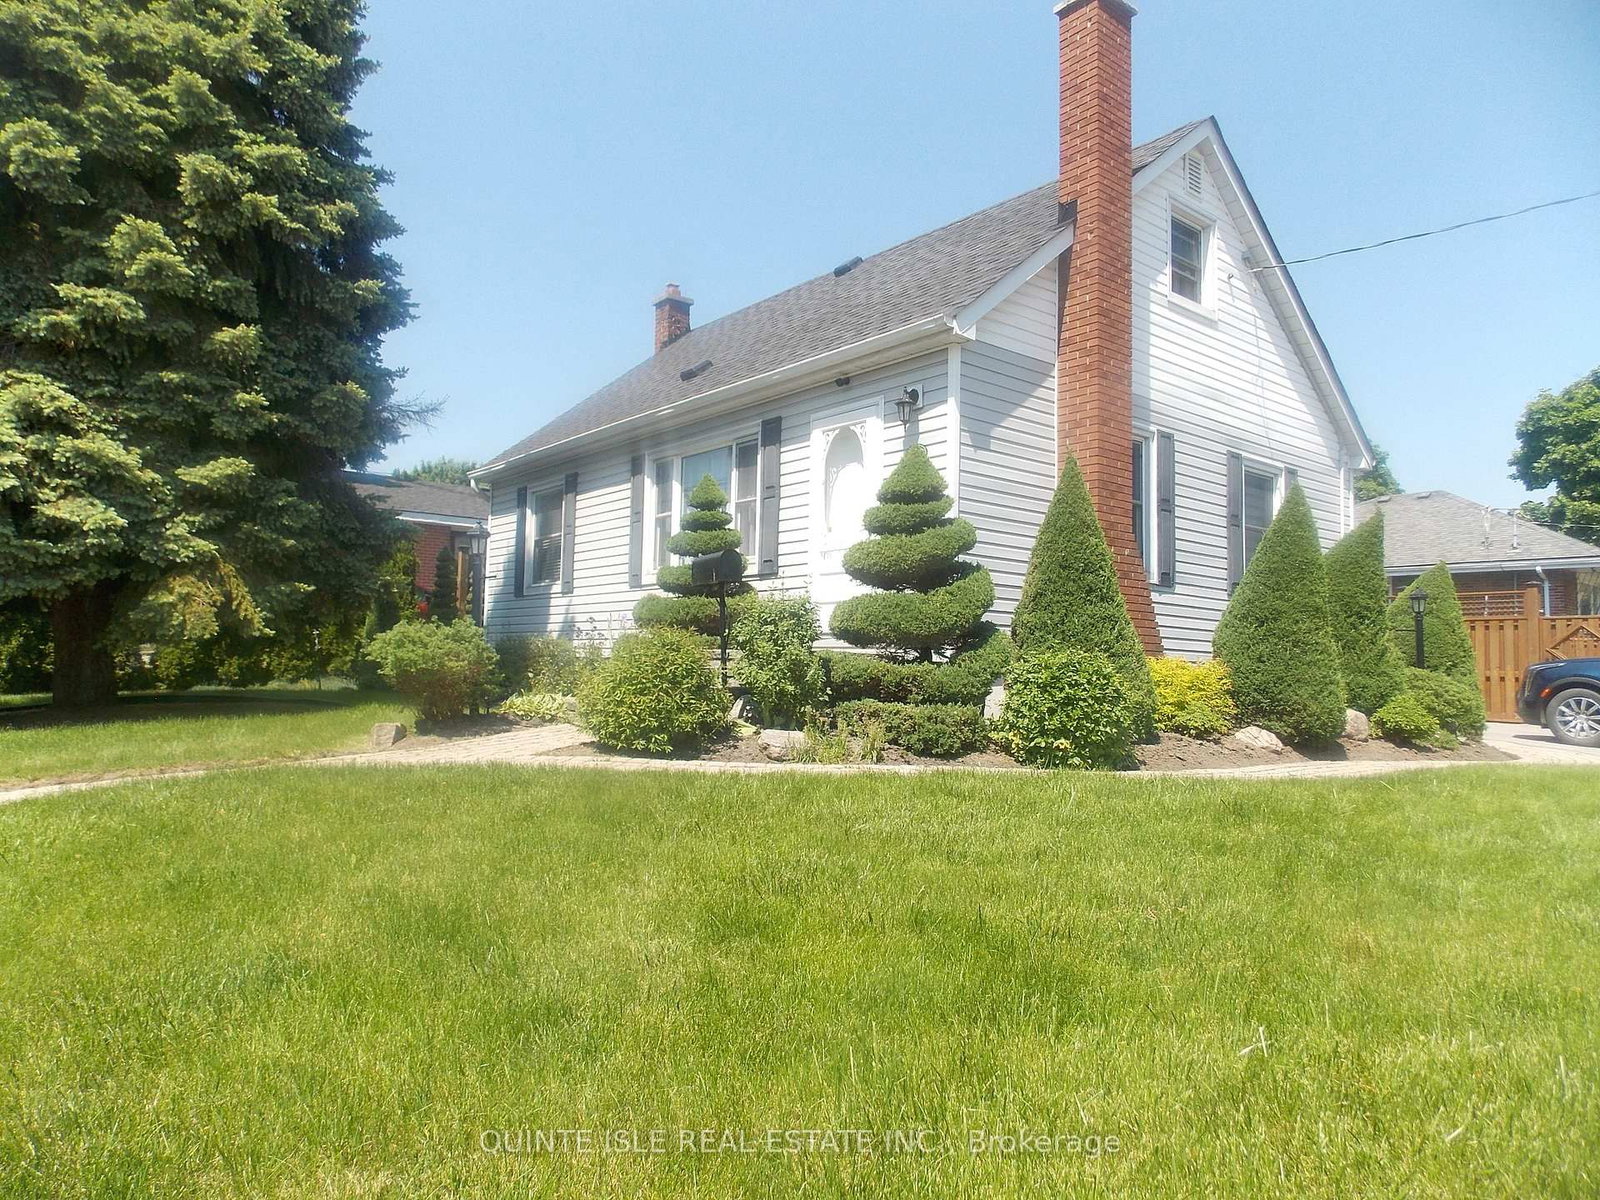
MLS #: X12997422Type: Detached, 1 1/2 StoreyApprox. SQFT: 700-1100Basement: Full, Part Fin
33
160 x 91.75 ft lot
PROPERTY HISTORY
List Date
List Price
Last Status
Sold Date
Sold Price
Days On Market
0000-00-00
$00000
Ter
N/A
N/A
N/A
0000-00-00
$00000
Ter
N/A
N/A
N/A
0000-00-00
$00000
Ter
N/A
N/A
N/A
0000-00-00
$00000
Ter
N/A
N/A
N/A
0000-00-00
$00000
Ter
N/A
N/A
N/A
0000-00-00
$00000
Exp
N/A
N/A
N/A
0000-00-00
$00000
Exp
N/A
N/A
N/A
0000-00-00
$00000
Ter
N/A
N/A
N/A
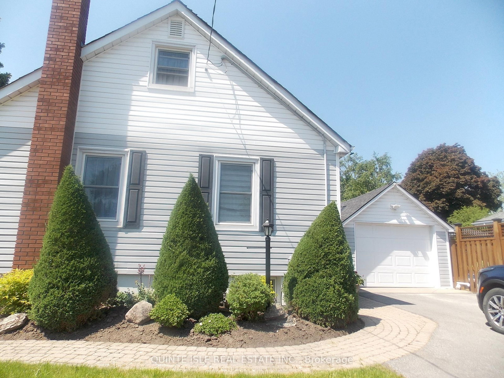
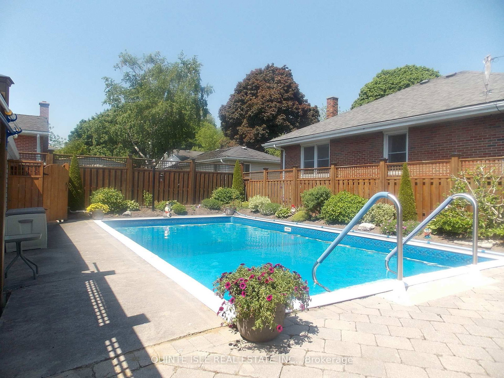
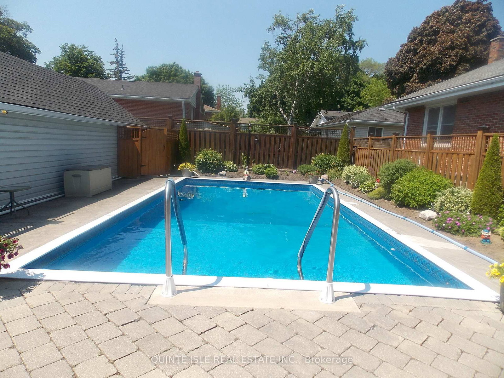
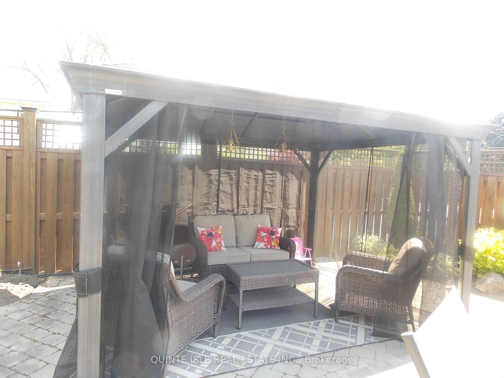
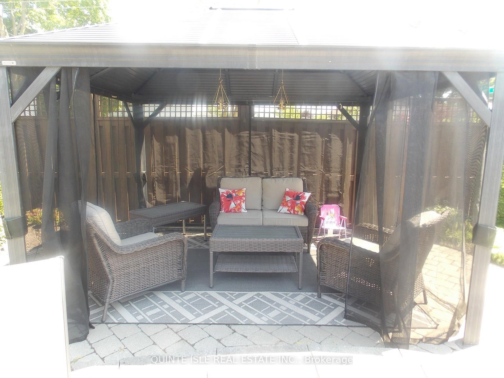
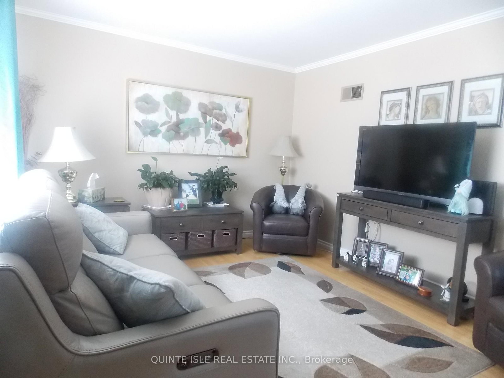
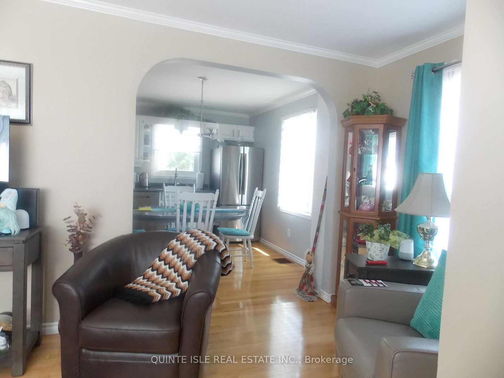
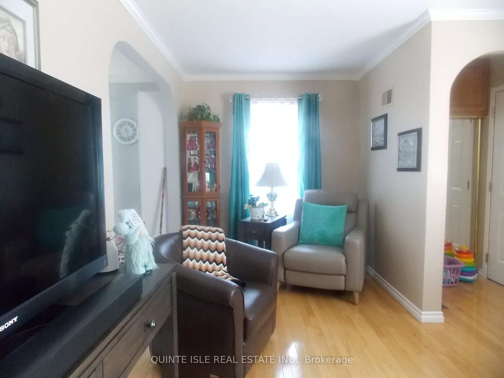
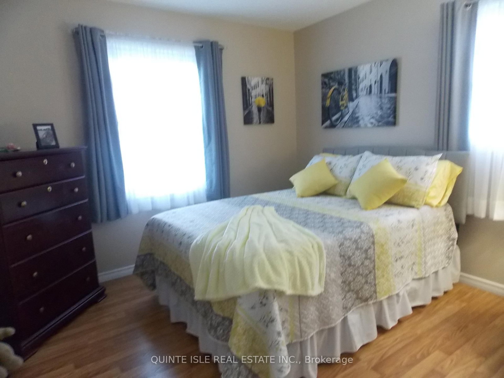
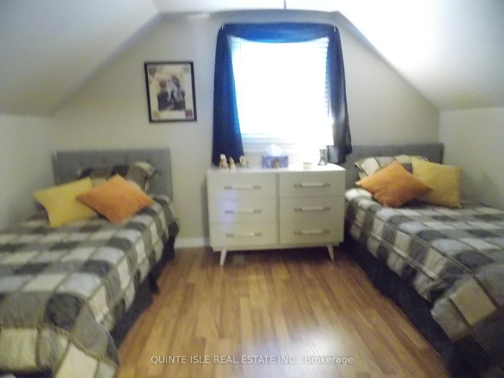
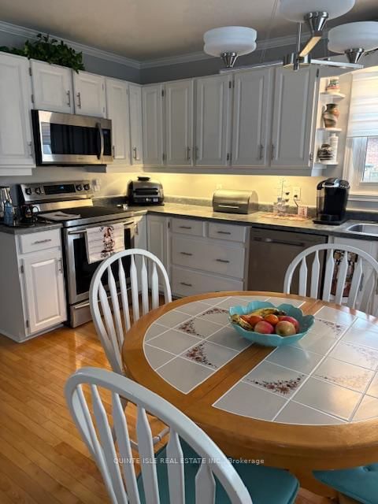
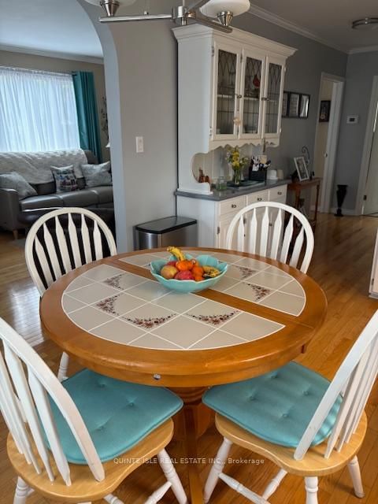
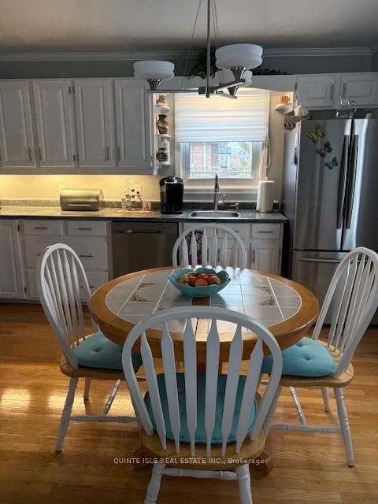
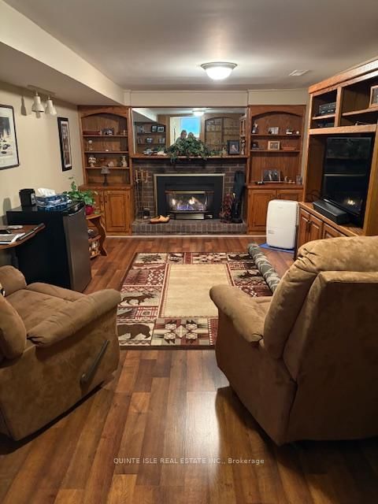
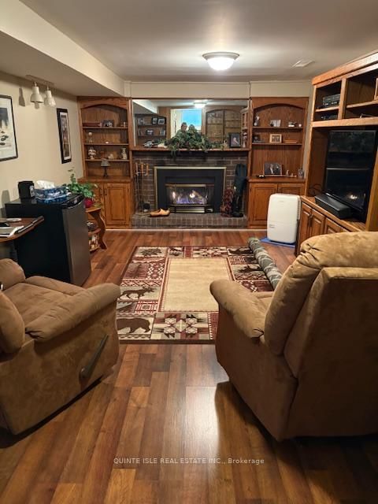
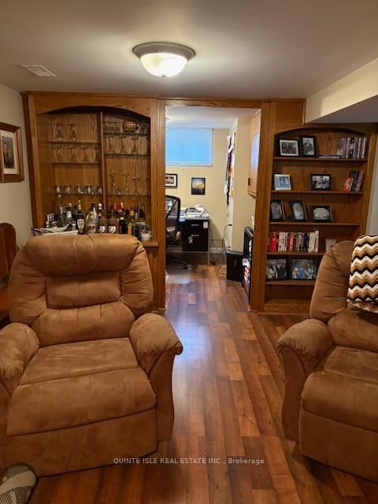
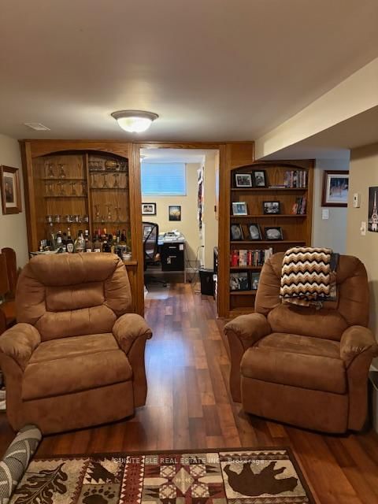
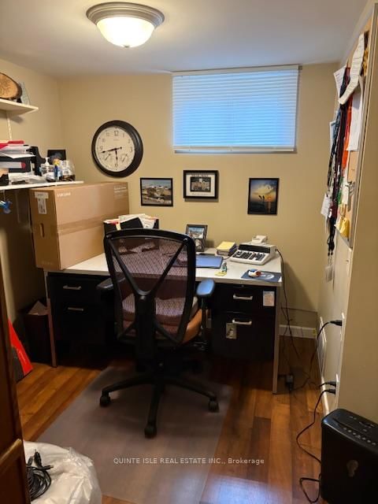
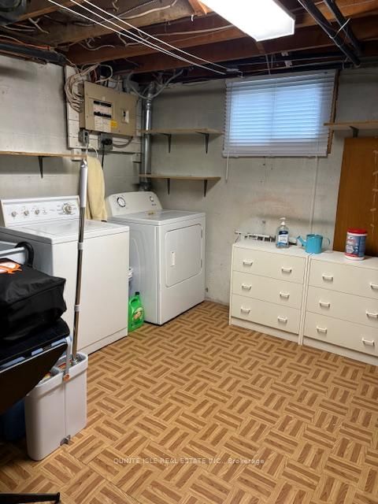
Looking for a home that has all the work done.. Here it is 3 bedrm one and half storey home on corner lot close to all amenities .. Walk to school , catch a bus to mall, and features large inground salt water heated pool and entertaining area with perennials planted Landscaping around the home is all done, no maintenance ..shingles recently replaced , furnace within last 9 years,central air , newer windows, upgraded kitchen, bright livingrm with hardwood flooring .. Large eat in kitchen, bright livingrm and on lower level finished family room with built ins and gas fireplace.. Small office on lower level.Master bedrm on main level and two bedrms on second level . Single car garage insulated and wired. Check this one out no more running to beach and bringing home the sand you have it all in your backyard
Listing Brokerage: Quinte Isle Real Estate Inc. - Disclaimer: The information contained in this listing has not been verified by Quinte Isle Real Estate Inc. and should be verified by the buyer.


 Share
 3
 3
 1
 60 x 91.75 ft lot