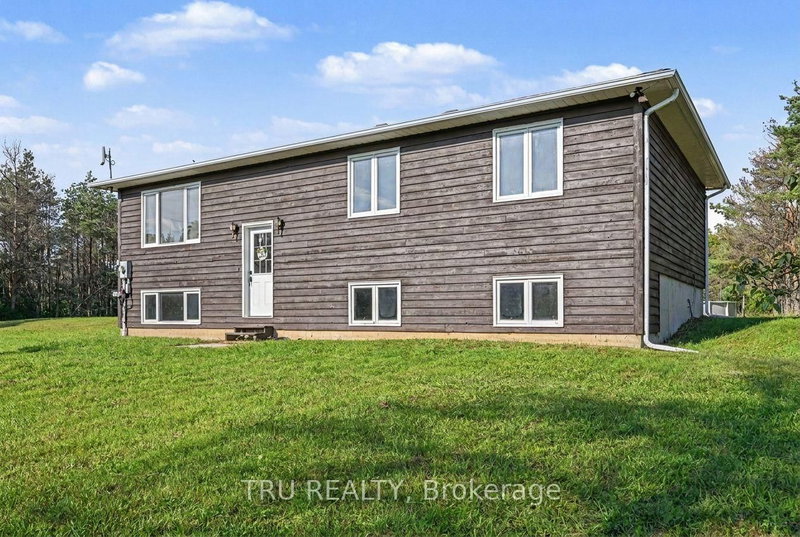
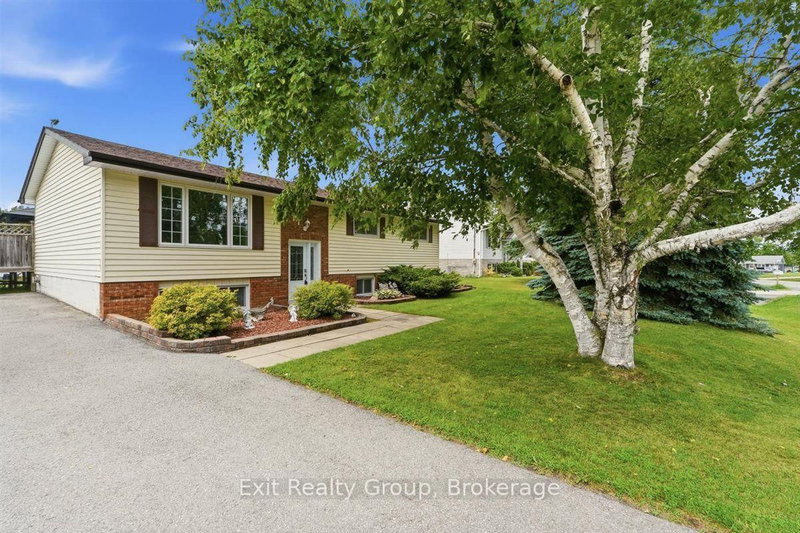
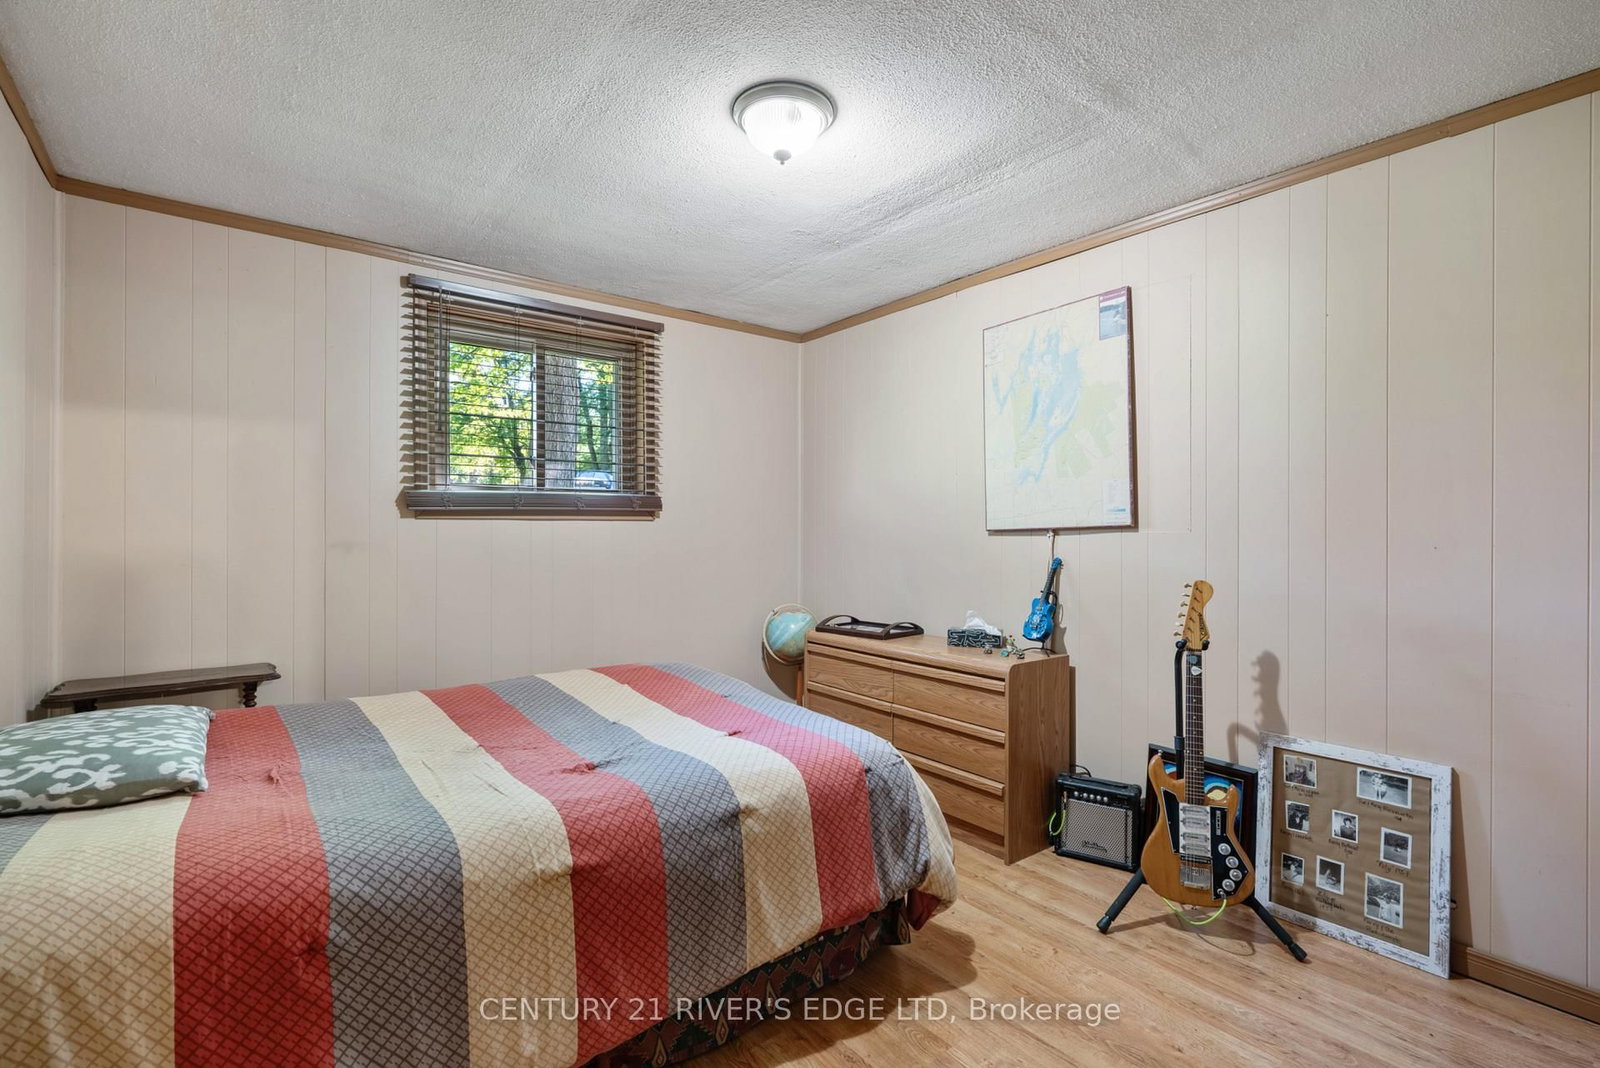
Welcome to 446 Beales Mills Rd, country living at its finest. Located approximately 30 minutes from Brockville, just a few minutes from Athens which offers all the amenities one needs, K-12 for schools, and next door to Charleston Lake Village and a public boat launch to one of the nicest lakes around. We offer a well developed lot with lots of room to garden, store the toys, a pool and more. Enter this 5 bedroom 2 bath home thru a spacious and bright breezeway which connects to the upper and lower levels of the house, a back concrete patio area (great spot for the hot tub) and the attached 2 car garage. The upper level offers up a formal living area, dining area, large eat in kitchen, an upgraded 3 Pc bath, primary bedroom, and 2 other good sized bedrooms. The lower level offers a spacious recreation room, with wood pellet stove, 2 more bedrooms, utility/laundry/storage and a full 4 Pc bath. A Generlink has been installed just in case (seems to be our future) and there is a generator which is negotiable. If your looking for the country and an affordable home then this one may be just right for you! Did I mention there might be some good fishin happening on that lake??
Listing Brokerage: Century 21 River'S Edge Ltd - Disclaimer: The information contained in this listing has not been verified by Century 21 River'S Edge Ltd and should be verified by the buyer.
Schedule a private showing of this property with an experienced member of our team.
R of Yonge & Escott Twp GUIDE
Want to know more about R of Yonge & Escott Twp?
Check out our Neighbourhood Guide and learn more about the schools, parks and people in this neighbourhood.





 Share
Share




 3+2
3+2 3+2
3+2 2
2 148.42 x 304.74 ft lot