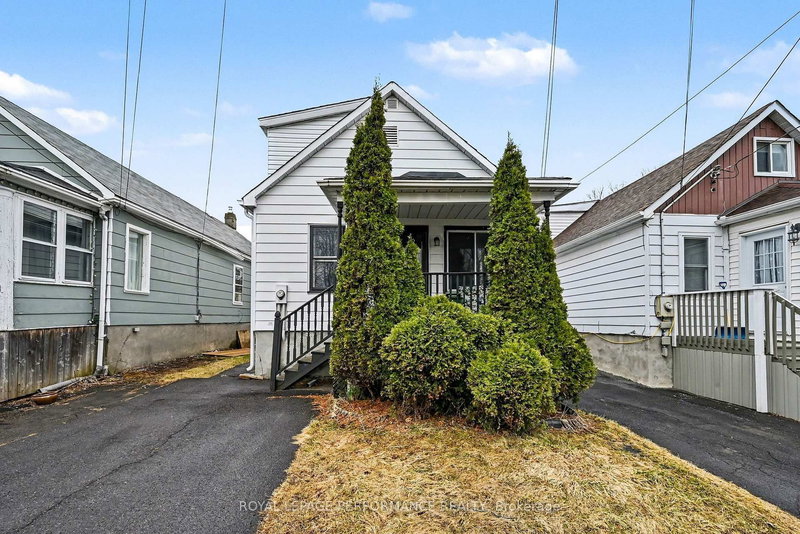
MLS #: X13740114Type: Detached, Bungalow-RaisedApprox. SQFT: 1100-1500Basement: Finished, Full
3+13+1
170 x 130 ft lot
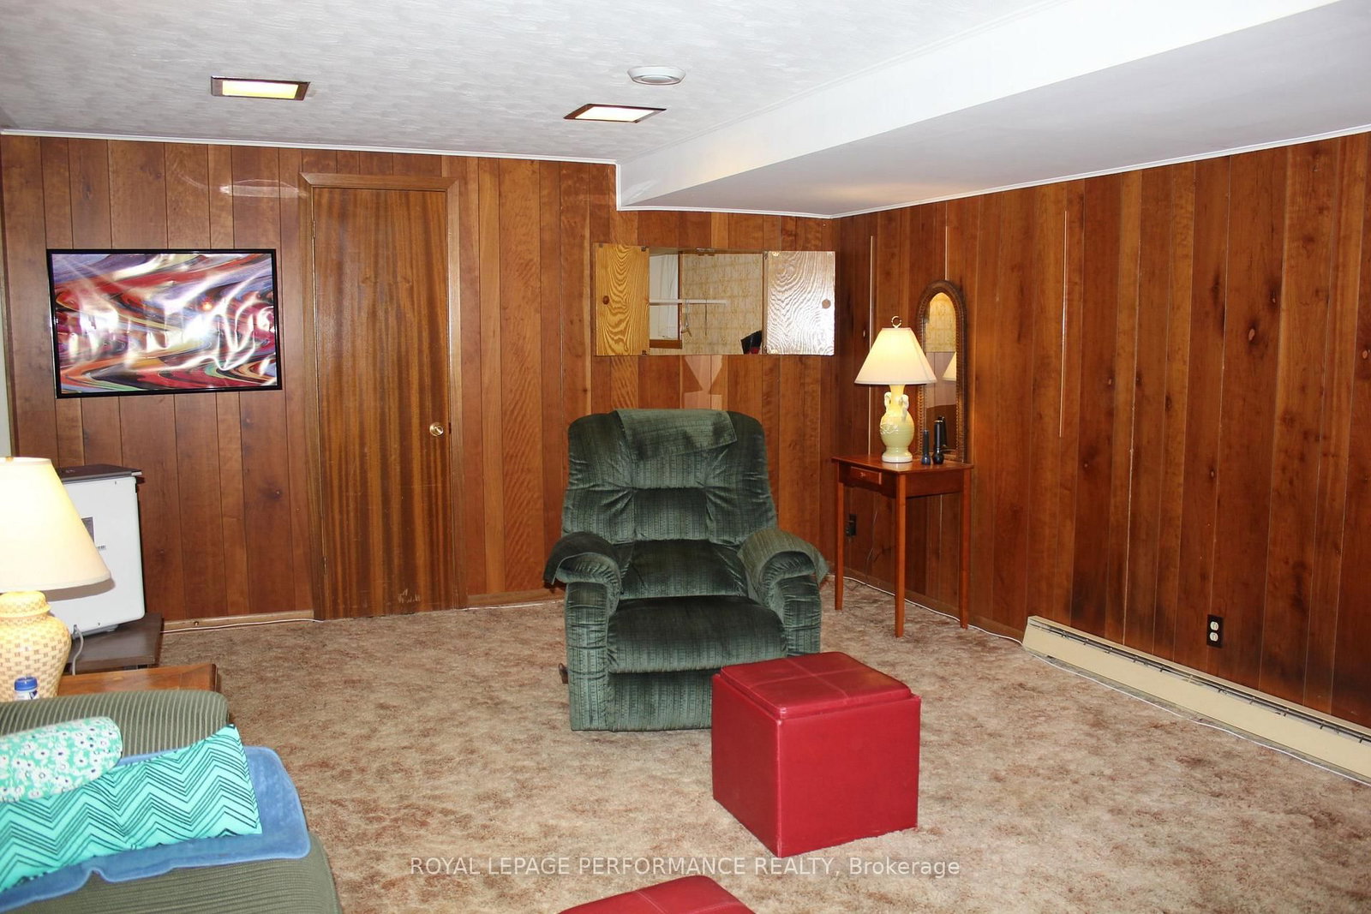
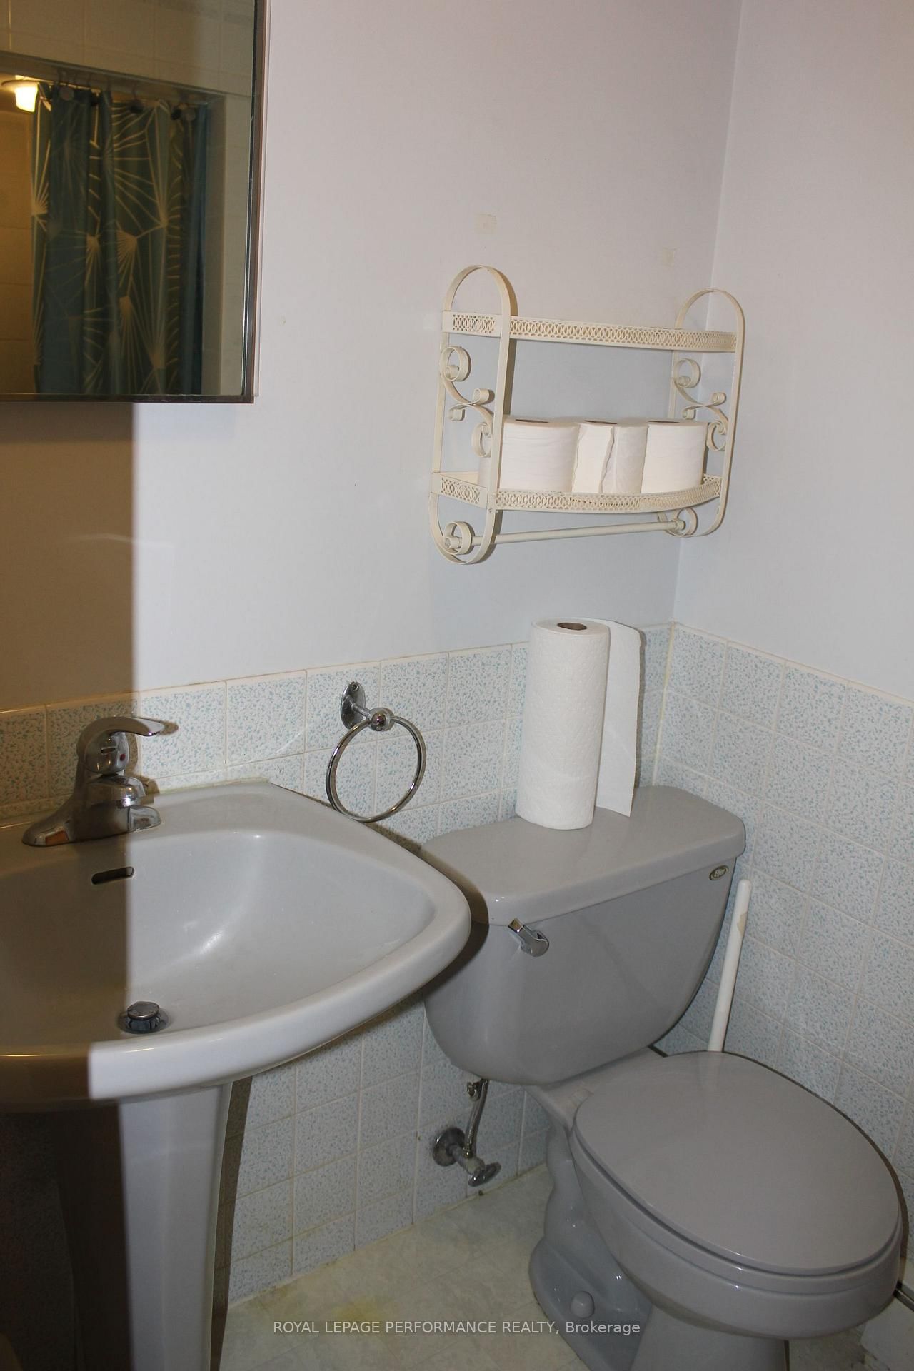
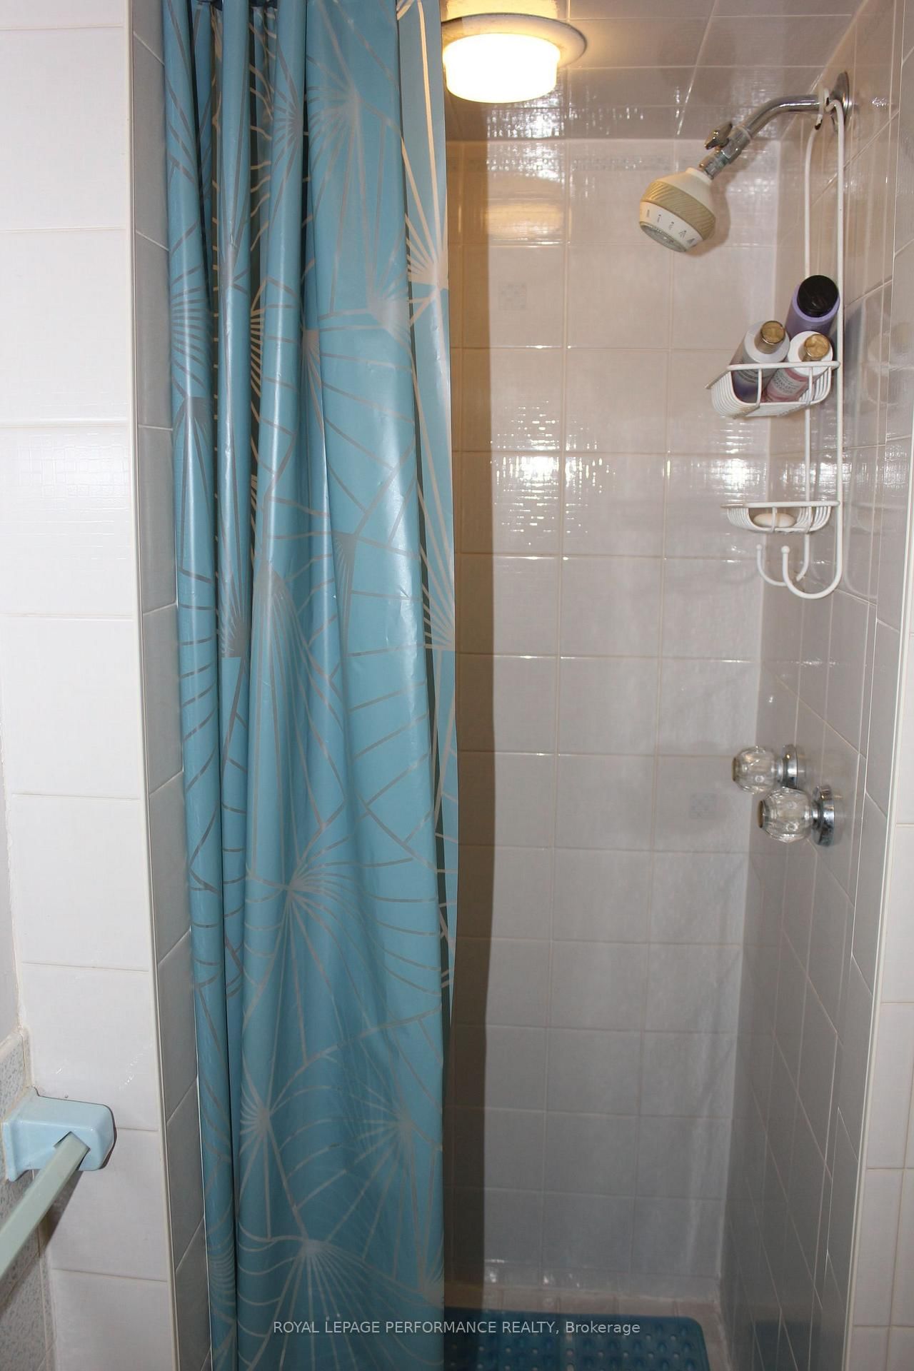
Welcome to this well maintained raised bungalow, perfectly situated in a prime, family-friendly neighborhood close to schools, park, shopping, and the Cornwall hospital. The main level features spacious living and dining areas filled with natural light, a family-sized kitchen perfect for everyday gatherings, three comfortable bedrooms, and a full 4-piece bathroom with recently upgraded plumbing. The fully finished lower level offers exceptional bonus space, including a cozy recreation room with a gas fireplace and large window, a bright 4th bedroom with generous closet space, a secondary 3-piece bathroom, a private home office right off the garage, and a dedicated laundry room with utility sink. Step outside into your private backyard retreat, beautifully landscaped with mature trees and flower gardens. Enjoy outdoor living on the deck-complete with a swing and gazebo-or relax in the shaded patio area. Practical updates include a recently installed electric heat pump and a hot water on-demand system conveniently located in the utility room at the back of the garage. This home is spacious and quiet with lovely curb appeal!
Listing Brokerage: Royal Lepage Performance Realty - Disclaimer: The information contained in this listing has not been verified by Royal Lepage Performance Realty and should be verified by the buyer.





 Share
Share





 3+1
3+1 3+1
3+1 1
1 70 x 130 ft lot