MLS #: X13455446Type: Detached, Bungalow-RaisedApprox. SQFT: 1100-1500Basement: Full, Part Fin
33
4180 x 363 ft lot
PROPERTY HISTORY
List Date
List Price
Last Status
Sold Date
Sold Price
Days On Market
0000-00-00
$00000
Exp
N/A
N/A
N/A
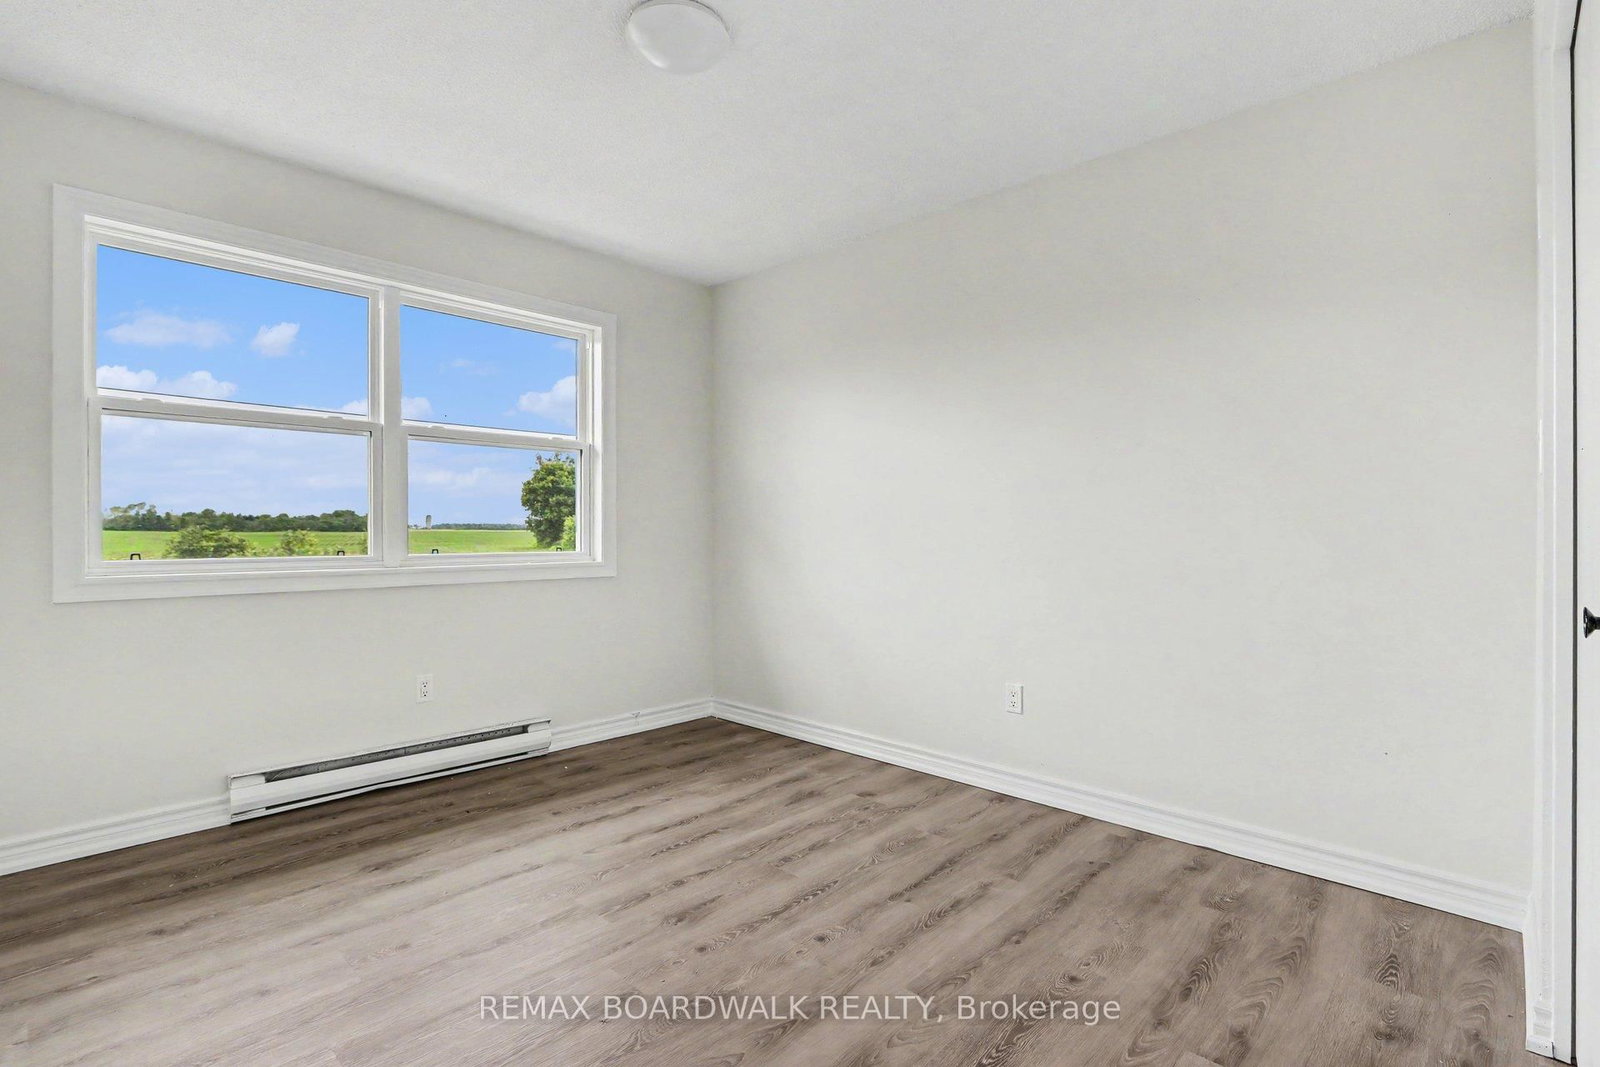
Nestled on 1.39 private acres, this charming 3-bedroom home offers the perfect balance of country living and modern convenience. Enjoy a fenced-in backyard featuring a 27-foot above-ground pool and spacious deck, ideal for summer entertaining. Mature cedar hedges and pine trees provide exceptional privacy, while the creek at the rear of the property creates a picturesque setting year-round. The semi-finished basement includes a bar area and a flexible space for a games room or home theatre. A massive 40' x 30' detached shop with 14-foot ceilings is perfect for hobbyists, mechanics, or storing all your toys and equipment. Recent upgrades include new windows and flooring, making this move-in-ready property an excellent opportunity for those seeking space, privacy, and versatility. Under Power of Sale. Property being sold in 'as is' condition. Minimum 48 hour irrevocable with all offers.
Listing Brokerage: Remax Boardwalk Realty - Disclaimer: The information contained in this listing has not been verified by Remax Boardwalk Realty and should be verified by the buyer.





 Share
Share




 3
3 3
3 4
4 180 x 363 ft lot