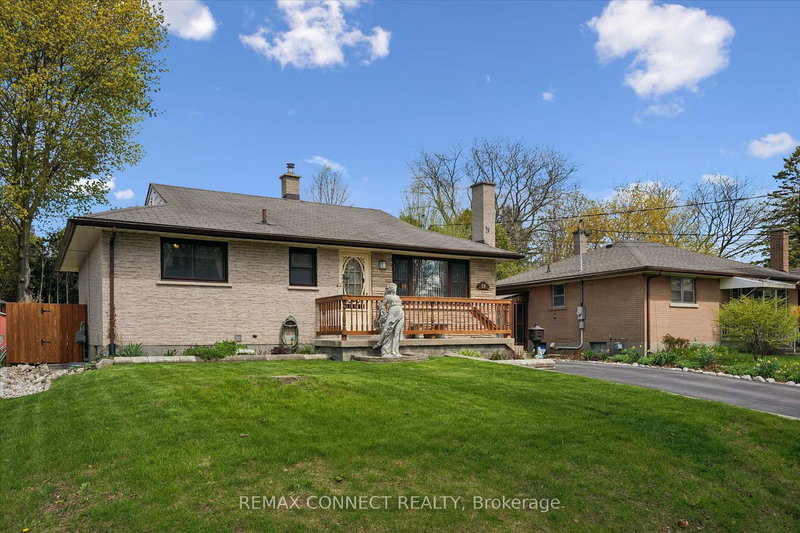
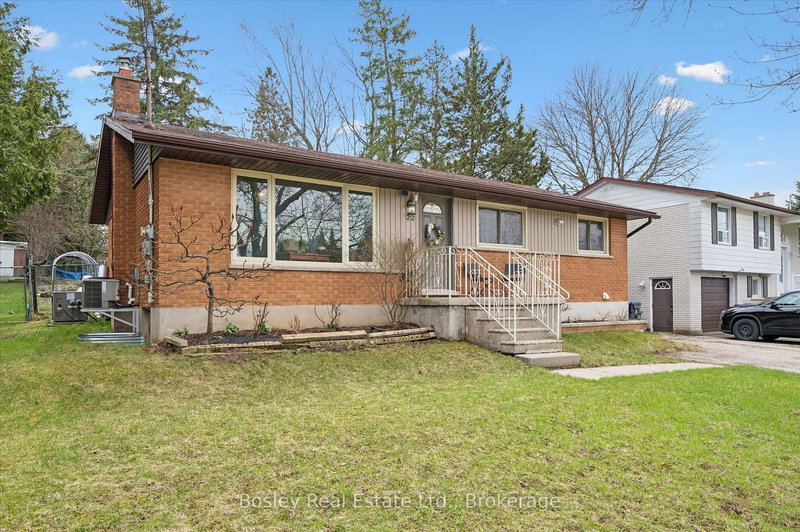
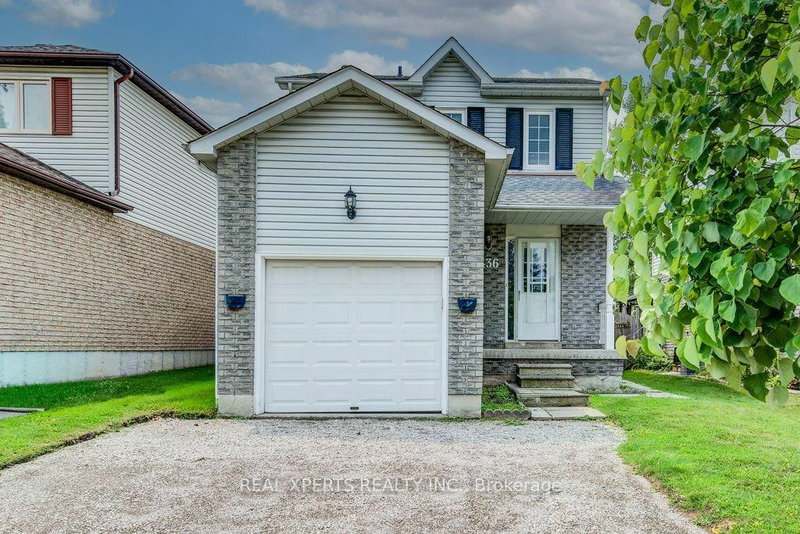
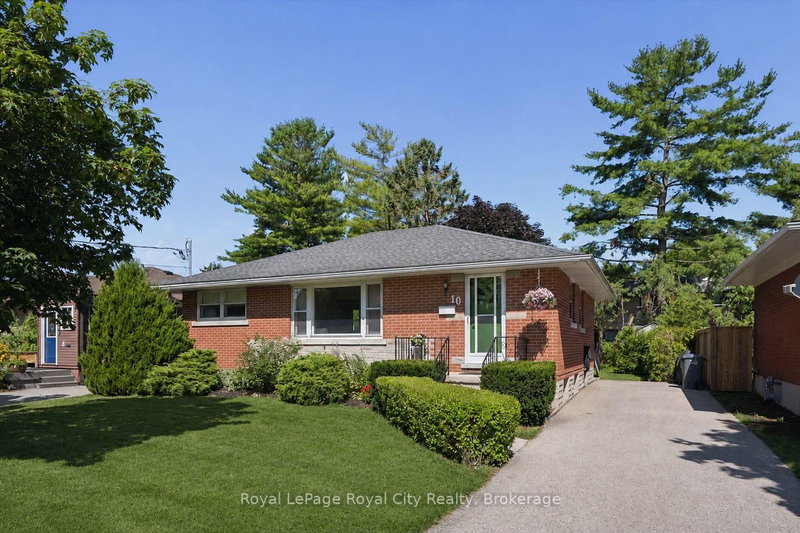
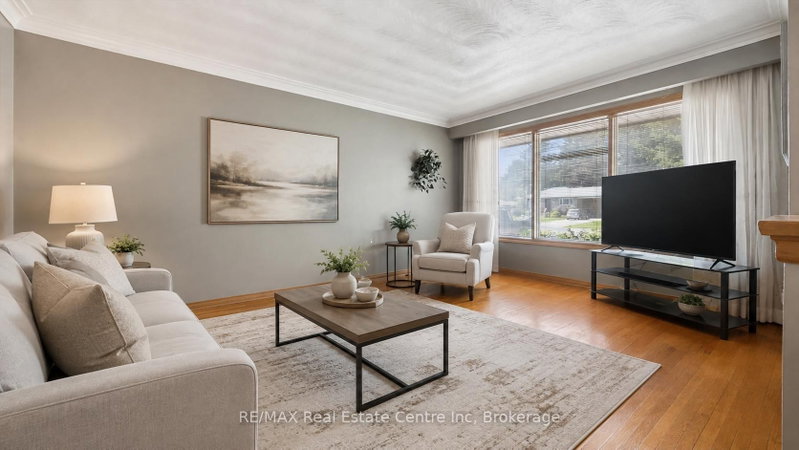
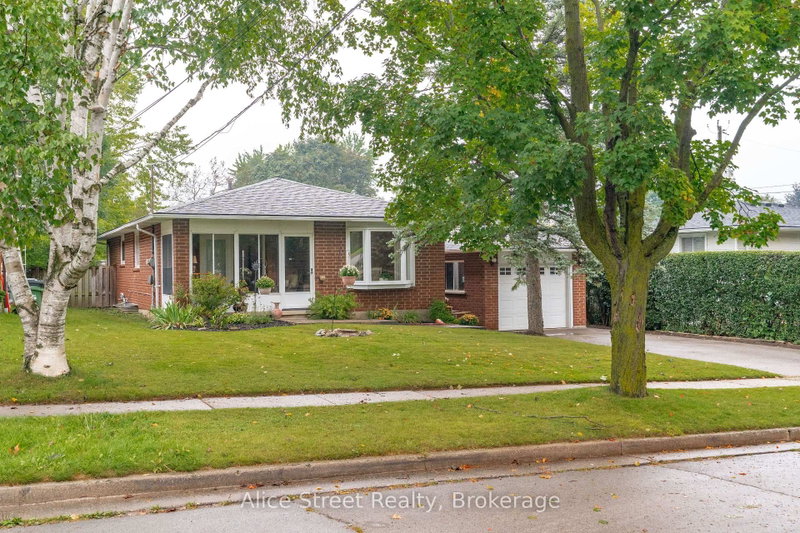
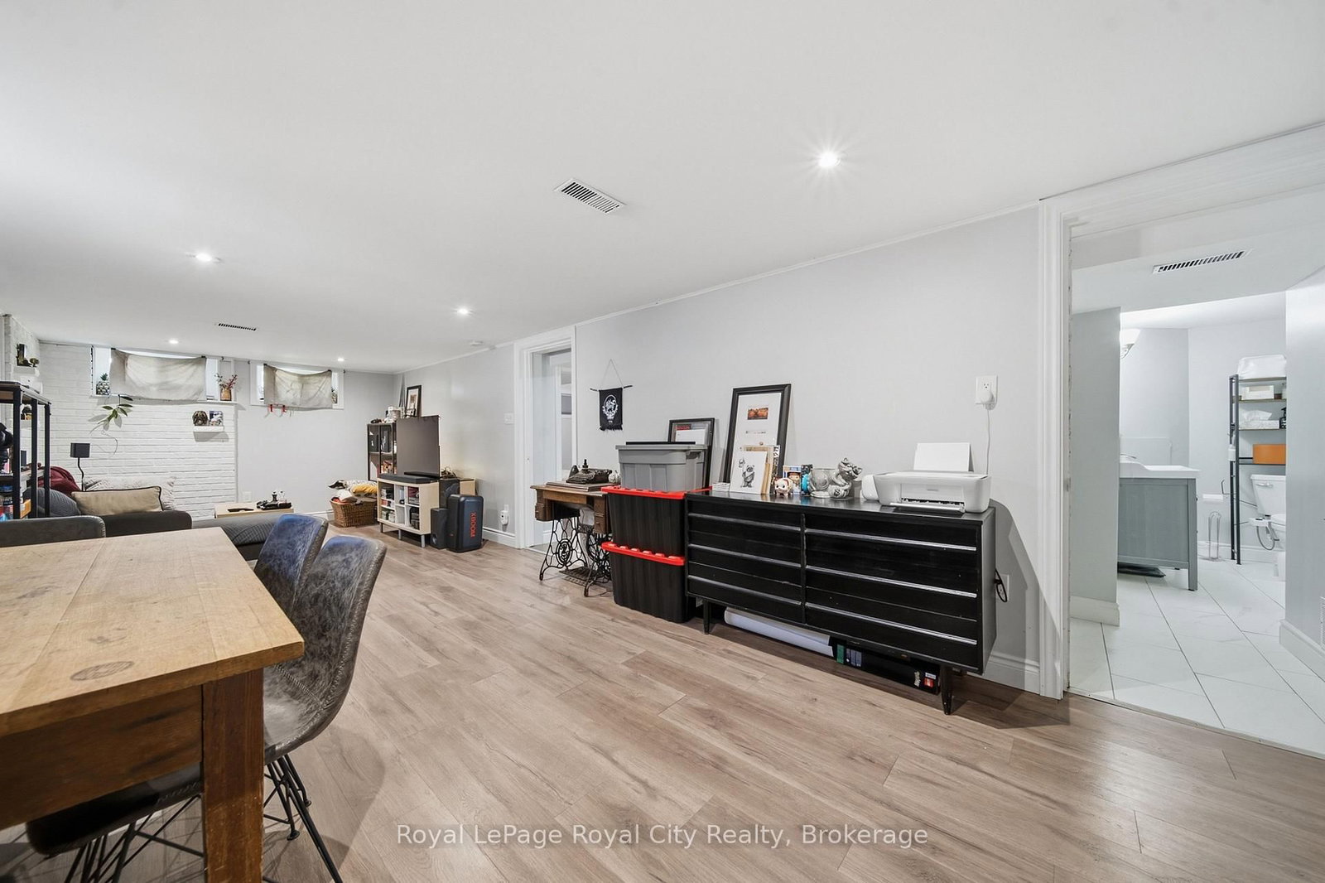
Welcome to 164 Waverley Drive, a versatile bungalow offering an exciting opportunity in a convenient Guelph location. With three bedrooms on the main floor, a bright living room, and a newer 4-piece bathroom, this home provides a comfortable foundation for families, first-time buyers, investors, and those looking for additional living space. The main level offers a practical layout with three bedrooms, providing plenty of room for a growing family, guests, or a dedicated home office. The bright living room creates a welcoming space for everyday living and entertaining, while the 4-piece bathroom adds convenience for the entire household. Downstairs, the finished basement opens the door to even more possibilities. With two additional bedrooms, a large rec room, and a kitchen setup, this level offers exceptional flexibility for a variety of living arrangements or potential rental income. The additional living space makes this home particularly appealing to buyers seeking room to grow or a property that can adapt to changing needs. Conveniently located with access to public transit and a variety of nearby amenities such as shopping, restaurants, and grocery stores. Offering a practical bungalow layout, five bedrooms across both levels, and a flexible lower level with exciting potential, 164 Waverley Drive is one you will want to see. Book your private showing today.
Listing Brokerage: Royal Lepage Royal City Realty - Disclaimer: The information contained in this listing has not been verified by Royal Lepage Royal City Realty and should be verified by the buyer.





 Share
Share







 3+2
3+2 3+2
3+2 50 x 110 ft lot