By

CALL
TOUR PROPERTY
×

59 Westgate Avenue in Strathroy-Caradoc for sale

Asking price
$625,000
Estimate (Sep 14)
$622,150
MLS #:
X13779206
Type:
Detached, Bungalow-Raised
Approx. SQFT:
1100-1500
Basement:
Full, Finished
3+2 3+2
2 60.16 x 110.3 ft lot
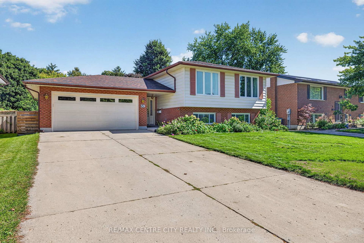
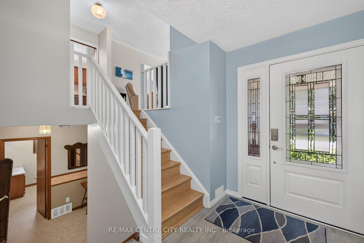
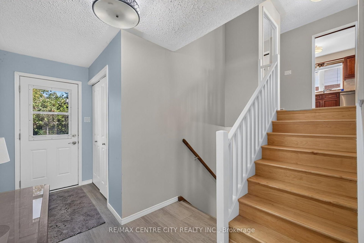
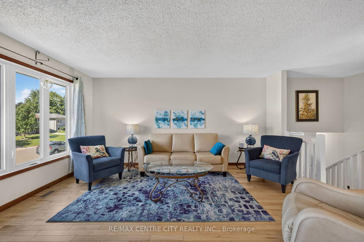
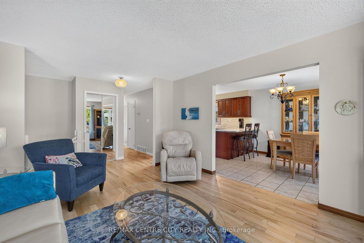
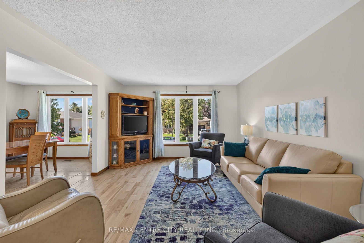
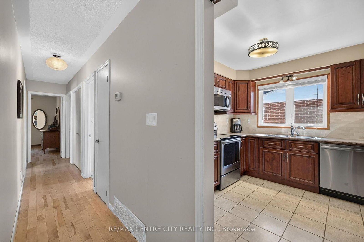
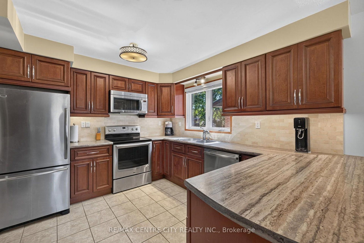
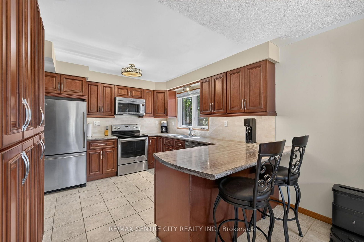
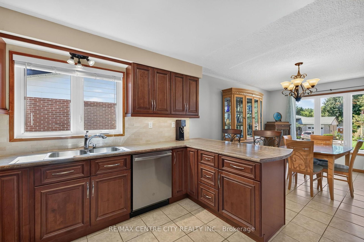
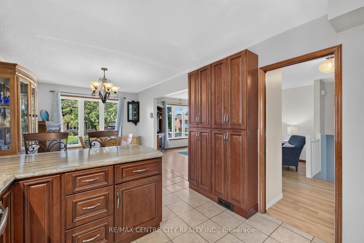
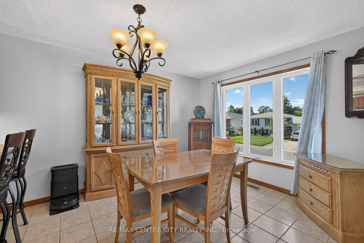
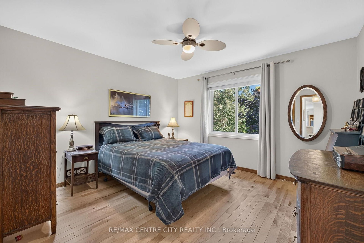
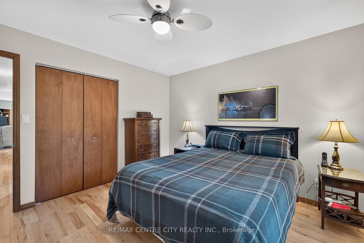
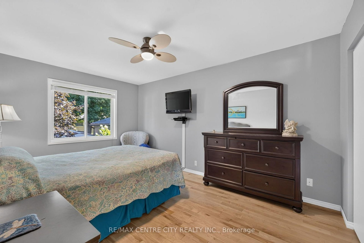
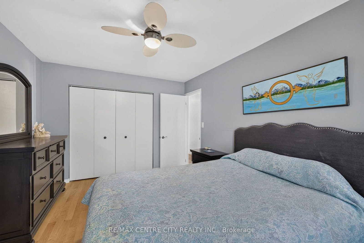
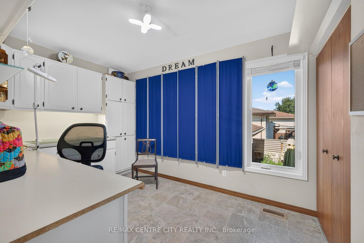
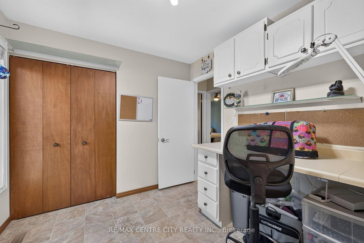
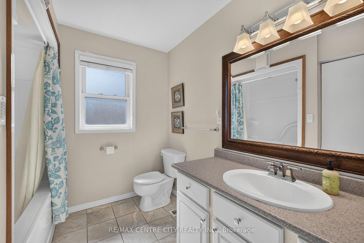
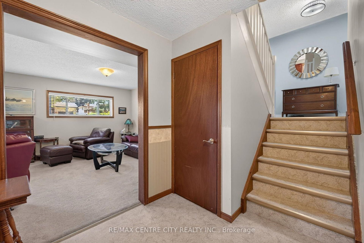
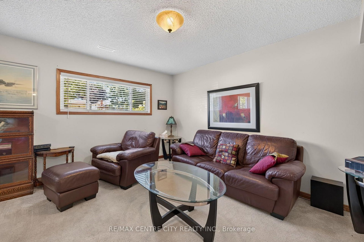
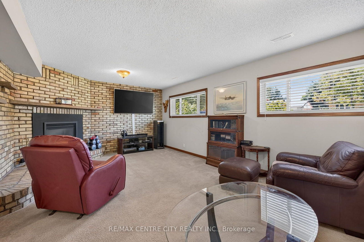
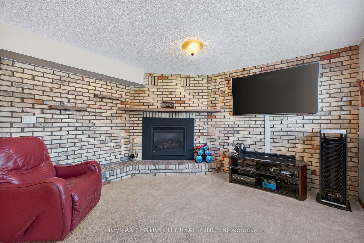
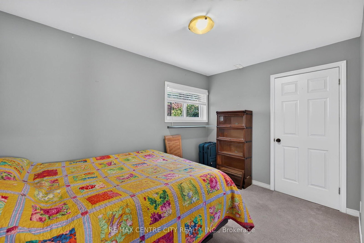
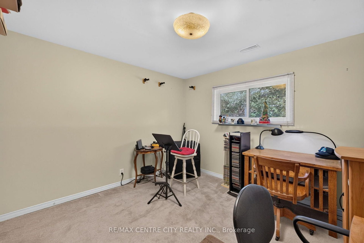
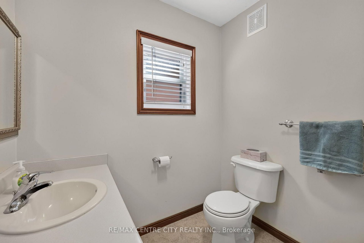
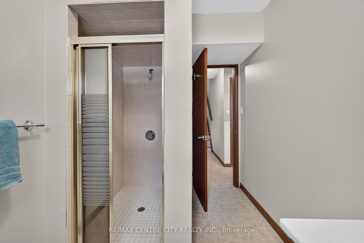
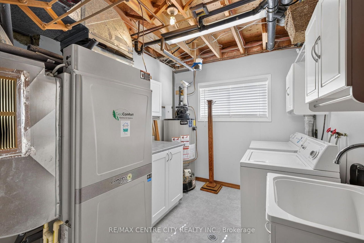
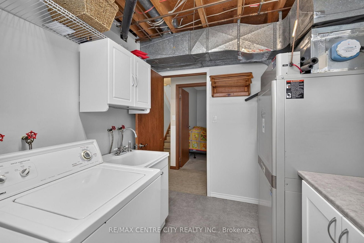
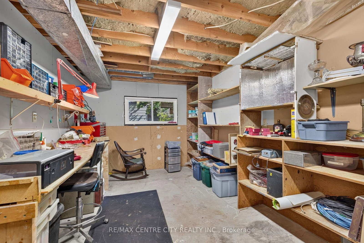
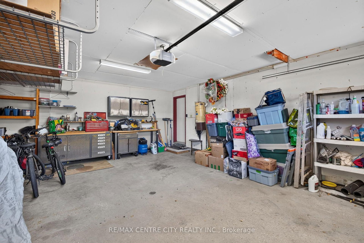
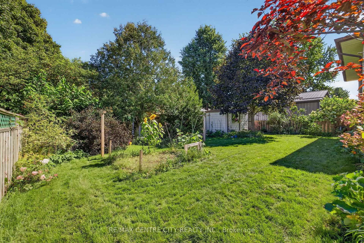
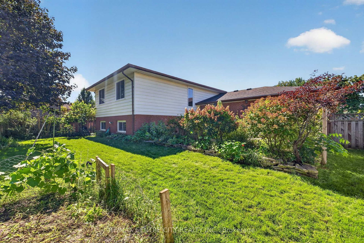
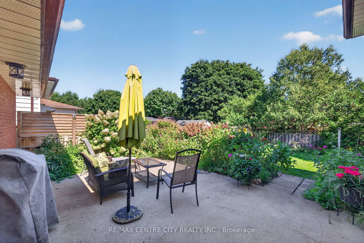
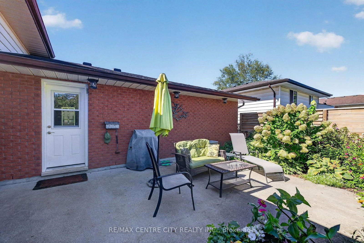
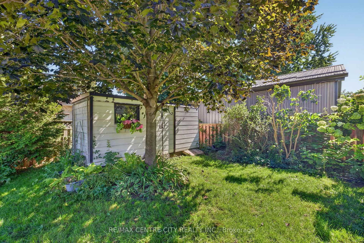
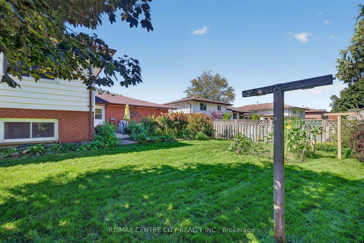
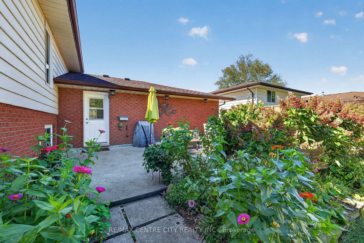
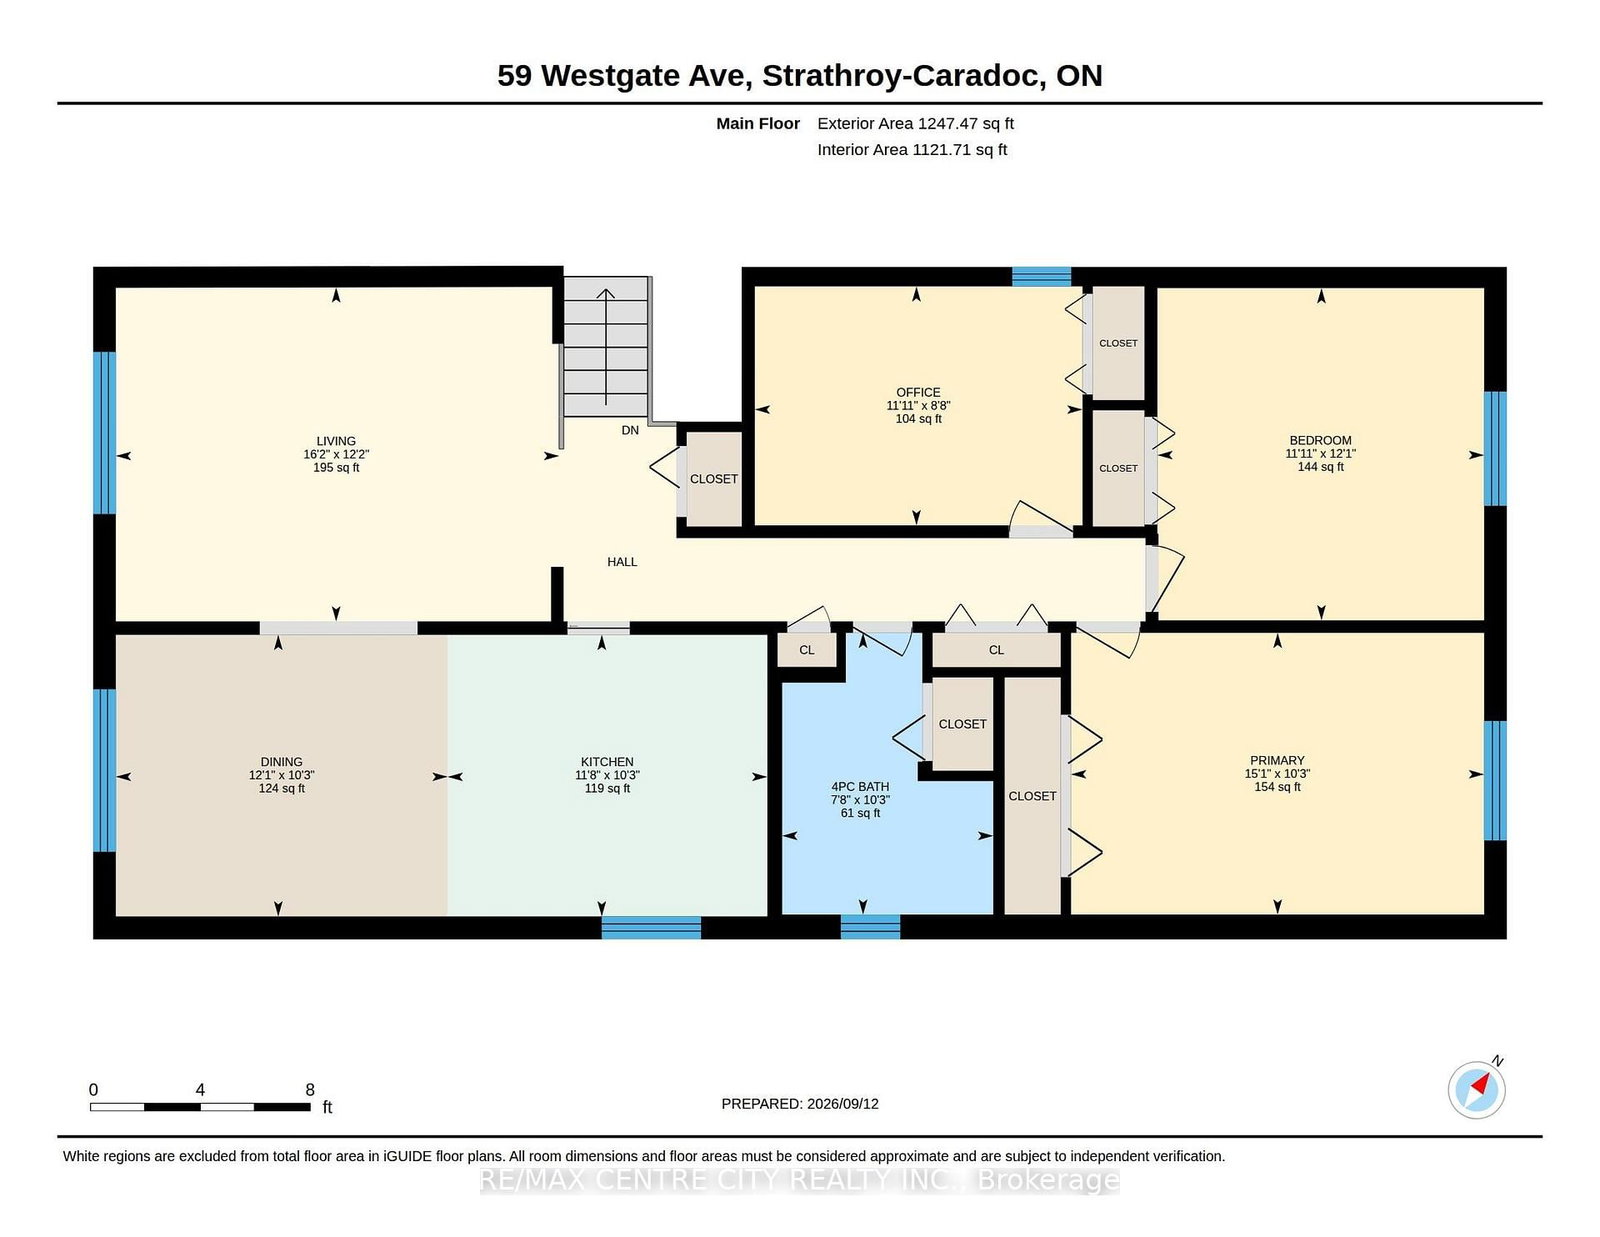
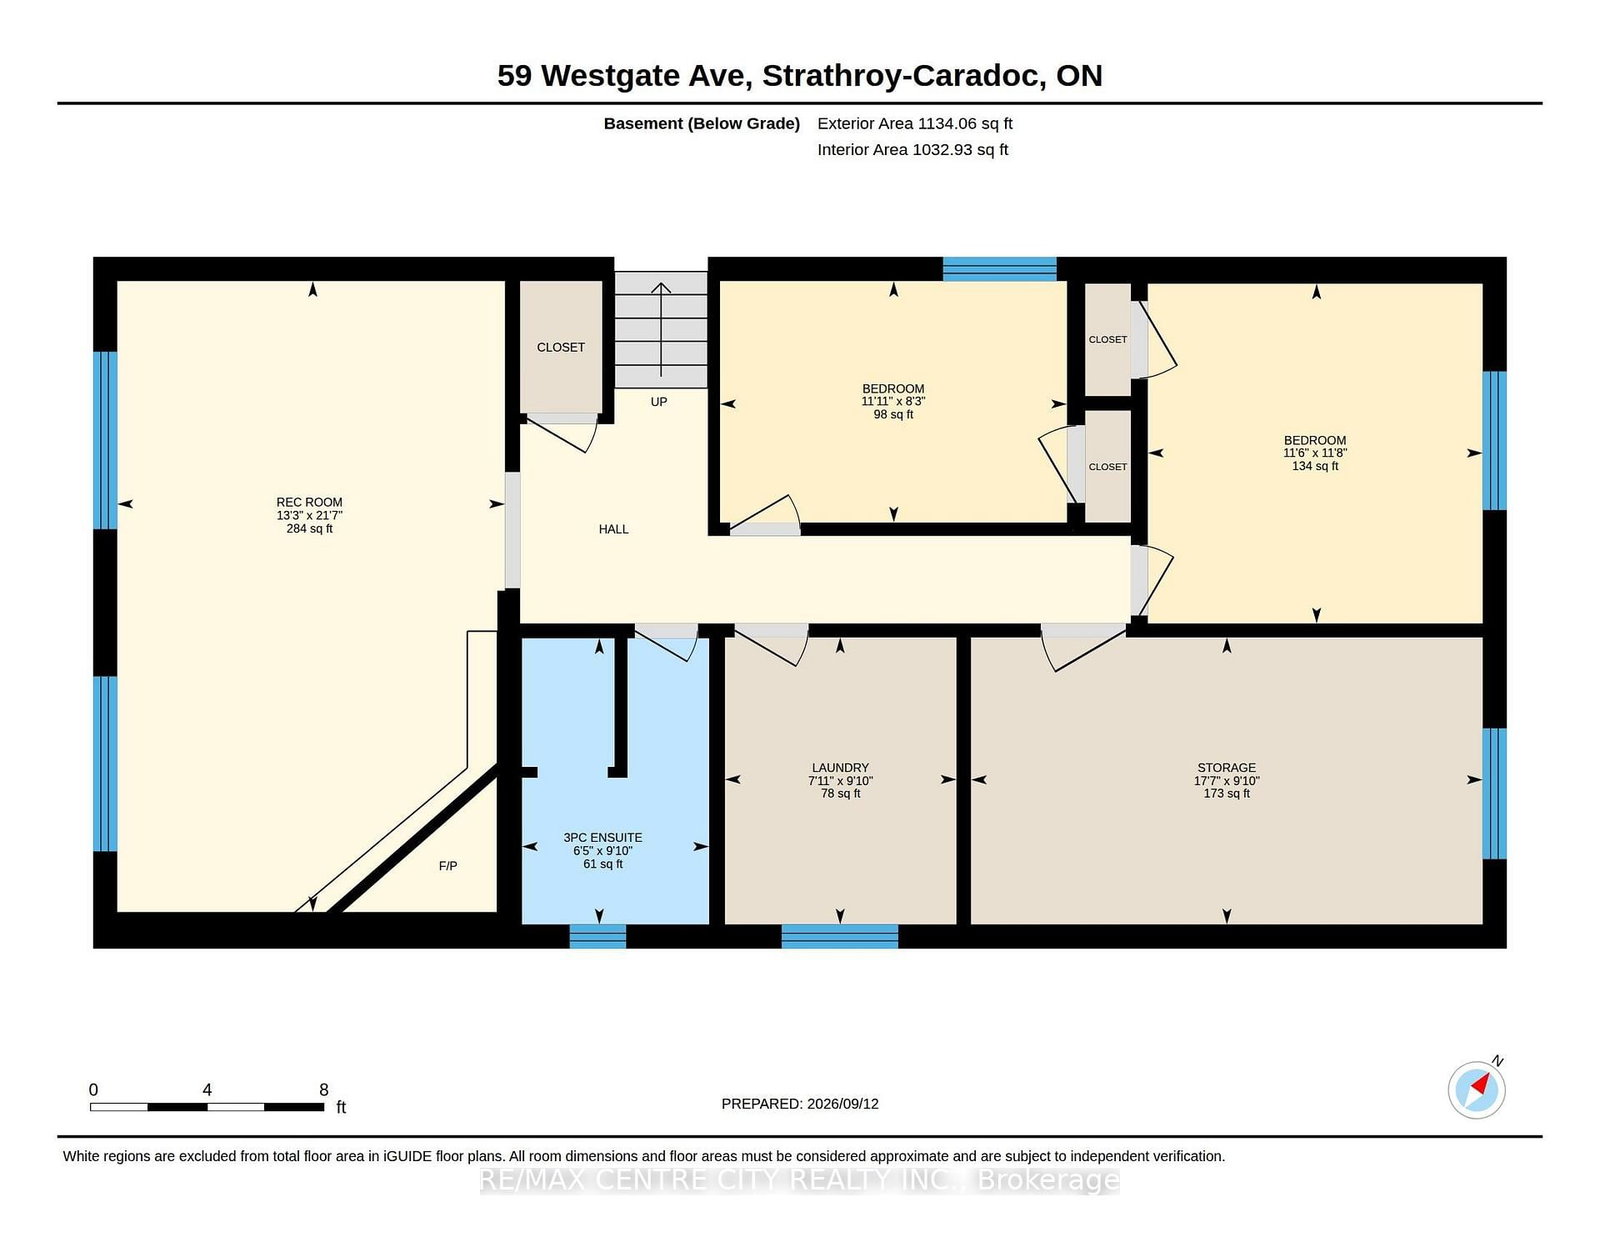
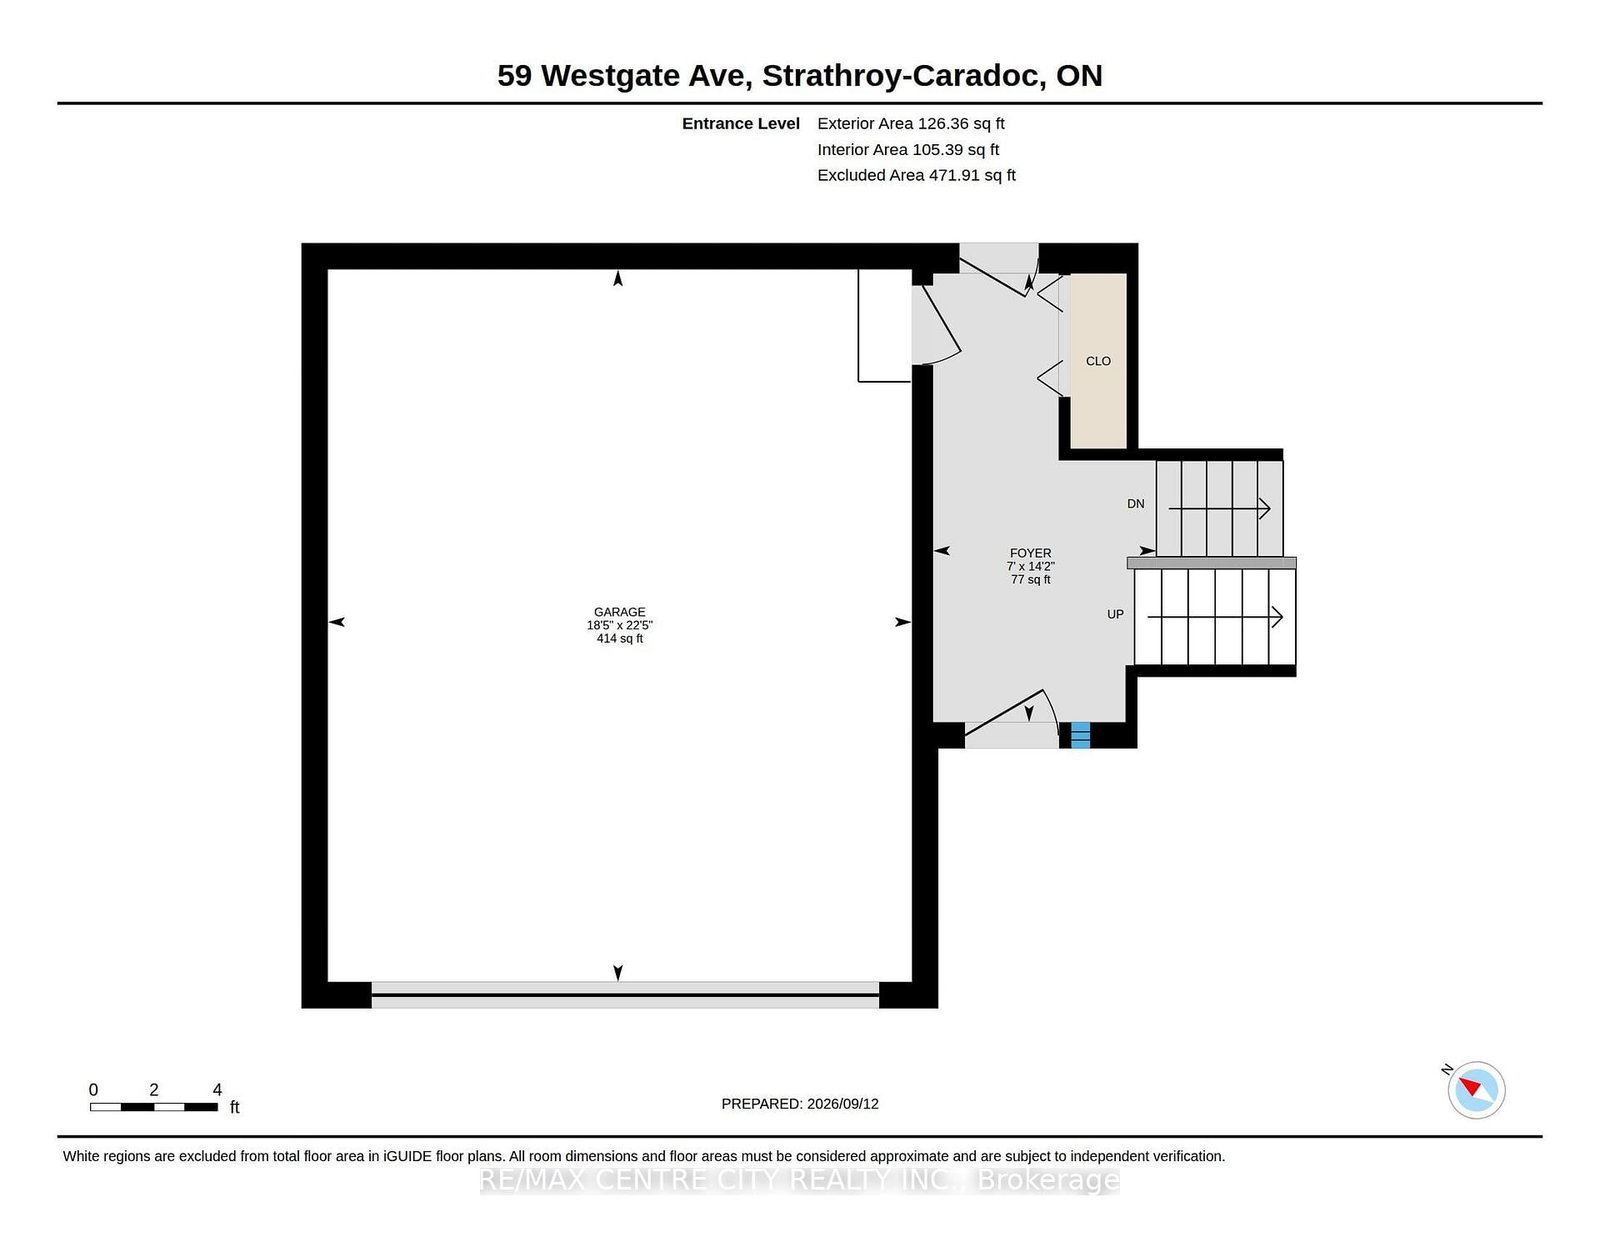
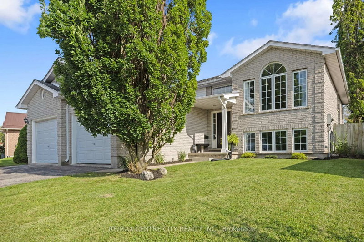
Welcome to 59 Westgate Avenue, a 5 bedroom raised ranch, on one of the most sought after streets in Strathroy's south end. This home offers large families plenty of opportunity for flexibility and space. Open concept kitchen/dining/living room on main floor, with hardwood flooring throughout. Kitchen has plenty of cabinets/storage solutions with a peninsula breakfast nook along with stainless appliances. Lower level features a large family room with a gas fireplace, two more bedrooms, a workshop, a second full bathroom and laundry. The backyard is very private, and is very suitable for the avid gardener. Upgrades and updates include roof shingles 2015, replacement windows, sandpoint/pump for outdoor watering, gutter guards, R60 in attic. Main heat source is a geo-thermal ground source furnace which heats and cools the home throughout the year. The utility bills for this home are miniscule, due to the tremendous energy efficiency of the home. ( Hydro $ 137 and Gas $ 48 on equal billing monthly ). Plenty to love about this home, book your private viewing today !

WHAT'S YOUR HOME WORTH?

Click here to get an instant estimate and track its value over time.

  • Date Listed: Monday, September 14, 2026
  • Listing Brokerage: Re/Max Centre City Realty Inc. - Disclaimer: The information contained in this listing has not been verified by Re/Max Centre City Realty Inc. and should be verified by the buyer.
  • Virtual Tour: View Virtual Tour for 59 Westgate Avenue
  • City: Strathroy-Caradoc

    More 3 bedrooms homes for sale in Strathroy-Caradoc

  • Neighbourhood: SW
  • Major Intersection: Spence
  • Full Address: 59 Westgate Avenue, Strathroy-Caradoc, N7G 3S9, Canada, ON, Canada
  • Living Room:
  • Kitchen:
  • Family Room:
  • Amenities:
  • Taxes: $3,611.00 (2026)
Living21 x 12 ft252 sq ft
Kitchen12 x 11 ft132 sq ft
Dining12 x 11 ft132 sq ft
Br12 x 11 ft132 sq ft
2nd Br15 x 10 ft150 sq ft
3rd Br12 x 9 ft108 sq ft
Family21 x 14 ft294 sq ft
Bathroom10 x 7 ft70 sq ft
4th Br1 x 8 ft8 sq ft
5th Br12 x 12 ft144 sq ft
Workshop17 x 10 ft170 sq ft
Utility10 x 8 ft80 sq ft
Bathroom10 x 8 ft80 sq ft

  • Wednesday - September 30 10:00 AM - 12:00 PM

Recently sold comparables in SW

Similar homes for sale

WHAT'S YOUR HOME WORTH?

Click here to get an instant estimate and track its value over time.